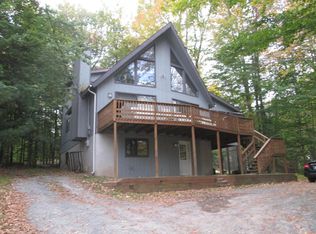
Escape to this cute-as-a-button 3-bedroom, 1-bath chalet with a bonus room and spacious loft featuring an air hockey table. This charming home comes fully furnished and is located in the heart of The Hideout. Step inside to an inviting open-concept living space with soaring cathedral ceilings, an updated kitchen, and a cozy brick-accented LP fireplace--perfect for relaxing after a day of enjoying the great outdoors. With three comfortable bedrooms, there's plenty of space for family and friends. A bonus den or playroom and an open loft area provide additional flexibility for work, relaxation, or entertainment. The Hideout is a premier gated community offering a true resort-style lifestyle. As a resident, you'll enjoy exclusive access to: Multiple lakes (motorboating and non-motorboating) Sandy beaches, Swimming pools, pristine golf course, private ski hill, Tennis courts, clubhouse and community amenities Whether you're searching for a peaceful vacation retreat, a full-time residence, or a profitable investment property, this charming chalet is your opportunity to create lasting memories.
For sale
Price cut: $6.5K (9/2)
$210,500
85 Cedarwood Ter, Hamlin, PA 18427
3beds
1,157sqft
Single Family Residence
Built in 1979
0.43 Acres Lot
$204,100 Zestimate®
$182/sqft
$180/mo HOA
What's special
Fully furnishedOpen loft areaBonus roomBonus den or playroomInviting open-concept living spaceCozy brick-accented lp fireplaceSoaring cathedral ceilings
- 104 days
- 817
- 49
Zillow last checked:
Listing updated:
Listed by:
Jennifer Marie Harvey 570-702-1426,
CENTURY 21 Select Group - Blakeslee 570-643-2100
Source: PMAR,MLS#: PM-141696
Facts & features
Interior
Bedrooms & bathrooms
- Bedrooms: 3
- Bathrooms: 1
- Full bathrooms: 1
Primary bedroom
- Level: Main
- Area: 115
- Dimensions: 10 x 11.5
Bedroom 2
- Level: Main
- Area: 100
- Dimensions: 10 x 10
Bedroom 3
- Level: Second
- Area: 176
- Dimensions: 16 x 11
Primary bathroom
- Level: Main
- Area: 40
- Dimensions: 5 x 8
Bonus room
- Level: Main
- Area: 168
- Dimensions: 12 x 14
Kitchen
- Level: Main
- Area: 126
- Dimensions: 9 x 14
Living room
- Level: Main
- Area: 168
- Dimensions: 12 x 14
Loft
- Level: Second
- Area: 144
- Dimensions: 8 x 18
Cooling
- Ceiling Fan(s)
Appliances
- Included: Electric Range, Refrigerator, Microwave, Washer, Dryer
- Laundry: Main Level
Features
- Vaulted Ceiling(s)
- Flooring: Carpet, Hardwood, Tile
- Basement: Crawl Space,Sump Pump
- Number of fireplaces: 1
- Fireplace features: Family Room, Gas
- Furnished: Yes
Interior area
- Total structure area: 1,157
- Total interior livable area: 1,157 sqft
- Finished area above ground: 1,157
- Finished area below ground: 0
Property
Parking
- Total spaces: 6
- Parking features: Open
- Uncovered spaces: 6
Features
- Stories: 1
Lot
- Size: 0.43 Acres
- Features: Cleared
Details
- Additional structures: Shed(s)
- Parcel number: 22000200069
- Zoning description: Residential
- Special conditions: Standard
Construction
Type & style
- Home type: SingleFamily
- Architectural style: Chalet
- Property subtype: Single Family Residence
Materials
- T1-11
- Roof: Shingle
Condition
- Year built: 1979
Utilities & green energy
- Electric: 200+ Amp Service
- Sewer: Private Sewer
- Water: Private
Community & HOA
Community
- Subdivision: Hideout The
HOA
- Has HOA: Yes
- Amenities included: Security, Gated, Clubhouse, Restaurant, Playground, Recreation Room, Billiard Room, Golf Course, Ski Accessible, Outdoor Pool, Tennis Court(s), Basketball Court
- Services included: Security
- HOA fee: $2,160 annually
Location
- Region: Hamlin
Financial & listing details
- Price per square foot: $182/sqft
- Annual tax amount: $1,832
- Date on market: 5/28/2026
- Listing terms: Cash,Conventional,FHA
- Road surface type: Gravel
Estimated market value
$204,100
$194,000 - $214,000
$1,808/mo
Price history
| Date | Event | Price |
|---|---|---|
| 9/2/2026 | Price change | $210,500-3%$182/sqft |
Source: PMAR #PM-141696 Report a problem | ||
| 8/3/2026 | Price change | $217,000-2.5%$188/sqft |
Source: PMAR #PM-141696 Report a problem | ||
| 7/9/2026 | Price change | $222,500-1.1%$192/sqft |
Source: PMAR #PM-141696 Report a problem | ||
| 6/7/2026 | Price change | $225,000-2.2%$194/sqft |
Source: PMAR #PM-141696 Report a problem | ||
| 5/28/2026 | Listed for sale | $230,000$199/sqft |
Source: PMAR #PM-141696 Report a problem | ||
Public tax history
Tax history is unavailable.
Monthly payment
Est. payment
Payment breakdown
Explore the cost of this home by adjusting the details. Changes won't be saved.Climate risks
Neighborhood: 18427
Similar homes
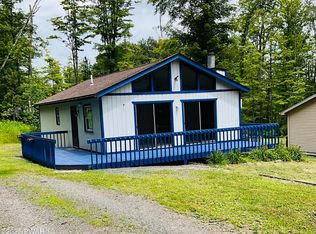
- $210,0003 bd2 ba1k sqft110 Parkwood Dr #Er-154, Lake Ariel, PA 18436For Sale
 MLS ID #PW262477, Donna Gardner, RE/MAX Best. PWAR as distributed by MLS GRID
 - $219,0002 bd2 ba1.1k sqft739 Woodridge Dr, Lake Ariel, PA 18436For Sale
 MLS ID #PW262643, David Kovaleski, RE/MAX Best. PWAR as distributed by MLS GRID
 - $209,0003 bd2 ba898 sqft42 Glenwood Ln, Lake Ariel, PA 18436For Sale
 MLS ID #PW262285, David Kovaleski, RE/MAX Best. PWAR as distributed by MLS GRID
 - $214,9003 bd2 ba1.3k sqft100 Splitrail Ln, Lake Ariel, PA 18436For Sale
 MLS ID #PW261558, Sherrie Miller RT 6, Keller Williams RE Hawley. PWAR as distributed by MLS GRID
 - $234,9002 bd2 ba1.3k sqft740 Woodridge Dr, Lake Ariel, PA 18436For SaleMLS ID #PW260542, Candace Riedel, ERA One Source Realty - Lake Ariel. PWAR as distributed by MLS GRID
- $235,0003 bd2 ba1.2k sqft514 Northgate Ct Lot 3308, Lake Ariel, PA 18436For SaleMLS ID #PW252558, Donna Gardner, RE/MAX Best. PWAR as distributed by MLS GRID
- $229,9002 bd2 ba1.4k sqft331 Chestnuthill Dr, Lake Ariel, PA 18436For SaleMLS ID #PW260762, Heather L Meagher, RE/MAX Best. PWAR as distributed by MLS GRID
- $279,0003 bd2 ba1.5k sqft44 S Northgate Ct, Lake Ariel, PA 18436For SaleMLS ID #PW262427, Maureen Prigge, RE/MAX Best. PWAR as distributed by MLS GRID
- $249,0004 bd2 ba1.6k sqft116 Northwood Ter, Lake Ariel, PA 18436For SaleMLS ID #PW260562, David Kovaleski, RE/MAX Best. PWAR as distributed by MLS GRID
- $250,0003 bd1 ba860 sqft12 Capricorn Cir, Lake Ariel, PA 18436For SaleMLS ID #PW260464, Zachary Ranner, Davis R. Chant - Lake Wallenpaupack. PWAR as distributed by MLS GRID
- $219,9003 bd2 ba1.1k sqft31 Elmwood Ct, Hawley, PA 18428For SaleMLS ID #PW263006, Heather L Meagher, RE/MAX Best. PWAR as distributed by MLS GRID
- $259,0003 bd2 ba1.3k sqft74 Splitrail Ln, Lake Ariel, PA 18436For SaleMLS ID #PW260235, Rose M Sawyer, CENTURY 21 Select Group - Lake Ariel. PWAR as distributed by MLS GRID
- $214,9002 bd1 ba764 sqft107 Maple Dr, Greentown, PA 18426For SaleMLS ID #PW262124, Lyndsey Tilton, Berkshire Hathaway HomeServices Pocono Real Estate Hawley. PWAR as distributed by MLS GRID
- $279,0004 bd3 ba1.5k sqft1443 Hamlin Hwy, Lake Ariel, PA 18436For SaleMLS ID #PW262220, Charlene Plevyak, CENTURY 21 Select Group - Lake Ariel. PWAR as distributed by MLS GRID
- $279,9003 bd2 ba1.3k sqft28 Bruin Rd, Lake Ariel, PA 18436For SaleMLS ID #PW262001, Debbie Friese, Assoc. Broker, Iron Valley R E Innovate. PWAR as distributed by MLS GRID
- $225,0003 bd1 ba1.1k sqft139 Lake View Cir, Hawley, PA 18428For SaleMLS ID #PW262782, Stacy Egli, Keller Williams RE Hawley. PWAR as distributed by MLS GRID
- $229,9003 bd2 ba1k sqft205 Fawn Lake Dr, Hawley, PA 18428For SaleMLS ID #PW262741, Kris Nistad, Wallenpaupack Realty. PWAR as distributed by MLS GRID
