The perfect getaway chalet in The Hideout, an amenity-filled community in the Northern Poconos, just two hours from the NY, NJ, and Philadelphia areas. Backing to a greenbelt, this home offers added privacy and a peaceful wooded setting.The main level features an open living area with a cozy woodstove and brick backdrop, creating that classic Pocono chalet feel. A loft overlooking the living room adds extra space and can easily serve as an additional sleeping area.Enjoy the outdoors from the screened-in porch or rear deck, perfect for relaxing and taking in the natural surroundings. The finished lower level with knotty pine provides additional living space, including an extra room currently being used as a bedroom (window does not provide proper egress), along with a large utility room with laundry and a separate storage area.A great opportunity for a weekend escape or year-round living in one of the Poconos' most sought-after communities.
For sale
$229,900
331 Chestnuthill Dr, Lake Ariel, PA 18436
2beds
1,467sqft
Single Family Residence
Built in 1984
0.37 Acres Lot
$-- Zestimate®
$157/sqft
$194/mo HOA
What's special
Additional living spaceBacking to a greenbeltRear deckScreened-in porchSeparate storage areaPeaceful wooded setting
- 152 days
- 262
- 14
Zillow last checked:
Listing updated:
Listed by:
Heather L Meagher 570-840-1074,
RE/MAX Best 570-698-7299
Source: PWAR as distributed by MLS GRID,MLS#: PW260762
Facts & features
Interior
Bedrooms & bathrooms
- Bedrooms: 2
- Bathrooms: 2
- Full bathrooms: 1
- 1/2 bathrooms: 1
Primary bedroom
- Area: 156.22
- Dimensions: 14.6 x 10.7
Bedroom 1
- Area: 105.93
- Dimensions: 10.7 x 9.9
Bedroom 3
- Area: 140.17
- Dimensions: 13.1 x 10.7
Bathroom 1
- Area: 35.55
- Dimensions: 5 x 7.11
Bathroom 2
- Area: 22.08
- Dimensions: 4.6 x 4.8
Other
- Area: 24.9
- Dimensions: 3 x 8.3
Dining room
- Area: 82.08
- Dimensions: 11.4 x 7.2
Kitchen
- Area: 92.45
- Dimensions: 11.4 x 8.11
Living room
- Area: 178.87
- Dimensions: 11.11 x 16.1
Other
- Description: Recreation room
- Area: 338.52
- Dimensions: 21.7 x 15.6
Other
- Description: Storage
- Area: 111.18
- Dimensions: 10.9 x 10.2
Other
- Description: Room
- Area: 128.8
- Dimensions: 8 x 16.1
Utility room
- Area: 162.75
- Dimensions: 15.5 x 10.5
Heating
- Baseboard, Electric
Appliances
- Included: Dishwasher, Refrigerator, Electric Range
Features
- High Ceilings, Paneling, Kitchen Island
- Flooring: Carpet
- Basement: Finished,Full
- Has fireplace: Yes
- Fireplace features: Wood Burning Stove
Interior area
- Total structure area: 1,467
- Total interior livable area: 1,467 sqft
- Finished area above ground: 982
- Finished area below ground: 485
Property
Parking
- Parking features: Driveway
- Has uncovered spaces: Yes
Features
- Stories: 1
- Patio & porch: Deck, Front Porch, Screened, Porch
- Pool features: Community, Association
- Has view: Yes
- View description: Trees/Woods
- Body of water: Roamingwood Lake
Lot
- Size: 0.37 Acres
- Features: Greenbelt, Private
Details
- Parcel number: 12000470025
Construction
Type & style
- Home type: SingleFamily
- Architectural style: Chalet
- Property subtype: Single Family Residence
Materials
- T1-11
- Roof: Asphalt
Condition
- New construction: No
- Year built: 1984
Utilities & green energy
- Electric: 200+ Amp Service
- Sewer: Public Sewer
- Water: Public
- Utilities for property: Cable Connected, Water Connected, Sewer Connected, Propane, Electricity Connected
Community & HOA
Community
- Features: Clubhouse, Tennis Court(s), Restaurant, Pool, Playground, Park, Lake, Gated, Golf, Fitness Center, Fishing
- Security: Gated Community
- Subdivision: The Hideout
HOA
- Has HOA: Yes
- Amenities included: Barbecue, Trail(s), Water, Trash, Security, Tennis Court(s), Teen Center, Stream Year Round, Snow Removal, Ski Accessible, Powered Boats Allowed, Recreation Room, Recreation Facilities, Pond Year Round, Pool, Party Room, Playground, Picnic Area, Maintenance Structure, Meeting Room, Marina, Golf Course, Jogging Path, Game Court Exterior, Gated, Game Room, Game Court Interior, Fitness Center, Dog Park, Clubhouse, Billiard Room, Beach Rights, Beach Access, Basketball Court
- Services included: Trash, Snow Removal
- HOA fee: $2,330 annually
- Second HOA fee: $2,160 one time
Location
- Region: Lake Ariel
Financial & listing details
- Price per square foot: $157/sqft
- Annual tax amount: $2,696
- Date on market: 4/2/2026
- Cumulative days on market: 153 days
- Listing terms: Cash,Conventional
- Electric utility on property: Yes
- Road surface type: Paved
Estimated market value
Not available
Estimated sales range
Not available
$1,765/mo
Price history
| Date | Event | Price |
|---|---|---|
| 5/14/2026 | Price change | $229,900-4.2%$157/sqft |
Source:  PWAR as distributed by MLS GRID #PW260762 Report a problem PWAR as distributed by MLS GRID #PW260762 Report a problem | ||
| 4/2/2026 | Listed for sale | $239,900$164/sqft |
Source: PWAR as distributed by MLS GRID #PW260762 Report a problem | ||
Public tax history
Tax history is unavailable.
Monthly payment
Est. payment
Payment breakdown
Explore the cost of this home by adjusting the details. Changes won't be saved.Climate risks
Neighborhood: 18436
- $288,4003 bd2 ba1.6k sqft1214 The Hideout, Lake Ariel, PA 18436Off Market
- $248,0002 bd2 ba1k sqft4143 Chestnut Hill Dr, Lake Ariel, PA 18436Off Market
- $291,7003 bd2 ba1.1k sqft340 Chestnuthill Dr, Lake Ariel, PA 18436Off Market
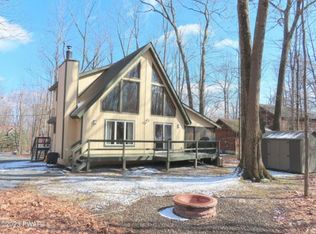
- $318,1004 bd3 ba2.1k sqft4154 Chestnut Hill, Lake Ariel, PA 18436Off Market
Similar homes
- $250,0002 bd2 ba1.2k sqft64 Splitrail Ln, Lake Ariel, PA 18436For Sale

 MLS ID #PW261762, Amy Fasulo, Realty Executives Exceptional Milford. PWAR as distributed by MLS GRID
 - $235,0003 bd2 ba1.2k sqft514 Northgate Ct Lot 3308, Lake Ariel, PA 18436For Sale
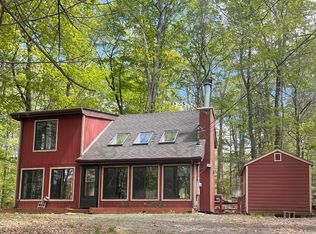 MLS ID #PW252558, Donna Gardner, RE/MAX Best. PWAR as distributed by MLS GRID
 - $214,9003 bd2 ba1.3k sqft100 Splitrail Ln, Lake Ariel, PA 18436For Sale
 MLS ID #PW261558, Sherrie Miller RT 6, Keller Williams RE Hawley. PWAR as distributed by MLS GRID
 - $229,0003 bd3 ba2.1k sqft172 Brookfield Rd, Lake Ariel, PA 18436For Sale
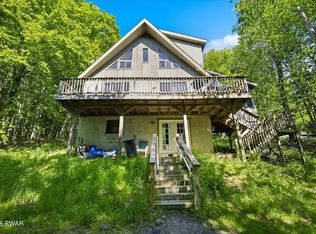 MLS ID #PW261780, Dana Perich, Keller Williams RE Stroudsburg. PWAR as distributed by MLS GRID
 - $259,0003 bd2 ba1.3k sqft74 Splitrail Ln, Lake Ariel, PA 18436For SaleMLS ID #PW260235, Rose M Sawyer, CENTURY 21 Select Group - Lake Ariel. PWAR as distributed by MLS GRID
- $219,0002 bd2 ba1.1k sqft739 Woodridge Dr, Lake Ariel, PA 18436For SaleMLS ID #PW262643, David Kovaleski, RE/MAX Best. PWAR as distributed by MLS GRID
- $249,0004 bd2 ba1.6k sqft116 Northwood Ter, Lake Ariel, PA 18436For SaleMLS ID #PW260562, David Kovaleski, RE/MAX Best. PWAR as distributed by MLS GRID
- $250,0002 bd2 ba1.3k sqft740 Woodridge Dr, Lake Ariel, PA 18436For SaleMLS ID #PW260542, Candace Riedel, ERA One Source Realty - Lake Ariel. PWAR as distributed by MLS GRID
- $209,0003 bd2 ba898 sqft42 Glenwood Ln, Lake Ariel, PA 18436For SaleMLS ID #PW262285, David Kovaleski, RE/MAX Best. PWAR as distributed by MLS GRID
- $210,0003 bd2 ba1k sqft110 Parkwood Dr #Er-154, Lake Ariel, PA 18436For SaleMLS ID #PW262477, Donna Gardner, RE/MAX Best. PWAR as distributed by MLS GRID
- $249,0004 bd2 ba1.2k sqft1067 Rolling Hills Dr, Lake Ariel, PA 18436For SaleMLS ID #PW260826, William Clauss, Davis R. Chant - Lake Wallenpaupack. PWAR as distributed by MLS GRID
- $265,0004 bd2 ba1.6k sqft2217 Highpoint Dr, Lake Ariel, PA 18436For SaleMLS ID #PW262195, Joshua Rodriguez, Davis R. Chant - Lake Wallenpaupack. PWAR as distributed by MLS GRID
- $279,0003 bd2 ba1.5k sqft44 S Northgate Ct, Lake Ariel, PA 18436For SaleMLS ID #PW262427, Maureen Prigge, RE/MAX Best. PWAR as distributed by MLS GRID
- $289,0003 bd2 ba2k sqft285 Lakeview Dr W, Lake Ariel, PA 18436For SaleMLS ID #PW262744, Madison McGlone, Davis R. Chant - Lake Wallenpaupack. PWAR as distributed by MLS GRID
- $268,0003 bd2 ba1.7k sqft95 Brookfield Rd, Lake Ariel, PA 18436For SaleMLS ID #PW261594, David Kovaleski, RE/MAX Best. PWAR as distributed by MLS GRID
- $295,0004 bd2 ba1.6k sqft64 N Gate Rd, Lake Ariel, PA 18436For SaleMLS ID #PW260976, Ellen Dramisino, RE/MAX Best. PWAR as distributed by MLS GRID
- $324,9003 bd2 ba1k sqft150 Chestnuthill Dr, Lake Ariel, PA 18436For SaleMLS ID #PW261799, Ellen Dramisino, RE/MAX Best. PWAR as distributed by MLS GRID
- $274,0003 bd2 ba2k sqft2374 Crest View Rd, Lake Ariel, PA 18436For SaleMLS ID #PW261082, Madison McGlone, Davis R. Chant - Lake Wallenpaupack. PWAR as distributed by MLS GRID
- $279,0004 bd3 ba1.5k sqft1443 Hamlin Hwy, Lake Ariel, PA 18436For SaleMLS ID #PW262220, Charlene Plevyak, CENTURY 21 Select Group - Lake Ariel. PWAR as distributed by MLS GRID
- $279,9003 bd2 ba1.3k sqft28 Bruin Rd, Lake Ariel, PA 18436For SaleMLS ID #PW262001, Debbie Friese, Assoc. Broker, Iron Valley R E Innovate. PWAR as distributed by MLS GRID
