Discover this adorable four-bedroom home nestled in a wonderful community offering an exceptional lifestyle and fantastic amenities! This inviting residence provides plenty of space for family, guests, or a home office, while the community itself truly sets it apart. The main floor has an enclosed sunroom's efficient update kitchen LARGE Living Room, and 2 bedrooms! Also a convenient powder room! The second floor loft area overlooks the Living Room, and has 2 bedrooms and a full Bathroom.
As a resident you will have access to a clubhouse, sparkling pool, tennis and basketball courts, snow removal, and a variety of outdoor recreational facilities and activities. And a lake is just a short bike ride away!
Whether you’re looking for a full-time residence, vacation getaway, or investment opportunity, this charming home offers the perfect combination of comfort, convenience, and community amenities. Come experience all that this wonderful property and community have to offer!
For sale
$199,900
9205 Westwood Dr, Tobyhanna, PA 18466
4beds
1,080sqft
Single Family Residence
Built in 1977
9,147 Square Feet Lot
$197,400 Zestimate®
$185/sqft
$143/mo HOA
What's special
Enclosed sunroomConvenient powder roomFour-bedroom homeInviting residence
- 1 day
- 679
- 84
Zillow last checked:
Listing updated:
Listed by:
Jason Leadbetter 610-844-3110,
Coldwell Banker Hearthside 610-936-9953
Source: GLVR,MLS#: 783340 Originating MLS: Lehigh Valley MLS
Originating MLS: Lehigh Valley MLSFacts & features
Interior
Bedrooms & bathrooms
- Bedrooms: 4
- Bathrooms: 2
- Full bathrooms: 1
- 1/2 bathrooms: 1
Rooms
- Room types: Four Season, Sunroom
Primary bedroom
- Level: Second
- Dimensions: 13.00 x 12.00
Bedroom
- Level: First
Bedroom
- Level: First
Bedroom
- Level: Second
Bedroom
- Level: Second
Bedroom
- Level: First
- Dimensions: 9.00 x 9.00
Bedroom
- Level: First
- Dimensions: 9.00 x 9.00
Bedroom
- Level: Second
- Dimensions: 10.00 x 9.00
Primary bathroom
- Level: Second
- Dimensions: 9.00 x 5.00
Dining room
- Level: First
- Dimensions: 10.00 x 9.00
Other
- Level: Second
Half bath
- Level: First
- Dimensions: 4.00 x 3.00
Kitchen
- Level: First
Kitchen
- Level: First
- Dimensions: 9.00 x 9.00
Living room
- Level: First
Living room
- Level: First
- Dimensions: 17.00 x 10.00
Other
- Description: Screened Porch
- Level: First
- Dimensions: 18.00 x 10.00
Other
- Description: Pantry
- Level: First
- Dimensions: 5.00 x 4.00
Sunroom
- Level: First
Heating
- Baseboard, Electric
Cooling
- None
Appliances
- Included: Electric Dryer, Electric Oven, Electric Range, Electric Water Heater, Microwave, Refrigerator, Washer
- Laundry: Electric Dryer Hookup, Main Level
Features
- Dining Area, Loft, Skylights, Vaulted Ceiling(s)
- Flooring: Laminate, Resilient, Tile
- Windows: Skylight(s)
- Basement: Crawl Space
Interior area
- Total interior livable area: 1,080 sqft
- Finished area above ground: 1,080
- Finished area below ground: 0
Property
Parking
- Total spaces: 2
- Parking features: Driveway, Off Street
- Garage spaces: 2
- Has uncovered spaces: Yes
Features
- Stories: 2
- Patio & porch: Porch
- Exterior features: Porch
Lot
- Size: 9,147 Square Feet
Details
- Parcel number: 03/9B/1/184
- Zoning: R-3
- Special conditions: None
Construction
Type & style
- Home type: SingleFamily
- Architectural style: Contemporary
- Property subtype: Single Family Residence
Materials
- T1-11 Siding
- Roof: Asphalt,Fiberglass
Condition
- Year built: 1977
Utilities & green energy
- Sewer: Community/Coop Sewer
- Water: Community/Coop
Community & HOA
Community
- Subdivision: Pocono Country Place
HOA
- Has HOA: Yes
- HOA fee: $1,711 annually
Location
- Region: Tobyhanna
Financial & listing details
- Price per square foot: $185/sqft
- Tax assessed value: $49,540
- Annual tax amount: $1,580
- Date on market: 8/28/2026
- Ownership type: Fee Simple
Estimated market value
$197,400
$188,000 - $207,000
$2,081/mo
Price history
| Date | Event | Price |
|---|---|---|
| 8/28/2026 | Listed for sale | $199,900-4.8%$185/sqft |
Source:  GLVR #783340 Report a problem GLVR #783340 Report a problem | ||
| 7/25/2026 | Listing removed | $210,000$194/sqft |
Source: PMAR #PM-139024 Report a problem | ||
| 6/16/2026 | Price change | $210,000-4.5%$194/sqft |
Source: PMAR #PM-139024 Report a problem | ||
| 3/24/2026 | Price change | $219,900-2.3%$204/sqft |
Source: PMAR #PM-139024 Report a problem | ||
| 2/23/2026 | Listed for sale | $225,000-6.2%$208/sqft |
Source: PMAR #PM-139024 Report a problem | ||
| 12/1/2025 | Listing removed | $239,900$222/sqft |
Source: GLVR #764537 Report a problem | ||
| 9/10/2025 | Listed for sale | $239,900+2.1%$222/sqft |
Source: PMAR #PM-135577 Report a problem | ||
| 9/10/2025 | Listing removed | $235,000$218/sqft |
Source: PMAR #PM-132382 Report a problem | ||
| 6/12/2025 | Price change | $235,000-2%$218/sqft |
Source: PMAR #PM-132382 Report a problem | ||
| 5/21/2025 | Listed for sale | $239,900$222/sqft |
Source: PMAR #PM-132382 Report a problem | ||
| 8/5/2024 | Listing removed | -- |
Source: PMAR #PM-116040 Report a problem | ||
| 7/18/2024 | Price change | $239,900-4%$222/sqft |
Source: PMAR #PM-116040 Report a problem | ||
| 6/13/2024 | Listed for sale | $249,900+127.2%$231/sqft |
Source: PMAR #PM-116040 Report a problem | ||
| 9/20/2021 | Sold | $110,000+340%$102/sqft |
Source: Public Record Report a problem | ||
| 1/21/2010 | Sold | $25,000+1063.9%$23/sqft |
Source: Public Record Report a problem | ||
| 5/29/2009 | Sold | $2,148-97.4%$2/sqft |
Source: Public Record Report a problem | ||
| 2/2/2007 | Sold | $84,000$78/sqft |
Source: Public Record Report a problem | ||
Public tax history
| Year | Property taxes | Tax assessment |
|---|---|---|
| 2026 | $1,647 +3.3% | $49,540 |
| 2025 | $1,595 +8.2% | $49,540 |
| 2024 | $1,475 +7.6% | $49,540 |
| 2023 | $1,371 +2.1% | $49,540 |
| 2022 | $1,342 +0.6% | $49,540 |
| 2021 | $1,334 +1.4% | $49,540 |
| 2020 | $1,315 -37.9% | $49,540 +307.7% |
| 2019 | $2,118 +0.6% | $12,150 |
| 2018 | $2,105 -29.9% | $12,150 -30% |
| 2017 | $3,004 +367.7% | $17,360 |
| 2016 | $642 -68.7% | $17,360 |
| 2015 | $2,052 | $17,360 |
| 2014 | $2,052 | $17,360 |
| 2013 | -- | $17,360 |
| 2012 | -- | $17,360 |
| 2011 | -- | $17,360 |
| 2010 | -- | $17,360 |
| 2008 | -- | $17,360 |
| 2007 | -- | $17,360 |
| 2006 | -- | $17,360 |
| 2005 | -- | $17,360 |
| 2004 | -- | $17,360 |
| 2003 | -- | $17,360 |
Find assessor info on the county website
Monthly payment
Est. payment
Payment breakdown
Explore the cost of this home by adjusting the details. Changes won't be saved.Climate risks
Neighborhood: 18466
Nearby schools
Schools provided by the listing agent
- High: Pocono SD
- District: Pocono Mountain
Source: GLVR. This data may not be complete. We recommend contacting the local school district to confirm school assignments for this home.

Similar homes
- $227,5003 bd2 ba1k sqft8531 Hillcrest Dr, Tobyhanna, PA 18466For Sale
 MLS ID #PM-140554, Kacey Conaty, Wilkins & Associates Real Estate, Inc.. PMAR
 - $229,0003 bd1 ba1.4k sqft5358 Lockwood Dr, Tobyhanna, PA 18466For Sale
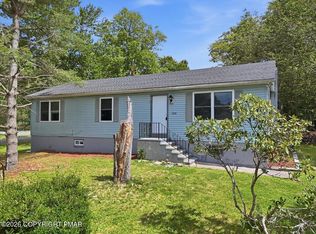 MLS ID #PM-143779, Janine Marie Guarriello, Realty Executives - Stroudsburg. PMAR
 - $182,7003 bd1 ba864 sqft9660 Stony Hollow Dr, Tobyhanna, PA 18466For Sale
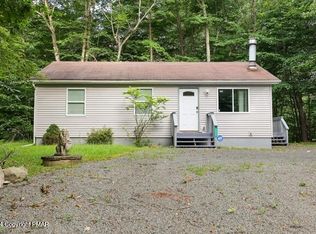 MLS ID #PM-136471, Jesse A Martinez, Smart Way America Realty. PMAR
 - $249,0002 bd2 ba1.2k sqft9078 Idlewild Dr, Tobyhanna, PA 18466For Sale
 MLS ID #PM-144152, Chelsea Aleksich, Keller Williams Real Estate - Stroudsburg. PMAR
 - $190,0003 bd1 ba912 sqft241 Champlain Dr, Tobyhanna, PA 18466For Sale
 MLS ID #PAMR2006822, Michelle Cappabianca, Weichert Realtors Acclaim. Bright MLS
 - $249,9003 bd2 ba1.5k sqft1281 Winding Way, Tobyhanna, PA 18466For SaleMLS ID #PAMR2006806, Michelle Cappabianca, Weichert Realtors Acclaim. Bright MLS
- $289,0004 bd2 ba1.4k sqft7430 Ventnor Dr, Tobyhanna, PA 18466For SaleMLS ID #PAMR2006798, Michelle Cappabianca, Weichert Realtors Acclaim. Bright MLS
