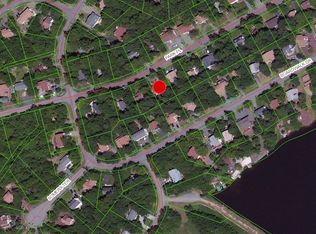
Bring your visions ! 3BED/2 BATH RAISED RANCH in a lake amenity community . Open concept kitchen/ living room area, spacious bedrooms and features an unfinished basement with the potential for extra living space . This home is full of possibilities. Large Back yard makes perfect for entertaining. Enjoy year-round seasonal community activities, such as swimming. fishing and tennis. Walking distance to the lake! Great opportunity for those looking for an investment property or their very own home. Close to shopping, restaurants , Martz Busway, major POCONO attractions & I-80 . Home is being sold as -is. Schedule your showing today!
For sale
$229,000
6263 Park Pl, Tobyhanna, PA 18466
3beds
858sqft
Single Family Residence
Built in 1983
8,712 Square Feet Lot
$225,500 Zestimate®
$267/sqft
$125/mo HOA
What's special
Spacious bedrooms
- 166 days
- 154
- 8
Zillow last checked:
Listing updated:
Listed by:
Jessica Eng 570-460-5857,
Amantea Real Estate 570-215-7200
Source: PMAR,MLS#: PM-139854
Facts & features
Interior
Bedrooms & bathrooms
- Bedrooms: 3
- Bathrooms: 2
- Full bathrooms: 2
Primary bedroom
- Description: Closet
- Level: Main
- Area: 116.39
- Dimensions: 11.3 x 10.3
Bedroom 2
- Description: Closet
- Level: Main
- Area: 95.95
- Dimensions: 10.1 x 9.5
Bedroom 3
- Description: Closet
- Level: Main
- Area: 104.03
- Dimensions: 10.1 x 10.3
Bathroom 2
- Description: Full bath, tile
- Level: Main
- Area: 60.8
- Dimensions: 7.6 x 8
Bathroom 3
- Description: Full bath , partially finished
- Level: Basement
- Area: 45.14
- Dimensions: 6.1 x 7.4
Basement
- Description: Unfinished recreations space, wood stove
- Level: Basement
- Area: 356.53
- Dimensions: 10.1 x 35.3
Basement
- Description: Unfinished recreation space
- Level: Basement
- Area: 245.21
- Dimensions: 11.3 x 21.7
Kitchen
- Description: SS appliances, Kitchen Island
- Level: Main
- Area: 122.83
- Dimensions: 7.1 x 17.3
Living room
- Description: Propane Fireplace , Ceiling fan
- Level: Main
- Area: 196.84
- Dimensions: 14.8 x 13.3
Other
- Description: Unfinished room
- Level: Basement
- Area: 103.74
- Dimensions: 7.8 x 13.3
Other
- Description: Unfinished room
- Level: Basement
- Area: 22.5
- Dimensions: 5 x 4.5
Utility room
- Description: Washer/ Dryer
- Level: Basement
- Area: 96.9
- Dimensions: 11.4 x 8.5
Cooling
- Ceiling Fan(s)
Appliances
- Included: Gas Range, Refrigerator, Dishwasher, Microwave, Washer, Dryer
- Laundry: In Basement
Features
- Kitchen Island, High Ceilings, Ceiling Fan(s)
- Flooring: Tile
- Basement: Full,Walk-Out Access
- Number of fireplaces: 1
- Fireplace features: Living Room, Electric
Interior area
- Total structure area: 1,619
- Total interior livable area: 858 sqft
- Finished area above ground: 813
- Finished area below ground: 45
Property
Parking
- Total spaces: 4
- Parking features: Open
- Uncovered spaces: 4
Features
- Stories: 2
- Patio & porch: Wrap Around
Lot
- Size: 8,712 Square Feet
- Features: Cleared, Wooded
Details
- Parcel number: 03.8C.1.496
- Zoning description: Residential
- Special conditions: Standard
Construction
Type & style
- Home type: SingleFamily
- Property subtype: Single Family Residence
Materials
- T1-11
- Roof: Asphalt,Fiberglass
Condition
- Year built: 1983
Utilities & green energy
- Sewer: Public Sewer
- Water: Public
Community & HOA
Community
- Subdivision: A Pocono Country Place
HOA
- Has HOA: Yes
- Amenities included: Security, Gated, Clubhouse, Picnic Area, Playground, Outdoor Pool, Fitness Center, Tennis Court(s)
- Services included: Trash, Maintenance Road
- HOA fee: $1,499 annually
Location
- Region: Tobyhanna
Financial & listing details
- Price per square foot: $267/sqft
- Tax assessed value: $54,060
- Annual tax amount: $1,794
- Date on market: 3/27/2026
- Listing terms: Cash,Conventional
Estimated market value
$225,500
$214,000 - $237,000
$1,970/mo
Price history
| Date | Event | Price |
|---|---|---|
| 6/7/2026 | Price change | $229,000-6.5%$267/sqft |
Source: PMAR #PM-139854 Report a problem | ||
| 5/21/2026 | Price change | $245,000-2%$286/sqft |
Source: PMAR #PM-139854 Report a problem | ||
| 3/27/2026 | Listed for sale | $250,000$291/sqft |
Source: PMAR #PM-139854 Report a problem | ||
Public tax history
| Year | Property taxes | Tax assessment |
|---|---|---|
| 2026 | $1,798 +3.3% | $54,060 |
| 2025 | $1,741 +8.2% | $54,060 |
| 2024 | $1,609 +7.6% | $54,060 |
| 2023 | $1,496 +2.1% | $54,060 |
| 2022 | $1,465 +0.6% | $54,060 |
| 2021 | $1,456 +1.4% | $54,060 |
| 2020 | $1,435 -20.7% | $54,060 +420.8% |
| 2019 | $1,809 +0.6% | $10,380 |
| 2018 | $1,799 +0.1% | $10,380 |
| 2017 | $1,796 +367.7% | $10,380 |
| 2016 | $384 -73.8% | $10,380 |
| 2015 | $1,467 | $10,380 |
| 2014 | $1,467 | $10,380 -40% |
| 2013 | -- | $17,300 |
| 2012 | -- | $17,300 |
| 2011 | -- | $17,300 |
| 2010 | -- | $17,300 |
| 2008 | -- | $17,300 |
| 2007 | -- | $17,300 |
| 2006 | -- | $17,300 |
| 2005 | -- | $17,300 |
| 2004 | -- | $17,300 |
| 2003 | -- | $17,300 |
Find assessor info on the county website
Monthly payment
Est. payment
Payment breakdown
Explore the cost of this home by adjusting the details. Changes won't be saved.Climate risks
Neighborhood: 18466
Similar homes
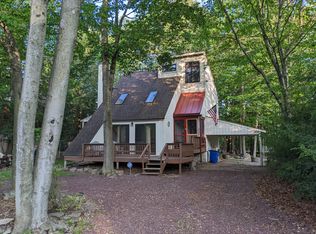
- $240,0003 bd2 ba1.1k sqft7550 Eagle Rock Dr, Tobyhanna, PA 18466For Sale
 MLS ID #PM-140168, Andrew Brensinger, Keller Williams Real Estate - Stroudsburg. PMAR
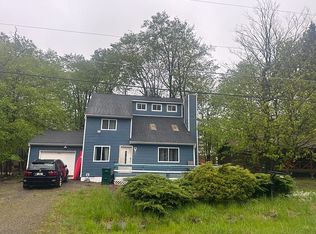
 - $227,5003 bd2 ba1k sqft8531 Hillcrest Dr, Tobyhanna, PA 18466For Sale
 MLS ID #PM-140554, Kacey Conaty, Wilkins & Associates Real Estate, Inc.. PMAR
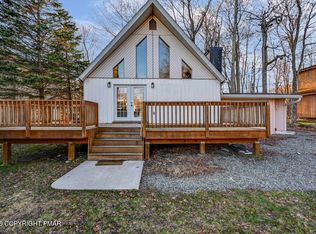
 - $225,0003 bd1 ba980 sqft5671 Pembrook Dr, Tobyhanna, PA 18466For Sale
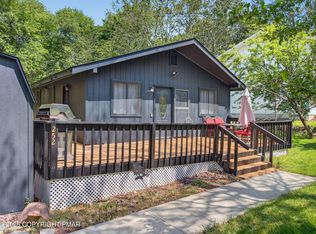 MLS ID #PM-143714, Moira M Sjolund, Berkshire Hathaway HomeServices Fox & Roach Realtors - Bethlehem. PMAR
 - $220,9003 bd1 ba1k sqft4506 Briarcliff Ter, Tobyhanna, PA 18466For Sale
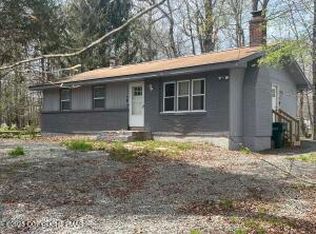 MLS ID #PM-139581, Cynthia McCullough-Nobles, Smart Way America Realty. PMAR
 - $265,0003 bd2 ba1.1k sqft1379 Winding Way, Tobyhanna, PA 18466For Sale
 MLS ID #SC260235, Alexsis McGhee, EXP Realty LLC. GSBR as distributed by MLS GRID
