Skip main navigation
For sale
  • $230,000

    6030 Boardwalk Dr, Tobyhanna, PA 18466

    3beds
    1,226sqft
    : 
    $1,715/mo
    Get pre-qualified
    Single Family Residence
    Built in 1989
    8,712 Square Feet Lot
    $-- Zestimate®
    $188/sqft
    $164/mo HOA

    What's special

    Moments from lake carobeth
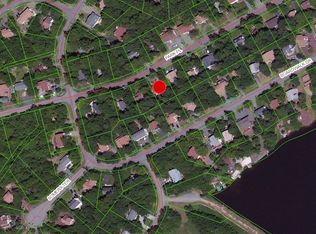

    Welcome to your ideal Pocono retreat, perfectly located within the gated community of Pocono Country Place and just minutes from Lake Carobeth and the community's top amenities. Whether you're searching for a full-time residence, weekend getaway, or short-term rental investment, this property offers the flexibility, comfort, and lifestyle today's buyers are looking for.Step inside to discover a warm and inviting living space designed for both relaxation and entertaining. The open layout creates an easy flow between the living, dining, and kitchen areas, making it the perfect setting for hosting family and friends after a day spent enjoying the lakes, pools, and outdoor activities the Poconos are known for.Enjoy the convenience of being only moments from Lake Carobeth, where residents can swim, paddle, fish, and unwind at the beach. Pocono Country Place offers resort-style amenities including lakes, pools, sports courts, playgrounds, and year-round community activities, all within a secure, 24-hour gated setting.With strong appeal for both personal use and rental potential, this home presents an excellent opportunity to experience the Pocono lifestyle or invest in one of the region's most sought-after recreational communities.
    159 days
    |
    1,020
    |
    84
    |

    Zillow last checked:

    Listing updated:

    Listed by:

    Timis Rosca 570-909-6058,

    Keller Williams RE Hawley 570-226-0500

    Source: PWAR as distributed by MLS GRID,MLS#: PW260284MLS Logo

      Facts & features

      Interior

      Bedrooms & bathrooms
      • Bedrooms: 3
      • Bathrooms: 2
      • Full bathrooms: 2
      Primary bedroom
      • Area: 119
      • Dimensions: 10 x 11.9
      Bedroom 2
      • Area: 129.19
      • Dimensions: 13.25 x 9.75
      Bedroom 3
      • Area: 103.05
      • Dimensions: 8.83 x 11.67
      Primary bathroom
      • Area: 49.94
      • Dimensions: 9.83 x 5.08
      Bathroom 2
      • Area: 42.9
      • Dimensions: 8.58 x 5
      Other
      • Area: 22.31
      • Dimensions: 6.08 x 3.67
      Dining room
      • Area: 108.49
      • Dimensions: 9.5 x 11.42
      Family room
      • Area: 129.77
      • Dimensions: 13.42 x 9.67
      Kitchen
      • Area: 116.14
      • Dimensions: 10.17 x 11.42
      Laundry
      • Area: 18
      • Dimensions: 6 x 3
      Living room
      • Area: 165.96
      • Dimensions: 13.83 x 12
      Heating
      • Electric
      Cooling
      • Ceiling Fan(s)
      Appliances
      • Included: Dishwasher, Oven, Refrigerator, Dryer
      • Laundry: Laundry Room
      Features
      • Other
      • Flooring: Tile, Vinyl
      • Basement: Crawl Space
      • Number of fireplaces: 1
      Interior area
      • Total structure area: 1,226
      • Total interior livable area: 1,226 sqft
      • Finished area above ground: 673
      • Finished area below ground: 553

      Property

      Parking
      • Parking features: Driveway, Off Street, Gravel, Garage Faces Front
      • Has garage: Yes
      • Has uncovered spaces: Yes
      Features
      • Levels: Two
      • Stories: 2
      • Patio & porch: Deck
      • Exterior features: Other
      • Pool features: Association, Community
      • Has view: Yes
      • View description: Forest, Trees/Woods, Water, Neighborhood, Lake
      • Has water view: Yes
      • Water view: Water,Lake
      • Body of water: None
      Lot
      • Size: 8,712 Square Feet
      • Features: Back Yard, Front Yard
      Details
      • Additional structures: Garage(s)
      • Parcel number: 03635814339121
      • Zoning: R-3- Residential / Medium

      Construction

      Type & style
      • Home type: SingleFamily
      • Architectural style: Contemporary
      • Property subtype: Single Family Residence
      Materials
      • Wood Siding
      • Foundation: Slab
      • Roof: Asphalt
      Condition
      • Updated/Remodeled
      • New construction: No
      • Year built: 1989

      Utilities & green energy

      • Electric: 200+ Amp Service
      • Sewer: Public Sewer
      • Water: Private
      • Utilities for property: Cable Available, Water Available, Sewer Available, Phone Available

      Community & HOA

      Community
      • Features: Clubhouse, Tennis Court(s), Pool, Gated, Playground, Park, Lake, Fishing
      • Security: 24 Hour Security, Gated Community
      • Subdivision: Pocono Country Place
      HOA
      • Has HOA: Yes
      • Amenities included: Basketball Court, Trail(s), Security, Tennis Court(s), Pool, Gated, Dog Park, Clubhouse, Beach Rights
      • Services included: Maintenance Grounds, Trash, Snow Removal
      • HOA fee: $1,970 annually
      Location
      • Region: Tobyhanna

      Financial & listing details

      • Price per square foot: $188/sqft
      • Tax assessed value: $60,870
      • Annual tax amount: $3,064
      • Date on market: 2/16/2026
      • Cumulative days on market: 160 days
      • Listing terms: Cash,Conventional
      • Road surface type: Paved

        Estimated market value

        Not available

        Estimated sales range

        Not available

        $2,101/mo

        Price history

        DateEventPrice
        7/9/2026Listed for sale$230,000$188/sqft
        Source: PWAR as distributed by MLS GRID #PW260284 Report a problem
        6/6/2026Pending sale$230,000$188/sqft
        Source: PWAR as distributed by MLS GRID #PW260284 Report a problem
        2/16/2026Price change$230,000-16.4%$188/sqft
        Source: PWAR as distributed by MLS GRID #PW260284 Report a problem
        12/31/2025Listed for sale$275,000-15.4%$224/sqft
        Source: Owner Report a problem
        12/1/2025Listing removed$325,000$265/sqft
        Source: GSBR as distributed by MLS GRID #SC254043 Report a problem
        10/23/2025Price change$325,000-7.1%$265/sqft
        Source: GSBR as distributed by MLS GRID #SC254043 Report a problem
        8/13/2025Price change$349,900-7.9%$285/sqft
        Source: GSBR as distributed by MLS GRID #SC254043 Report a problem
        6/5/2025Listed for sale$380,000+660%$310/sqft
        Source: Owner Report a problem
        8/14/2019Sold$50,000-8.9%$41/sqft
        Source: PMAR #PM-69592 Report a problem
        6/28/2019Listed for sale$54,900+232.7%$45/sqft
        Source: At Your Service Realty, Inc. #PM-69592 Report a problem
        6/25/2019Sold$16,500+429.7%$13/sqft
        Source: Public Record Report a problem
        5/10/2019Listed for sale--
        Source: Williams & Williams Worldwide Real Estate Auction Report a problem
        1/22/2016Listing removed--
        Source: Auction.com Report a problem
        8/28/2015Sold$3,115-97.4%$3/sqft
        Source: Public Record Report a problem
        8/6/2015Listed for sale--
        Source: Auction.com Report a problem
        3/7/2005Sold$118,000$96/sqft
        Source: Public Record Report a problem

        Public tax history

        YearProperty taxesTax assessment
        2025$1,960 +8.2%$60,870
        2024$1,812 +7.6%$60,870
        2023$1,685 +2.1%$60,870
        2022$1,649 +0.6%$60,870
        2021$1,639 +1.4%$60,870
        2020$1,616 -57.6%$60,870 +178.5%
        2019$3,810 +0.6%$21,860
        2018$3,788 +0.1%$21,860
        2017$3,783 +367.7%$21,860
        2016$809 -69.9%$21,860
        2015$2,688 $21,860
        2014$2,688 $21,860
        2013-- $21,860
        2012-- $21,860
        2011-- $21,860
        2010-- $21,860
        2008-- $21,860
        2007-- $21,860
        2006-- $21,860
        2005-- $21,860
        2004-- $21,860
        2003-- $21,860 +10.5%
        2002-- $19,780
        2000-- $19,780
        Find assessor info on the county website

        Monthly payment

        Est. payment

        Payment breakdown

        Explore the cost of this home by adjusting the details. Changes won't be saved.
        All calculations are estimates and provided by Zillow, Inc. for informational purposes only. Actual amounts may vary.
        HOA fees may include property taxes on listings classified as Co-Ops. Contact the listing agent and/or owner for fee details.
        Mortgage interest rates are dependent on a number of factors, including credit score, down payment, and repayment length. Interest rate data provided by Zillow Group Marketplace, Inc. as of 1/1/1970 from various mortgage lenders with which we have lead or other similar arrangements; the Estimated Payment is an average of those rates.
        See how much you could borrow to make a competitive offer.

        Climate risks

        Neighborhood: 18466

        Getting around

        1 / 100
        Car-Dependent
        21 / 100
        Somewhat Bikeable

        Nearby schools

        GreatSchools rating

        A local agent can set up tours, give advice and negotiate with sellers.

        A local lender can help you make sure your offer is ready when you are.

        Browse local experts

        Similar homes