Calling all Buyers or Investors!!! Make this Charming Ranch your or use as an investment, tenant ready. 3 Bedroom, 1 Bathroom, located on cul-de-sac. Enclosed Deck, Fantastic updated bathroom and kitchen with stainless steel appliances, tile backsplash, quartz countertops. Low taxes. Hardwood floors throughout this cozy home! The basement is ready to be turned into a game room, theater room, or add that second bath. Relax by the fireplace. Easy access to route 80 and many Pocono attractions, shopping, Mt Airy Casino. Kalahari, camelback, skiing, much more.
For sale
Price cut: $5K (7/27)
$220,900
4506 Briarcliff Ter, Tobyhanna, PA 18466
3beds
1,040sqft
:
Get pre-qualified$1,621/mo
Single Family Residence
Built in 1974
0.29 Acres Lot
$220,700 Zestimate®
$212/sqft
$131/mo HOA
What's special
Quartz countertopsLocated on cul-de-sacTile backsplashEnclosed deckHardwood floors throughoutUpdated bathroomStainless steel appliances
- 131 days |
- 313 |
- 16 |
Zillow last checked:
Listing updated:
Listed by:
Cynthia McCullough-Nobles 570-656-0445,
Smart Way America Realty 570-371-5173
Source: PMAR,MLS#: PM-139581
Facts & features
Interior
Bedrooms & bathrooms
- Bedrooms: 3
- Bathrooms: 1
- Full bathrooms: 1
Primary bedroom
- Level: First
- Area: 145.33
- Dimensions: 14.11 x 10.3
Bedroom 2
- Level: First
- Area: 95.66
- Dimensions: 10.5 x 9.11
Bedroom 3
- Level: First
- Area: 90.02
- Dimensions: 11.1 x 8.11
Primary bathroom
- Description: Granite countertop
- Level: First
- Area: 66.42
- Dimensions: 8.1 x 8.2
Basement
- Description: unfinished
- Level: Basement
- Area: 930.65
- Dimensions: 38.6 x 24.11
Kitchen
- Description: Included Dining Area
- Level: First
- Area: 193.92
- Dimensions: 20.2 x 9.6
Living room
- Level: First
- Area: 185.54
- Dimensions: 16.7 x 11.11
Heating
- Baseboard, Electric
Cooling
- None
Appliances
- Included: Electric Oven, Electric Range, Refrigerator, Range Hood, Stainless Steel Appliance(s)
- Laundry: Lower Level, Electric Dryer Hookup, Washer Hookup
Features
- Pantry, Eat-in Kitchen, Kitchen Island, Granite Counters, Storage
- Flooring: Hardwood, Laminate
- Windows: Wood Frames
- Basement: Full,Unfinished,Heated,Concrete,Sump Pump
- Number of fireplaces: 1
- Fireplace features: Living Room, Brick
Interior area
- Total structure area: 2,080
- Total interior livable area: 1,040 sqft
- Finished area above ground: 1,040
- Finished area below ground: 0
Property
Features
- Stories: 2
- Patio & porch: Porch, Rear Porch, Screened
Lot
- Size: 0.29 Acres
- Features: Cul-De-Sac, Dead End Street, Level
Details
- Additional structures: Shed(s)
- Parcel number: 03.8B.2.200
- Zoning: R1
- Zoning description: Residential
- Special conditions: Standard
Construction
Type & style
- Home type: SingleFamily
- Architectural style: Ranch
- Property subtype: Single Family Residence
Materials
- T1-11
- Foundation: Concrete Perimeter
- Roof: Asphalt
Condition
- Year built: 1974
Utilities & green energy
- Electric: 200+ Amp Service
- Sewer: Private Sewer
- Water: Private
Community & HOA
Community
- Security: 24 Hour Security, Carbon Monoxide Detector(s), Key Card Entry, Security Guard, Security System, Smoke Detector(s)
- Subdivision: A Pocono Country Place
HOA
- Has HOA: Yes
- Amenities included: Security, Gated, Clubhouse, Dog Park, Playground, Recreation Facilities, Outdoor Pool, Tennis Court(s), Basketball Court
- Services included: Trash, Security, Maintenance Road
- HOA fee: $1,574 annually
Location
- Region: Tobyhanna
Financial & listing details
- Price per square foot: $212/sqft
- Tax assessed value: $49,860
- Annual tax amount: $1,655
- Date on market: 3/18/2026
- Listing terms: Cash,Conventional,FHA
- Road surface type: Paved
Estimated market value
$220,700
$210,000 - $232,000
$1,806/mo
Price history
| Date | Event | Price |
|---|---|---|
| 7/27/2026 | Price change | $220,900-2.2%$212/sqft |
Source: PMAR #PM-139581 Report a problem | ||
| 3/18/2026 | Listed for sale | $225,900$217/sqft |
Source: PMAR #PM-139581 Report a problem | ||
| 2/12/2026 | Listing removed | $225,900$217/sqft |
Source: PMAR #PM-137159 Report a problem | ||
| 11/10/2025 | Listed for sale | $225,900-8.1%$217/sqft |
Source: PMAR #PM-137159 Report a problem | ||
| 7/24/2025 | Listing removed | $245,900$236/sqft |
Source: PMAR #PM-121802 Report a problem | ||
| 5/22/2025 | Price change | $245,900-1.6%$236/sqft |
Source: PMAR #PM-121802 Report a problem | ||
| 2/3/2025 | Listed for sale | $249,900-12.3%$240/sqft |
Source: PMAR #PM-121802 Report a problem | ||
| 10/16/2024 | Listing removed | $285,000$274/sqft |
Source: PMAR #PM-115991 Report a problem | ||
| 9/13/2024 | Price change | $285,000-1.7%$274/sqft |
Source: PMAR #PM-115991 Report a problem | ||
| 6/11/2024 | Listed for sale | $290,000+51%$279/sqft |
Source:  GLVR #739435 Report a problem GLVR #739435 Report a problem | ||
| 7/29/2022 | Sold | $192,000-2.5%$185/sqft |
Source: PMAR #PM-95859 Report a problem | ||
| 5/28/2022 | Listed for sale | $197,000+10.1%$189/sqft |
Source: PMAR #PM-95859 Report a problem | ||
| 4/8/2022 | Listing removed | -- |
Source: PMAR #PM-95859 Report a problem | ||
| 4/5/2022 | Listed for sale | $179,000+616%$172/sqft |
Source: PMAR #PM-95859 Report a problem | ||
| 2/26/2020 | Sold | $25,000-13.8%$24/sqft |
Source: PMAR #PM-74387 Report a problem | ||
| 12/16/2019 | Listed for sale | $29,000$28/sqft |
Source: Ginger B Realty #PM-74387 Report a problem | ||
Public tax history
| Year | Property taxes | Tax assessment |
|---|---|---|
| 2025 | $1,606 +8.2% | $49,860 |
| 2024 | $1,484 +7.6% | $49,860 |
| 2023 | $1,380 +2.1% | $49,860 |
| 2022 | $1,351 +0.6% | $49,860 |
| 2021 | $1,343 +1.4% | $49,860 |
| 2020 | $1,324 -57.2% | $49,860 +181.1% |
| 2019 | $3,092 +0.6% | $17,740 |
| 2018 | $3,074 +0.1% | $17,740 |
| 2017 | $3,070 +367.7% | $17,740 |
| 2016 | $656 -73.8% | $17,740 |
| 2015 | $2,506 | $17,740 |
| 2014 | $2,506 | $17,740 |
| 2013 | -- | $17,740 |
| 2012 | -- | $17,740 |
| 2011 | -- | $17,740 |
| 2010 | -- | $17,740 |
| 2008 | -- | $17,740 |
| 2007 | -- | $17,740 |
| 2006 | -- | $17,740 |
| 2005 | -- | $17,740 |
| 2004 | -- | $17,740 |
| 2003 | -- | $17,740 |
Find assessor info on the county website
Monthly payment
Est. payment
Payment breakdown
Explore the cost of this home by adjusting the details. Changes won't be saved.Climate risks
Neighborhood: 18466
Nearby schools
GreatSchools rating
- 3/10Clear Run Intermediate SchoolGrades: 3-6Distance: 2.8 mi
- 5/10Pocono Mountain East Junior High SchoolGrades: 7-8Distance: 6.6 mi
- 8/10Pocono Mountain East High SchoolGrades: 9-12Distance: 6.5 mi
- $202,6003 bd2 ba1.2k sqft4504 Briarcliff Ter, Tobyhanna, PA 18466Off Market
- $252,2003 bd2 ba1.7k sqft4631 Burnside Dr, Tobyhanna, PA 18466Off Market
- $245,3003 bd2 ba1.4k sqft4629 Burnside Dr, Tobyhanna, PA 18466Off Market
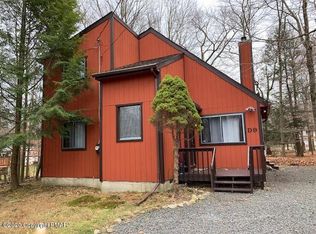
- $163,5003 bd1 ba1.6k sqft4781 Inwood Rd, Tobyhanna, PA 18466Off Market
- $145,0002 bd1 ba912 sqft4505 Briarcliff Ter, Tobyhanna, PA 18466Sold
- $229,6003 bd2 ba1.5k sqft4502 Briarcliff Ter, Tobyhanna, PA 18466Off Market
- $251,5003 bd2 ba1.3k sqft4507 Briarcliff Ter, Tobyhanna, PA 18466Off Market
- $277,3003 bd3 ba2.4k sqft4633 Burnside Dr, Tobyhanna, PA 18466Off Market
A local agent can set up tours, give advice and negotiate with sellers.
A local lender can help you make sure your offer is ready when you are.
Similar homes
- $200,0003 bd2 ba1k sqft3434 Primrose Ter, Tobyhanna, PA 18466For Sale
 MLS ID #PM-142646, Cira Salerno, Smart Way America Realty. PMAR
 - $227,5003 bd2 ba1k sqft8531 Hillcrest Dr, Tobyhanna, PA 18466For Sale
 MLS ID #PM-140554, Kacey Conaty, Better Homes and Gardens Real Estate Wilkins & Associates - Stroudsburg. PMAR
 - $222,0002 bd2 ba984 sqft8940 Deerfield Rd, Tobyhanna, PA 18466For Sale
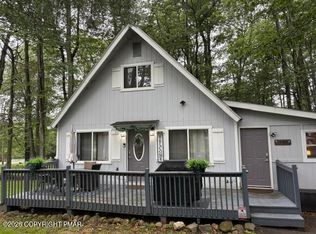 MLS ID #PM-142460, Brian Michael Peters, Keller Williams Real Estate - Stroudsburg. PMAR
 - $215,0003 bd2 ba1.2k sqft7174 Robinwood Dr, Tobyhanna, PA 18466For Sale
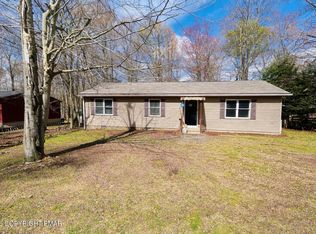 MLS ID #PM-141006, Maria Melendez, D-N-A Property Management Co. PMAR
 - $215,0002 bd1 ba1k sqft838 Country Place Dr, Tobyhanna, PA 18466For SaleMLS ID #PM-141797, Colleen Farnan O'Hara, WEICHERT Realtors Acclaim - Tannersville. PMAR
- $275,0003 bd2 ba1.2k sqft5040 Melrose Dr, Tobyhanna, PA 18466For SaleMLS ID #PM-143225, Yuliya Tsoy, iSmart Move Realty, LLC. PMAR
- $259,0003 bd2 ba1.3k sqft9340 Fairmount Way, Tobyhanna, PA 18466For SaleMLS ID #781102, Shabana Pathan, Keller Williams Northampton. GLVR
- $252,9003 bd2 ba1.2k sqft7437 Tamara Ln, Tobyhanna, PA 18466For SaleMLS ID #26-1590, Roberto Jose Cabrera Pena, Pecora Realtor, P.C.. Luzerne County AOR
- $180,0003 bd1 ba864 sqft9014 Idlewild Dr, Tobyhanna, PA 18466For SaleMLS ID #PM-139660, Maria Melendez, D-N-A Property Management Co. PMAR
- $284,9994 bd2 ba1.4k sqft7414 Ventnor Dr, Tobyhanna, PA 18466For SaleMLS ID #PM-143254, Kimberly Ibarra, Berkshire Hathaway HomeServices Fox & Roach Realtors Pocono - Stroudsburg. PMAR
- $309,0003 bd2 ba1.3k sqft4619 Burnside Dr, Tobyhanna, PA 18466For SaleMLS ID #PM-139978, Irene Santiago, Keller Williams Real Estate - Stroudsburg. PMAR
- $299,0003 bd2 ba1.4k sqft1070 Seven Nations Dr, Tobyhanna, PA 18466For SaleMLS ID #PM-143248, Jonathan Jimenez-Cardona, E-Realty Services - Pocono Summit. PMAR
- $279,9993 bd2 ba1.2k sqft9554 Jasmine Dr, Tobyhanna, PA 18466For SaleMLS ID #PM-142498, Yessica K Degia, Smart Way America Realty. PMAR
- $264,5003 bd2 ba1.5k sqft1281 Winding Way, Tobyhanna, PA 18466For Sale
 MLS ID #PAMR2006806, Michelle Cappabianca, Weichert Realtors Acclaim. Bright MLS
 - $300,0003 bd3 ba1.2k sqft1146 Placid Ln, Tobyhanna, PA 18466For SaleMLS ID #PM-141592, Arthur Goode, Jr, Monroe County Real Estate. PMAR
- $245,0002 bd2 ba1.3k sqft1892 Susan Ct, Tobyhanna, PA 18466For SaleMLS ID #PM-141397, Joanne L Dowd, At Your Service Realty. PMAR
- $182,7003 bd1 ba864 sqft9660 Stony Hollow Dr, Tobyhanna, PA 18466For SaleMLS ID #PM-136471, Jesse A Martinez, Smart Way America Realty. PMAR
- $265,0003 bd2 ba1.1k sqft1379 Winding Way, Tobyhanna, PA 18466For Sale
 MLS ID #SC260235, Alexsis McGhee, EXP Realty LLC. GSBR as distributed by MLS GRID
 - $289,0003 bd2 ba1.2k sqft2103 Rosemont Dr, Tobyhanna, PA 18466For SaleMLS ID #PM-138918, Sean Esposito, Cobblestone Real Estate, LLC. PMAR
- $285,0003 bd2 ba1.5k sqft1686 Moonbeam Ter, Tobyhanna, PA 18466For SaleMLS ID #PM-141420, Liliana Cesarano, Smart Way America Realty. PMAR
