Beautifully renovated home offering modern updates and inviting living spaces. Features 3 Bedrooms and 2 Full Baths, include a cozy fireplace, a spacious loft area perfect for additional living or workspace, and a relaxing soaking tub for ultimate comfort. The updated interior showcases tasteful finishes throughout, including a refreshed kitchen and updated flooring. Move-in ready and conveniently located near shopping, dining, and major roadways. STR Friendly
For sale
Price cut: $10K (7/1)
$309,000
4619 Burnside Dr, Tobyhanna, PA 18466
3beds
1,378sqft
Single Family Residence
Built in 1988
0.25 Acres Lot
$302,300 Zestimate®
$224/sqft
$143/mo HOA
What's special
Cozy fireplaceModern updatesInviting living spacesUpdated flooringRefreshed kitchen
- 161 days
- 103
- 26
Zillow last checked:
Listing updated:
Listed by:
Irene Santiago 570-982-1886,
Keller Williams Real Estate - Stroudsburg 570-421-2890
Source: PMAR,MLS#: PM-139978
Facts & features
Interior
Bedrooms & bathrooms
- Bedrooms: 3
- Bathrooms: 2
- Full bathrooms: 2
Bedroom 2
- Level: Second
- Area: 128.7
- Dimensions: 13 x 9.9
Bedroom 3
- Description: Has Balcony
- Level: Second
- Area: 107.35
- Dimensions: 11.3 x 9.5
Bathroom 2
- Level: Second
- Area: 79.56
- Dimensions: 10.2 x 7.8
Dining room
- Level: Main
- Area: 91
- Dimensions: 10 x 9.1
Kitchen
- Level: Main
- Area: 90.4
- Dimensions: 11.3 x 8
Living room
- Level: Main
- Area: 280
- Dimensions: 16 x 17.5
Loft
- Level: Upper
- Area: 120.19
- Dimensions: 11.9 x 10.1
Other
- Description: 1st floor bedroom
- Level: Main
- Area: 156.94
- Dimensions: 13.3 x 11.8
Other
- Description: main bathroom/laundry
- Level: Main
- Area: 51.8
- Dimensions: 7 x 7.4
Heating
- Baseboard, Electric
Appliances
- Included: Electric Oven, Refrigerator, Dishwasher
- Laundry: Main Level, Electric Dryer Hookup, Washer Hookup
Features
- Breakfast Nook, Eat-in Kitchen, Kitchen Island, Open Floorplan
- Flooring: Vinyl
- Doors: Sliding Doors
- Basement: Crawl Space
- Has fireplace: Yes
- Fireplace features: Living Room
Interior area
- Total structure area: 1,378
- Total interior livable area: 1,378 sqft
- Finished area above ground: 1,378
- Finished area below ground: 0
Property
Parking
- Total spaces: 4
- Parking features: Garage - Attached, Open
- Attached garage spaces: 1
- Uncovered spaces: 3
Features
- Stories: 2
- Patio & porch: Deck
- Exterior features: Storage
Lot
- Size: 0.25 Acres
- Features: Back Yard, Front Yard
Details
- Parcel number: 03.8B.2.228
- Zoning description: Residential
Construction
Type & style
- Home type: SingleFamily
- Architectural style: Contemporary
- Property subtype: Single Family Residence
Materials
- T1-11
- Roof: Asphalt,Shingle
Condition
- Year built: 1988
Utilities & green energy
- Sewer: Public Sewer
- Water: Public
Community & HOA
Community
- Subdivision: A Pocono Country Place
HOA
- Has HOA: Yes
- Amenities included: Gated, Clubhouse, Playground, Outdoor Ice Skating, Outdoor Pool, Tennis Court(s), Basketball Court
- Services included: Trash
- HOA fee: $1,711 annually
Location
- Region: Tobyhanna
Financial & listing details
- Price per square foot: $224/sqft
- Tax assessed value: $60,700
- Annual tax amount: $2,015
- Date on market: 4/1/2026
- Listing terms: Cash,Conventional,FHA,USDA Loan,VA Loan,1031 Exchange
Estimated market value
$302,300
$287,000 - $317,000
$2,316/mo
Price history
| Date | Event | Price |
|---|---|---|
| 7/1/2026 | Price change | $309,000-3.1%$224/sqft |
Source: PMAR #PM-139978 Report a problem | ||
| 4/1/2026 | Listed for sale | $319,000+195.4%$231/sqft |
Source: PMAR #PM-139978 Report a problem | ||
| 9/16/2021 | Sold | $108,000+10.2%$78/sqft |
Source: PMAR #PM-90445 Report a problem | ||
| 8/10/2021 | Listed for sale | $98,000+69%$71/sqft |
Source: PMAR #PM-90445 Report a problem | ||
| 5/5/2016 | Listing removed | $975+2.6%$1/sqft |
Source: Landmark Management Services, Inc Report a problem | ||
| 7/12/2014 | Listing removed | $950$1/sqft |
Source: Zillow Rental Network Report a problem | ||
| 6/19/2014 | Listed for rent | $950+2.7%$1/sqft |
Source: Landmark Management Services, Inc Report a problem | ||
| 12/29/2012 | Listing removed | $925$1/sqft |
Source: Landmark Management Services, Inc Report a problem | ||
| 12/6/2012 | Listed for rent | $925$1/sqft |
Source: LID#RB066772 Report a problem | ||
| 7/14/2005 | Sold | $58,000$42/sqft |
Source: Public Record Report a problem | ||
Public tax history
| Year | Property taxes | Tax assessment |
|---|---|---|
| 2026 | $2,018 +3.3% | $60,700 |
| 2025 | $1,955 +8.2% | $60,700 |
| 2024 | $1,807 +7.6% | $60,700 |
| 2023 | $1,680 +2.1% | $60,700 |
| 2022 | $1,645 +0.6% | $60,700 |
| 2021 | $1,635 +1.4% | $60,700 |
| 2020 | $1,612 -30% | $60,700 +359.8% |
| 2019 | $2,301 +0.6% | $13,200 |
| 2018 | $2,287 +0.1% | $13,200 |
| 2017 | $2,284 +367.7% | $13,200 |
| 2016 | $488 -73.8% | $13,200 |
| 2015 | $1,865 | $13,200 |
| 2014 | $1,865 | $13,200 -38.9% |
| 2013 | -- | $21,610 |
| 2012 | -- | $21,610 |
| 2011 | -- | $21,610 |
| 2010 | -- | $21,610 |
| 2008 | -- | $21,610 |
| 2007 | -- | $21,610 |
| 2006 | -- | $21,610 |
| 2005 | -- | $21,610 |
| 2004 | -- | $21,610 |
| 2003 | -- | $21,610 |
Find assessor info on the county website
Monthly payment
Est. payment
Payment breakdown
Explore the cost of this home by adjusting the details. Changes won't be saved.Climate risks
Neighborhood: 18466
Similar homes
- $325,0003 bd2 ba1.1k sqft331 Mohansic Ln, Tobyhanna, PA 18466For Sale
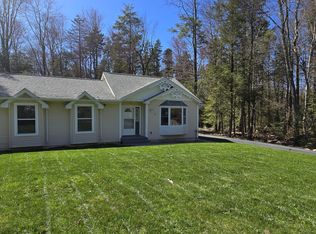 MLS ID #PM-144604, Kenneth Lewis Garzzillo, CENTURY 21 Select Group - Blakeslee. PMAR
 - $285,0003 bd2 ba2k sqft1894 Pinecrest Ct #K739, Tobyhanna, PA 18466For Sale
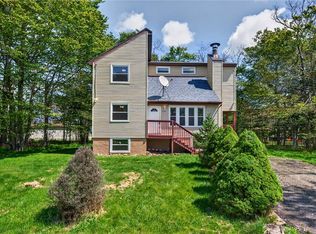 MLS ID #783673, Matt Ricchio, Keller Williams Allentown. GLVR
 - $275,0003 bd2 ba1.2k sqft9554 Jasmine Dr, Tobyhanna, PA 18466For Sale
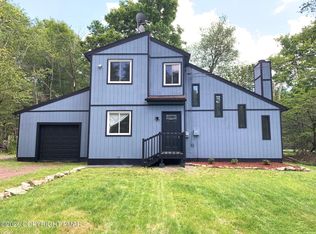 MLS ID #PM-142498, Yessica K Degia, Smart Way America Realty. PMAR
 - $340,0005 bd3 ba1.7k sqft5265 Glen Ter, Tobyhanna, PA 18466For Sale

 MLS ID #PW262745, Samantha Jackson, Berkshire Hathaway HomeServices Pocono Real Estate Hawley. PWAR as distributed by MLS GRID
 - $282,0003 bd2 ba1.3k sqft9246 Westwood Dr, Tobyhanna, PA 18466For Sale
 MLS ID #PAMR2006256, Amin Khalili, RE/MAX Central - Lansdale. Bright MLS
 - $260,0003 bd2 ba1.5k sqft8934 Deerfield Rd, Tobyhanna, PA 18466For SaleMLS ID #PAMR2006746, Harry Houck, Real of Pennsylvania. Bright MLS
- $325,0003 bd2 ba1.7k sqft3111 Briarwood Dr, Tobyhanna, PA 18466New ConstructionMLS ID #PAMR2006832, Kelly Houston, Keller Williams Real Estate - Bethlehem. Bright MLS
