Skip main navigation
Sold for $315,000
  • $315,000

    4623 Burnside Dr, Tobyhanna, PA 18466

    3beds
    2,070sqft
    Single Family Residence
    Built in 1988
    0.25 Acres Lot
    $313,300 Zestimate®
    $152/sqft
    $2,173 Estimated rent

    Home value

    $313,300

    $295,000 - $332,000

    $2,173/mo

    Zestimate® history
    Loading
    Loading...

    Owner options

    List your home for rent

    $2,173/mo

    Rent Zestimate®

    Find your next renter with Zillow Rental Manager. Plus, with online applications, you can quickly screen prospective tenants – for free.

    Learn more

    $2,173/mo

    Rent Zestimate®

    Refinance and save

    $3,643/mo

    Est. payment

    Refinancing to a lower rate could help reduce your monthly payments and save thousands over the life of the loan.

    See today's rates

    $3,643/mo

    Est. payment

    Explore your selling options

    Work with a Zillow partner agent

    Leverage their expertise and Zillow's premium Showcase listings to get your home seen by more buyers.

    Get started

    List with your own agent

    Get your home in front of millions of buyers by listing it on Zillow.

    Learn how to do it

    Sell it yourself

    Take full control of how buyers see your home on Zillow by listing For Sale by Owner (FSBO).

    List your home

    What's special

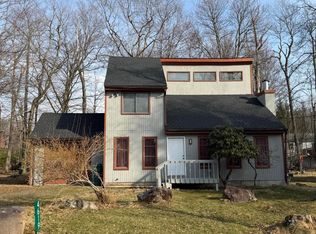
    Welcome to this quintessential mountain home within an amenity filled development in the heart of the Poconos! Enjoy an updated and open floor plan. As you enter the home, you're greeted with cathedral ceilings flanked by skylights and hardwood floors that flow from one room to another. The updated, modern kitchen features propane gas cooking, open shelving, and peninsula seating. The dining space offers beautiful views of the back yard through the sliding glass doors and flows into a multi-functional office space. A nice sized bedroom and full bath complete the first floor. Upstairs boasts two more generous bedrooms, an updated bath and an open loft sitting area. The partially finished basement features a sauna, laundry and walk up access. Enjoy time with friends and family on the expansive deck overlooking the hot tub and expansive backyard. This lake community offers so many fun filled amenities including a pool, beach, tennis courts, playground, clubhouse, tennis and much more! This completely turn key property is located within an STR friendly community with 24 hour security and gated access - this an opportunity you do not want to miss.

    Zillow last checked:

    Listing updated:

    Listed by:

    Rebecca Reilly 215-287-2609,

    Keller Williams Real Estate - Newtown

    Bought with:

    NON MEMBER, 0225194075

    Non Subscribing Office

    Source: Bright MLS,MLS#: PAMR2001984MLS Logo

    Facts & features

    Interior

    Bedrooms & bathrooms
    • Bedrooms: 3
    • Bathrooms: 2
    • Full bathrooms: 2
    • Main level bathrooms: 1
    • Main level bedrooms: 1
    Rooms
    • Room types: Living Room, Dining Room, Primary Bedroom, Bedroom 2, Bedroom 3, Kitchen, Basement, Laundry, Loft, Office, Storage Room, Full Bath
    Basement
    • Area: 1118
    Heating
    • Baseboard, Other, Electric
    Cooling
    • Ductless, Electric
    Appliances
    • Included: Dishwasher, Oven/Range - Gas, Electric Water Heater
    • Laundry: In Basement, Dryer In Unit, Washer In Unit, Laundry Room
    Features
    • Ceiling Fan(s), Dining Area, Entry Level Bedroom, Open Floorplan, Eat-in Kitchen, Recessed Lighting, Sauna
    • Flooring: Hardwood, Carpet, Luxury Vinyl, Wood
    • Windows: Skylight(s)
    • Basement: Partially Finished,Exterior Entry
    • Number of fireplaces: 1
    Interior area
    • Total structure area: 2,422
    • Total interior livable area: 2,070 sqft
    • Finished area above ground: 1,304
    • Finished area below ground: 766

    Property

    Parking
    • Total spaces: 4
    • Parking features: Driveway
    • Uncovered spaces: 4
    Accessibility
    • Accessibility features: None
    Features
    • Levels: Two
    • Stories: 2
    • Pool features: Community
    Lot
    • Size: 0.25 Acres
    • Dimensions: 70.00 x 160.00
    • Features: Level, Front Yard, Rear Yard
    Details
    • Additional structures: Above Grade, Below Grade
    • Parcel number: 03635820729166
    • Zoning: R-3
    • Special conditions: Standard

    Construction

    Type & style
    • Home type: SingleFamily
    • Architectural style: Contemporary
    • Property subtype: Single Family Residence
    Materials
    • Vinyl Siding
    • Foundation: Slab
    Condition
    • Excellent
    • New construction: No
    • Year built: 1988

    Utilities & green energy

    • Electric: 200+ Amp Service
    • Sewer: Public Sewer
    • Water: Public
    • Utilities for property: Cable Connected, Electricity Available, Propane

    Community & HOA

    Community
    • Subdivision: Pocono Country Place
    HOA
    • Has HOA: Yes
    • Amenities included: Beach Access, Basketball Court, Clubhouse, Gated, Lake, Tot Lots/Playground, Tennis Court(s), Security
    • Services included: Common Area Maintenance, Pool(s), Trash, Security
    • HOA fee: $1,597 annually
    • HOA name: A POCONO COUNTRY PLACE
    Location
    • Region: Tobyhanna
    • Municipality: COOLBAUGH TWP

    Financial & listing details

    • Price per square foot: $152/sqft
    • Tax assessed value: $65,030
    • Annual tax amount: $1,799
    • Date on market: 5/23/2023
    • Listing agreement: Exclusive Right To Sell
    • Inclusions: Washer, Dryer, Refrigerator
    • Ownership: Fee Simple

    Price history

    DateEventPrice
    1/21/2026Listing removed$349,000$169/sqft
    Source: Bright MLS #PAMR2005314 Report a problem
    7/3/2025Listed for sale$349,000+10.8%$169/sqft
    Source: PMAR #PM-133696 Report a problem
    8/3/2023Sold$315,000-3%$152/sqft
    Source: Bright MLS #PAMR2001984 Report a problem
    7/11/2023Pending sale$324,900$157/sqft
    Source: Bright MLS #PAMR2001984 Report a problem
    7/11/2023Contingent$324,900$157/sqft
    Source: Bright MLS #PAMR2001984 Report a problem
    6/29/2023Price change$324,900-1.5%$157/sqft
    Source: PMAR #PM-106324 Report a problem
    5/23/2023Listed for sale$329,900+34.7%$159/sqft
    Source: PMAR #PM-106324 Report a problem
    2/18/2022Sold$245,000+14%$118/sqft
    Source: PMAR #PM-94046 Report a problem
    1/19/2022Listed for sale$215,000+66.6%$104/sqft
    Source: PMAR #PM-94046 Report a problem
    8/23/2021Sold$129,050$62/sqft
    Source: Public Record Report a problem

    Public tax history

    YearProperty taxesTax assessment
    2025$2,220 +8.2%$68,930
    2024$2,052 +7.6%$68,930
    2023$1,908 +8.3%$68,930 +6%
    2022$1,762 +0.6%$65,030
    2021$1,751 +1.4%$65,030
    2020$1,727 -22.4%$65,030 +409.6%
    2019$2,224 +0.6%$12,760
    2018$2,211 +0.1%$12,760
    2017$2,208 +367.7%$12,760
    2016$472 -83.3%$12,760
    2015$2,822 $12,760 -36.1%
    2014$2,822 $19,970
    2013-- $19,970
    2012-- $19,970
    2011-- $19,970
    2010-- $19,970
    2008-- $19,970
    2007-- $19,970
    2006-- $19,970
    2005-- $19,970
    2004-- $19,970
    2003-- $19,970
    Find assessor info on the county website

    Neighborhood: 18466

    Nearby schools

    GreatSchools rating
    Schools provided by the listing agent
    • District: Pocono Mountain

    Source: Bright MLS. This data may not be complete. We recommend contacting the local school district to confirm school assignments for this home.

    Get pre-qualified for a loan
    At Zillow Home Loans, we can pre-qualify you in as little as 5 minutes with no impact to your credit score.

    An equal housing lender. NMLS #10287.

    Sell for more on Zillow
    Get a Zillow Showcase℠ listing at no additional cost and you could sell for .
    $313,300
    2% more
    +$6,266
    With Zillow Showcase(estimated)
    $319,566