**OPEN HOUSE THIS SATURDAY, July 25th from 11AM-3PM. Welcome to this beautifully updated single-family home located in the desirable Pocono Farms Country Club & Golf Community. This move-in-ready property features 3 bedrooms, 2 full bathrooms, and an attached one-car garage. The first floor offers an open-concept living and dining area with a stunning kitchen featuring stainless steel appliances, including a dishwasher. A sliding glass door provides easy access to the backyard, while a charming brick fireplace adds warmth and character to the living room. This level also includes a convenient laundry area with a washer and dryer. The second floor features all three bedrooms and two full bathrooms. The spacious primary suite includes its own private en-suite bathroom. Step outside to a cozy backyard designed for relaxation and entertaining, complete with a barrel sauna, barbecue grill, fire pit area, hot tub, and plenty of outdoor space to enjoy. Conveniently located just 15 minutes from Kalahari Resort, popular ski resorts, hiking trails, and Interstate 80, this home offers easy access to year-round recreation. Residents enjoy the amenities of Pocono Farms Country Club, including golf, a lake, swimming pool, fitness center, tennis courts, and clubhouse. Whether you're looking for a primary residence, vacation home, or investment property, this turnkey home is an excellent opportunity. The property has a strong history of short-term rental performance. Furniture and game equipment are negotiable.
Pending
$299,000
1070 Seven Nations Dr, Tobyhanna, PA 18466
3beds
1,400sqft
:
Get pre-qualified$2,122/mo
Single Family Residence
Built in 1989
0.36 Acres Lot
$297,400 Zestimate®
$214/sqft
$146/mo HOA
What's special
Attached one-car garageHot tubFire pit areaBarrel saunaBarbecue grill
- 15 days |
- 683 |
- 67 |
Likely to sell faster than
Zillow last checked:
Listing updated:
Listed by:
Jonathan Jimenez-Cardona 347-612-2803,
E-Realty Services - Pocono Summit 570-839-6794
Source: PMAR,MLS#: PM-143248
Facts & features
Interior
Bedrooms & bathrooms
- Bedrooms: 3
- Bathrooms: 2
- Full bathrooms: 2
Primary bedroom
- Level: Second
- Area: 143
- Dimensions: 13 x 11
Bedroom 2
- Level: Second
- Area: 121
- Dimensions: 11 x 11
Primary bathroom
- Level: Second
- Area: 48
- Dimensions: 8 x 6
Bathroom 2
- Level: Second
- Area: 40
- Dimensions: 8 x 5
Bathroom 3
- Level: Second
- Area: 143
- Dimensions: 13 x 11
Dining room
- Level: First
- Area: 100
- Dimensions: 10 x 10
Kitchen
- Level: First
- Area: 336
- Dimensions: 21 x 16
Living room
- Level: First
- Area: 336
- Dimensions: 21 x 16
Heating
- Baseboard, Electric
Cooling
- Window Unit(s)
Appliances
- Included: Electric Range, Refrigerator, Dishwasher, Microwave, Stainless Steel Appliance(s), Washer/Dryer Stacked
- Laundry: Main Level
Features
- Cathedral Ceiling(s)
- Flooring: Vinyl
- Basement: Crawl Space
- Has fireplace: Yes
- Fireplace features: Family Room, Brick
- Furnished: Yes
Interior area
- Total structure area: 1,400
- Total interior livable area: 1,400 sqft
- Finished area above ground: 1,400
- Finished area below ground: 0
Property
Parking
- Total spaces: 4
- Parking features: Garage - Attached, Open
- Attached garage spaces: 1
- Uncovered spaces: 3
Features
- Stories: 2
- Patio & porch: Patio, Porch
Lot
- Size: 0.36 Acres
Details
- Parcel number: 03.7I.2.50
- Zoning description: Residential
Construction
Type & style
- Home type: SingleFamily
- Architectural style: Colonial,Contemporary,Modern
- Property subtype: Single Family Residence
Materials
- Roof: Shingle
Condition
- Year built: 1989
Utilities & green energy
- Electric: 200+ Amp Service
- Sewer: Septic Tank
- Water: Public
Community & HOA
Community
- Subdivision: Pocono Farms Country Club
HOA
- Has HOA: Yes
- Amenities included: Clubhouse, Dog Park, Playground, Golf Course, Indoor Pool, Fitness Center, Tennis Court(s)
- Services included: Snow Removal, Security, Maintenance Grounds, Maintenance Road, Golf Club Membership
- HOA fee: $1,750 annually
Location
- Region: Tobyhanna
Financial & listing details
- Price per square foot: $214/sqft
- Tax assessed value: $81,030
- Annual tax amount: $2,690
- Date on market: 7/22/2026
- Listing terms: Cash,Conventional,FHA,VA Loan,1031 Exchange
Estimated market value
$297,400
$283,000 - $312,000
$2,317/mo
Price history
| Date | Event | Price |
|---|---|---|
| 7/31/2026 | Pending sale | $299,000$214/sqft |
Source: PMAR #PM-143248 Report a problem | ||
| 7/22/2026 | Listed for sale | $299,000-9.1%$214/sqft |
Source: PMAR #PM-143248 Report a problem | ||
| 6/17/2026 | Listing removed | $329,000$235/sqft |
Source: PMAR #PM-140082 Report a problem | ||
| 5/9/2026 | Price change | $329,000-6%$235/sqft |
Source: PMAR #PM-140082 Report a problem | ||
| 4/6/2026 | Listed for sale | $350,000+40%$250/sqft |
Source: PMAR #PM-140082 Report a problem | ||
| 10/30/2024 | Sold | $250,000+0%$179/sqft |
Source:  GLVR #744936 Report a problem GLVR #744936 Report a problem | ||
| 9/20/2024 | Pending sale | $249,999$179/sqft |
Source: GLVR #744936 Report a problem | ||
| 9/12/2024 | Listed for sale | $249,999+54.3%$179/sqft |
Source: GLVR #744936 Report a problem | ||
| 6/28/2023 | Sold | $162,000-4.1%$116/sqft |
Source: PMAR #PM-105330 Report a problem | ||
| 5/25/2023 | Price change | $169,000-10.6%$121/sqft |
Source: PMAR #PM-105330 Report a problem | ||
| 4/17/2023 | Listed for sale | $189,000-2.6%$135/sqft |
Source: PMAR #PM-105330 Report a problem | ||
| 4/2/2023 | Listing removed | -- |
Source: PMAR #PM-104694 Report a problem | ||
| 3/23/2023 | Listed for sale | $194,000$139/sqft |
Source: PMAR #PM-104694 Report a problem | ||
Public tax history
| Year | Property taxes | Tax assessment |
|---|---|---|
| 2025 | $2,609 +8.2% | $81,030 |
| 2024 | $2,412 +7.6% | $81,030 |
| 2023 | $2,243 +2.1% | $81,030 |
| 2022 | $2,196 +0.6% | $81,030 |
| 2021 | $2,182 +1.4% | $81,030 |
| 2020 | $2,151 -40.6% | $81,030 +289.8% |
| 2019 | $3,623 +0.6% | $20,790 |
| 2018 | $3,603 +0.1% | $20,790 |
| 2017 | $3,598 +367.7% | $20,790 |
| 2016 | $769 -73.8% | $20,790 |
| 2015 | $2,937 | $20,790 |
| 2014 | $2,937 | $20,790 |
| 2013 | -- | $20,790 |
| 2012 | -- | $20,790 |
| 2011 | -- | $20,790 |
| 2010 | -- | $20,790 |
| 2008 | -- | $20,790 |
| 2007 | -- | $20,790 |
| 2006 | -- | $20,790 |
| 2005 | -- | $20,790 |
| 2004 | -- | $20,790 |
| 2003 | -- | $20,790 |
Find assessor info on the county website
Monthly payment
Est. payment
Payment breakdown
Explore the cost of this home by adjusting the details. Changes won't be saved.Climate risks
Neighborhood: 18466
Nearby schools
GreatSchools rating
- 3/10Clear Run Intermediate SchoolGrades: 3-6Distance: 1.2 mi
- 5/10Pocono Mountain East Junior High SchoolGrades: 7-8Distance: 4.7 mi
- 8/10Pocono Mountain East High SchoolGrades: 9-12Distance: 4.6 mi
- $118,8204 bd3 ba1.2k sqft1074 Seven Nations Dr, Tobyhanna, PA 18466Off Market
- $314,3004 bd3 ba2k sqft1066 Seven Nations Dr, Tobyhanna, PA 18466Off Market
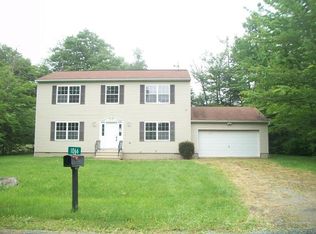
- $297,7002 bd2 ba1.8k sqft152 Seminole Trl, Tobyhanna, PA 18466Off Market
- $260,0003 bd3 ba1.8k sqft1073 Seven Nations Dr, Tobyhanna, PA 18466Pending

- $167,3003 bd1 ba624 sqft1071 Seven Nations Dr, Tobyhanna, PA 18466Off Market
- $253,7004 bd2 ba872 sqft1064 Seven Nations Dr, Tobyhanna, PA 18466Off Market
- $278,5004 bd2 ba1.3k sqft158 Seminole Trl, Tobyhanna, PA 18466Off Market
- $277,2004 bd2 ba1.7k sqft148 Seminole Trl, Tobyhanna, PA 18466Off Market
A local agent can set up tours, give advice and negotiate with sellers.
A local lender can help you make sure your offer is ready when you are.
Similar homes
- $295,0003 bd3 ba1.6k sqft120 Keystone Ln, Tobyhanna, PA 18466For Sale
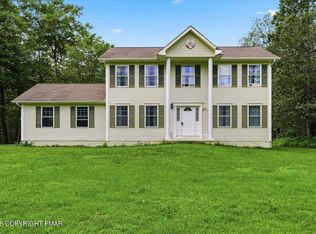 MLS ID #PM-143591, Robert A Hoffman, Keller Williams Real Estate - Stroudsburg. PMAR
 - $310,9003 bd2 ba1.3k sqft3125 Robert David Dr, Tobyhanna, PA 18466For Sale
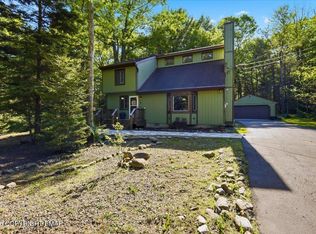 MLS ID #PM-142055, Vinay Hinduja, Redstone Run Realty, LLC - Stroudsburg. PMAR
 - $299,9994 bd2 ba1.5k sqft644 Cayuga Dr, Tobyhanna, PA 18466For Sale
 MLS ID #PM-141790, Kathryn Sartori, Smart Way America Realty. PMAR
 - $300,0003 bd2 ba1.5k sqft250 Sheridan Dr, Tobyhanna, PA 18466For Sale
 MLS ID #PM-140830, Andelina Katz, Real of Pennsylvania-Pocono. PMAR
 - $310,0003 bd2 ba1.2k sqft1208 Little Billy Ln, Tobyhanna, PA 18466For SaleMLS ID #PM-142178, Kimberly A Gay, E-Realty Services - Pocono Summit. PMAR
- $284,9994 bd2 ba1.4k sqft7414 Ventnor Dr, Tobyhanna, PA 18466For SaleMLS ID #PM-143254, Kimberly Ibarra, Berkshire Hathaway HomeServices Fox & Roach Realtors Pocono - Stroudsburg. PMAR
- $298,9003 bd2 ba1.4k sqft8943 Deerfield Rd, Tobyhanna, PA 18466For SaleMLS ID #PM-140030, Yessica K Degia, Smart Way America Realty. PMAR
- $287,5003 bd2 ba1.3k sqft7042 Vista Dr, Tobyhanna, PA 18466For SaleMLS ID #PM-142654, Brian Michael Peters, Keller Williams Real Estate - Stroudsburg. PMAR
- $305,0003 bd2 ba1.3k sqft8138 Pecan Ter, Tobyhanna, PA 18466For SaleMLS ID #779500, Heather Schwartz, Iron Valley R E - Mountainside. GLVR
- $275,0003 bd2 ba1.2k sqft5040 Melrose Dr, Tobyhanna, PA 18466For SaleMLS ID #PM-143225, Yuliya Tsoy, iSmart Move Realty, LLC. PMAR
- $305,5003 bd2 ba1.1k sqft3355 Woodland Dr, Tobyhanna, PA 18466For SaleMLS ID #PM-140969, Kimberly A Gay, E-Realty Services - Pocono Summit. PMAR
- $247,0003 bd1 ba1.1k sqft153 Seminole Trl, Tobyhanna, PA 18466For SaleMLS ID #PM-142690, Nadine Bordsen, Real of Pennsylvania-Brodheadsville. PMAR
- $295,0003 bd2 ba1.3k sqft5009 Woodside Dr, Tobyhanna, PA 18466For SaleMLS ID #PM-140884, Sylwia Sacci, Pocono Mountains Real Estate, Inc - Brodheadsville. PMAR
- $300,0003 bd3 ba1.2k sqft1146 Placid Ln, Tobyhanna, PA 18466For SaleMLS ID #PM-141592, Arthur Goode, Jr, Monroe County Real Estate. PMAR
- $289,0004 bd2 ba1.4k sqft7430 Ventnor Dr, Tobyhanna, PA 18466For Sale
 MLS ID #PAMR2006798, Michelle Cappabianca, Weichert Realtors Acclaim. Bright MLS
 - $298,9004 bd2 ba2k sqft9807 Deerwood Dr, Tobyhanna, PA 18466For SaleMLS ID #PM-141995, Andelina Katz, Real of Pennsylvania-Pocono. PMAR
- $315,0003 bd2 ba1.2k sqft9275 Valley View Ct, Tobyhanna, PA 18466For SaleMLS ID #PM-142576, Julia Giambalvo-LaBar, Redstone Run Realty, LLC - Stroudsburg. PMAR
- $279,9993 bd2 ba1.2k sqft9554 Jasmine Dr, Tobyhanna, PA 18466For SaleMLS ID #PM-142498, Yessica K Degia, Smart Way America Realty. PMAR
- $279,0003 bd2 ba1.5k sqft8934 Deerfield Rd, Tobyhanna, PA 18466For SaleMLS ID #PAMR2006746, Harry Houck, Real of Pennsylvania. Bright MLS
- $289,0003 bd2 ba1.6k sqft2802 Fairhaven Dr, Tobyhanna, PA 18466For SaleMLS ID #PM-139402, Thomas M Waslowski - Realtor, Wilkins & Associates Real Estate, Inc.. PMAR
