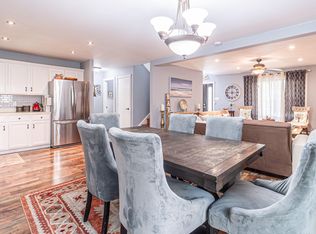
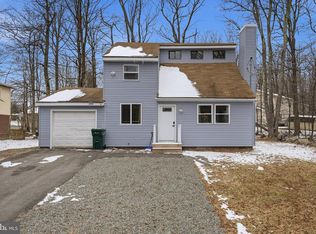
Looking for an Income Producing Property or Maybe your locating to Relocate from the Busy city life looking to enjoy Country Living ? Come see this beautifully maintained 3-bedroom, 2-bath Home filled with natural light, that offers a warm inviting atmosphere throughout the House .Whether you're looking for a fully furnished, turnkey Airbnb investment Property or Looking for your Forever Home where the kids can play Peacefully outside 7042 Vista Drive checks every box! Enjoy a bright open-concept layout, vaulted ceilings, and modern finishes. The spacious kitchen flows effortlessly into the dining and living areas, ideal for entertaining or relaxing. Each bedroom offers ample space and comfort. With two expansive decks, you'll have plenty of space for outdoor dining, lounging, or simply enjoying the view that this house has to offer & Whether you're sipping morning coffee or stargazing at night, these decks offer the perfect setting for every season. This Home offers Smart Climate Control as well as Outdoor Lighting Control.
Enjoy all the perks of living in an amenity-rich community - including pools, lakes, sports courts, fitness centers, and More.
Call and Schedule Your showing Today!
For sale
$287,500
7042 Vista Dr, Tobyhanna, PA 18466
3beds
1,388sqft
Single Family Residence
Built in 1989
0.33 Acres Lot
$282,500 Zestimate®
$207/sqft
$133/mo HOA
What's special
Modern finishesSmart climate controlBright open-concept layoutFilled with natural lightVaulted ceilingsTwo expansive decksOutdoor lighting control
- 54 days |
- 308 |
- 28 |
Likely to sell faster than
Zillow last checked:
Listing updated:
Listed by:
Brian Michael Peters 570-982-5920,
Keller Williams Real Estate - Stroudsburg 570-421-2890
Source: PMAR,MLS#: PM-142654
Facts & features
Interior
Bedrooms & bathrooms
- Bedrooms: 3
- Bathrooms: 2
- Full bathrooms: 2
Primary bedroom
- Level: Upper
- Area: 206.89
- Dimensions: 12.17 x 17
Bedroom 2
- Level: Main
- Area: 107.55
- Dimensions: 10.08 x 10.67
Bedroom 3
- Level: Upper
- Area: 1047.42
- Dimensions: 10.58 x 99
Primary bathroom
- Level: Main
- Area: 41.25
- Dimensions: 7.5 x 5.5
Other
- Level: Main
- Area: 357.74
- Dimensions: 23.08 x 15.5
Kitchen
- Level: Main
- Area: 22194
- Dimensions: 1233 x 18
Living room
- Level: Main
- Area: 35381.64
- Dimensions: 2308 x 15.33
Heating
- Baseboard, Electric
Cooling
- Ceiling Fan(s), Window Unit(s)
Appliances
- Included: Electric Oven, Refrigerator, Dishwasher, Microwave, Washer, Dryer
- Laundry: In Unit
Features
- Eat-in Kitchen, Open Floorplan
- Flooring: Carpet, Ceramic Tile
- Basement: Crawl Space
- Number of fireplaces: 1
- Furnished: Yes
Interior area
- Total structure area: 1,788
- Total interior livable area: 1,388 sqft
- Finished area above ground: 1,388
- Finished area below ground: 0
Property
Parking
- Total spaces: 4
- Parking features: Garage, Open
- Garage spaces: 1
- Uncovered spaces: 3
Features
- Stories: 2
- Patio & porch: Side Porch, Deck
- Exterior features: Gas Grill
Lot
- Size: 0.33 Acres
- Features: Cleared
Details
- Parcel number: 03.8D.1.278
- Zoning description: Residential
- Special conditions: Standard
Construction
Type & style
- Home type: SingleFamily
- Architectural style: Contemporary
- Property subtype: Single Family Residence
Materials
- Vinyl Siding
- Roof: Shingle
Condition
- Year built: 1989
Utilities & green energy
- Sewer: Public Sewer
- Water: Public
Community & HOA
Community
- Security: Smoke Detector(s)
- Subdivision: A Pocono Country Place
HOA
- Has HOA: Yes
- Amenities included: Gated, Clubhouse, Playground, Indoor Pool, Basketball Court
- Services included: Security, Maintenance Road
- HOA fee: $1,597 annually
Location
- Region: Tobyhanna
Financial & listing details
- Price per square foot: $207/sqft
- Tax assessed value: $73,570
- Annual tax amount: $2,442
- Date on market: 6/30/2026
- Listing terms: Cash,Conventional,FHA,VA Loan
- Road surface type: Paved
Estimated market value
$282,500
$268,000 - $297,000
$2,178/mo
Price history
| Date | Event | Price |
|---|---|---|
| 6/30/2026 | Listed for sale | $287,500-0.5%$207/sqft |
Source: PMAR #PM-142654 Report a problem | ||
| 6/24/2026 | Listing removed | $289,000$208/sqft |
Source: PMAR #PM-137960 Report a problem | ||
| 5/22/2026 | Price change | $289,000-2.4%$208/sqft |
Source: PMAR #PM-137960 Report a problem | ||
| 2/1/2026 | Listed for sale | $296,000$213/sqft |
Source: PMAR #PM-137960 Report a problem | ||
| 1/21/2026 | Pending sale | $296,000$213/sqft |
Source: PMAR #PM-137960 Report a problem | ||
| 12/29/2025 | Listed for sale | $296,000$213/sqft |
Source: PMAR #PM-137960 Report a problem | ||
| 12/24/2025 | Listing removed | $296,000$213/sqft |
Source: PMAR #PM-133844 Report a problem | ||
| 11/20/2025 | Price change | $296,000-0.3%$213/sqft |
Source: PMAR #PM-133844 Report a problem | ||
| 9/11/2025 | Price change | $297,000-4.2%$214/sqft |
Source: PMAR #PM-133844 Report a problem | ||
| 8/24/2025 | Price change | $310,000-4.6%$223/sqft |
Source: PMAR #PM-133844 Report a problem | ||
| 7/9/2025 | Listed for sale | $325,000-3%$234/sqft |
Source: PMAR #PM-133844 Report a problem | ||
| 9/20/2023 | Listing removed | -- |
Source:  PWAR as distributed by MLS GRID #22-4338 Report a problem PWAR as distributed by MLS GRID #22-4338 Report a problem | ||
| 4/26/2023 | Price change | $335,000-8.2%$241/sqft |
Source: PWAR as distributed by MLS GRID #22-4338 Report a problem | ||
| 3/10/2023 | Price change | $365,000-3.9%$263/sqft |
Source: PWAR as distributed by MLS GRID #22-4338 Report a problem | ||
| 12/22/2022 | Listed for sale | $380,000+46.2%$274/sqft |
Source: PWAR as distributed by MLS GRID #22-4338 Report a problem | ||
| 3/31/2022 | Sold | $260,000+6.1%$187/sqft |
Source: PMAR #PM-94275 Report a problem | ||
| 1/31/2022 | Listed for sale | $245,000+218.2%$177/sqft |
Source: PMAR #PM-94275 Report a problem | ||
| 6/21/2006 | Sold | $77,000+25.7%$55/sqft |
Source: Public Record Report a problem | ||
| 3/21/2006 | Sold | $61,259$44/sqft |
Source: Public Record Report a problem | ||
Public tax history
| Year | Property taxes | Tax assessment |
|---|---|---|
| 2025 | $2,369 +8.2% | $73,570 |
| 2024 | $2,190 +13.2% | $73,570 +5.3% |
| 2023 | $1,934 +2.1% | $69,880 |
| 2022 | $1,893 +0.6% | $69,880 |
| 2021 | $1,882 +1.4% | $69,880 |
| 2020 | $1,855 -53.8% | $69,880 +203% |
| 2019 | $4,019 +0.6% | $23,060 |
| 2018 | $3,996 +0.1% | $23,060 |
| 2017 | $3,990 +367.7% | $23,060 |
| 2016 | $853 -73.8% | $23,060 |
| 2015 | $3,258 | $23,060 |
| 2014 | $3,258 | $23,060 |
| 2013 | -- | $23,060 |
| 2012 | -- | $23,060 |
| 2011 | -- | $23,060 |
| 2010 | -- | $23,060 |
| 2008 | -- | $23,060 |
| 2007 | -- | $23,060 |
| 2006 | -- | $23,060 |
| 2005 | -- | $23,060 |
| 2004 | -- | $23,060 |
| 2003 | -- | $23,060 |
Find assessor info on the county website
Monthly payment
Est. payment
Payment breakdown
Explore the cost of this home by adjusting the details. Changes won't be saved.Climate risks
Neighborhood: 18466
Nearby schools
GreatSchools rating
- 3/10Clear Run Intermediate SchoolGrades: 3-6Distance: 3.2 mi
- 4/10Pocono Mountain West Junior High SchoolGrades: 7-8Distance: 6.9 mi
- 7/10Pocono Mountain West High SchoolGrades: 9-12Distance: 6.8 mi
- $380,9003 bd2 ba2.2k sqft7044 Vista Dr, Tobyhanna, PA 18466Off Market
- $237,2003 bd2 ba1k sqft7039 Vista Dr, Tobyhanna, PA 18466Off Market
- $530-- bd-- ba-- sqftRobinwood Dr, Tobyhanna, PA 18466Off Market
- $201,9003 bd2 ba1.2k sqft7046 Vista Dr, Tobyhanna, PA 18466Off Market
- $6,870-- bd-- ba-- sqftCountry Place Dr South, Tobyhanna, PA 18466Off Market
- $209,7003 bd1 ba960 sqft7037 Vista Dr, Tobyhanna, PA 18466Off Market
- $243,2003 bd2 ba1.4k sqft7213 Crescent Ln, Tobyhanna, PA 18466Off Market
- $20,0000.35 acres7036 Vista Dr, Tobyhanna, PA 18466Lot/Land
A local agent can set up tours, give advice and negotiate with sellers.
Similar homes
- $289,9003 bd2 ba1.5k sqft6435 Marvin Gdns, Tobyhanna, PA 18466For Sale
 MLS ID #PM-142746, Samantha Bonnett, RE/MAX of the Poconos. PMAR
 - $279,0003 bd2 ba1.5k sqft8934 Deerfield Rd, Tobyhanna, PA 18466For Sale

 MLS ID #PAMR2006746, Harry Houck, Real of Pennsylvania. Bright MLS
 - $282,0003 bd2 ba1.3k sqft9246 Westwood Dr, Tobyhanna, PA 18466For Sale
 MLS ID #PAMR2006256, Amin Khalili, RE/MAX Central - Lansdale. Bright MLS
 - $315,0004 bd3 ba1.6k sqft9688 Stony Hollow Dr, Tobyhanna, PA 18466For Sale

 MLS ID #PW262473, Stephanie Tsaptsinos, Iron Valley R E Tri-State. PWAR as distributed by MLS GRID
 - $340,0005 bd3 ba1.7k sqft5265 Glen Ter, Tobyhanna, PA 18466For SaleMLS ID #PW262745, Samantha Jackson, Berkshire Hathaway HomeServices Pocono Real Estate Hawley. PWAR as distributed by MLS GRID
- $249,9002 bd1 ba914 sqft7106 Robinwood Dr, Tobyhanna, PA 18466For SaleMLS ID #PAMR2006244, Krissy Flynn, EXP Realty, LLC. Bright MLS
- $229,9003 bd2 ba1.5k sqft9781 Auburn Dr, Tobyhanna, PA 18466For SaleMLS ID #PAMR2007140, Heather Schierloh, Real of Pennsylvania. Bright MLS
- $224,5003 bd2 ba1k sqft8531 H49 Hillcrest Ave For Rent #0#, Coolbaugh Twp, PA 18466For SaleMLS ID #PAMR2006386, Kacey Conaty, Wilkins and Associates Real Estate INC. Bright MLS
- $359,9004 bd2 ba1.5k sqft1460 Waterfront Dr, Tobyhanna, PA 18466For SaleMLS ID #PM-141632, Michael Klein, exp Realty, LLC - Philadelphia. PMAR
- $325,0003 bd2 ba1.7k sqft3111 Briarwood Dr, Tobyhanna, PA 18466New ConstructionMLS ID #PAMR2006832, Kelly Houston, Keller Williams Real Estate - Bethlehem. Bright MLS
- $254,9003 bd2 ba1.1k sqft1065 Breezewood Dr, Newfoundland, PA 18445For SaleMLS ID #PAWN2000960, TERRI Harris, RE/MAX Crossroads. Bright MLS
- $375,0004 bd2 ba1.5k sqft619 Washington Pl, Tobyhanna, PA 18466For SaleMLS ID #PM-139148, Jonathan Dempsey, HomeSmart Realty Advisors. PMAR
- $259,9003 bd3 ba1.1k sqft1042 Maplewood Dr, Newfoundland, PA 18445For SaleMLS ID #PW262102, Olivia Jollimore, CENTURY 21 Select Group - Lake Ariel. PWAR as distributed by MLS GRID
- $275,0003 bd2 ba858 sqft1021 Calypso Dr, Lake Ariel, PA 18436For SaleMLS ID #PW262784, William Clauss, Davis R. Chant - Lake Wallenpaupack. PWAR as distributed by MLS GRID
- $329,0003 bd2 ba1.8k sqft128 Cherry Point Cir, Canadensis, PA 18325For SaleMLS ID #PW262751, Lindsey A Bamford, Iron Valley R E Innovate. PWAR as distributed by MLS GRID
- $299,0003 bd2 ba1.8k sqft103 Ash Ln, Greentown, PA 18426For SaleMLS ID #PW262578, Rose M Sawyer, CENTURY 21 Select Group - Lake Ariel. PWAR as distributed by MLS GRID
- $315,0003 bd2 ba1.6k sqft1152 Wallenpaupack Dr, Lake Ariel, PA 18436For Sale By Owner
- $275,0003 bd2 ba1.3k sqft800 Mustang Ct, Lords Valley, PA 18428For SaleMLS ID #PW262583, Lisa McAteer, Keller Williams RE 402 Broad. PWAR as distributed by MLS GRID
- $265,0004 bd2 ba1.6k sqft2217 Highpoint Dr, Lake Ariel, PA 18436For SaleMLS ID #PW262195, Joshua Rodriguez, Davis R. Chant - Lake Wallenpaupack. PWAR as distributed by MLS GRID
- $259,9003 bd3 ba1.8k sqft6319 Laurel Rd, Pocono Summit, PA 18346For SaleMLS ID #PM-139609, Liliana Cesarano, Smart Way America Realty. PMAR
