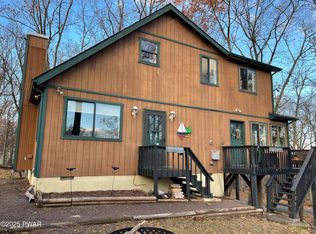
This beautifully updated 3-bedroom home offers a combination of comfort, upgrades, and exceptional community amenities just steps from your door. Enter the home using the new keyless front entry door lock. The main level features a welcoming living room with a propane fireplace, new living room remote controlled ceiling fan with light, a kitchen enhanced with new Armstrong luxury vinyl plank flooring, new kitchen cabinets, and a propane oven/range, and remodeled bathrooms. The WiFi mini-split AC/ heating units with individual remotes in each bedroom & main living area keep the home comfortable all year round. Another source of heat is from the liquid filled electric radiators controlled by WiFi thermostats. New carpet in the bedroom for a fresh, move in ready feel. There is room for a stackable washer/dryer on the main level. Outdoor living is a standout with a large screened in porch, covered front porch, a large Trex back deck, and an expansive patio for cozy nights around a firepit. The property also includes an Amish built shed and a specially designed separate motorboat driveway in addition to the main driveway--perfect for lake living. The spacious under-deck area provides extra storage. Rest easy knowing the home has a Blink camera system with 7 units. Located within one block of a resort style pool, sand volleyball courts, a private community lake with beach, an adult lodge, and a children's lodge, this home also offers quick golf cart access to the fitness center, indoor pool, and private marina on Lake Wallenpaupack. Public water, sewer, trash, and all community amenities are included in the regular POA fees, making this an ideal opportunity to enjoy a full time residence or vacation retreat in an amenity rich community.
For sale
Price cut: $14K (6/22)
$275,000
1021 Calypso Dr, Lake Ariel, PA 18436
3beds
858sqft
:
Get pre-qualified$2,027/mo
Single Family Residence
Built in 1988
0.29 Acres Lot
$259,600 Zestimate®
$321/sqft
$205/mo HOA
What's special
Propane fireplaceLarge trex back deckLarge screened in porchAmish built shedCovered front porchRemodeled bathroomsNew kitchen cabinets
- 84 days |
- 826 |
- 38 |
Zillow last checked:
Listing updated:
Listed by:
Natasha Harmuth 610-241-6418,
Berkshire Hathaway Home Services Fox & Roach REALTORS 215-542-2200
Source: PWAR as distributed by MLS GRID,MLS#: PW261259
Facts & features
Interior
Bedrooms & bathrooms
- Bedrooms: 3
- Bathrooms: 2
- Full bathrooms: 1
- 1/2 bathrooms: 1
Bedroom 1
- Area: 103.5
- Dimensions: 11.5 x 9
Bedroom 2
- Area: 80
- Dimensions: 10 x 8
Bedroom 3
- Area: 95
- Dimensions: 10 x 9.5
Bathroom 1
- Description: Half Bathroom
- Area: 21
- Dimensions: 7 x 3
Bathroom 2
- Description: Full Bathroom
- Area: 40
- Dimensions: 8 x 5
Dining room
- Area: 110
- Dimensions: 11 x 10
Kitchen
- Description: Luxury Vinyl Plank
- Area: 120
- Dimensions: 12 x 10
Living room
- Description: Fireplace
- Area: 148.5
- Dimensions: 13.5 x 11
Loft
- Area: 76
- Dimensions: 19 x 4
Heating
- Baseboard, Propane, Ductless
Cooling
- Ceiling Fan(s), Ductless
Appliances
- Included: Gas Oven, Refrigerator, Microwave, Gas Range
- Laundry: Coin Laundry
Features
- Ceiling Fan(s), Vaulted Ceiling(s)
- Flooring: Carpet, Vinyl
- Basement: Crawl Space
- Number of fireplaces: 1
- Fireplace features: Propane
Interior area
- Total structure area: 858
- Total interior livable area: 858 sqft
- Finished area above ground: 858
- Finished area below ground: 858
Property
Parking
- Parking features: Driveway
- Has uncovered spaces: Yes
Features
- Levels: Two
- Stories: 2
- Patio & porch: Deck, Enclosed, Porch, Patio, Front Porch
- Exterior features: Fire Pit
- Pool features: Community, Outdoor Pool, Indoor, Heated, Association
- Body of water: Lake Wallenpaupack
Lot
- Size: 0.29 Acres
Details
- Additional structures: Shed(s)
- Parcel number: 19000340016
Construction
Type & style
- Home type: SingleFamily
- Property subtype: Single Family Residence
Condition
- New construction: No
- Year built: 1988
Utilities & green energy
- Sewer: Public Sewer
- Water: Comm Central
Community & HOA
Community
- Security: 24 Hour Security
- Subdivision: Wallenpaupack Lake Estates
HOA
- Has HOA: Yes
- Amenities included: Basketball Court, Water, Trail(s), Tennis Court(s), Teen Center, Sport Court, Shuffleboard Court, Security, Sauna, Pool, Playground, Marina, Indoor Pool, Game Room, Fitness Center, Dog Park, Coin Laundry, Billiard Room, Beach Access
- Services included: Sewer, Water, Trash
- HOA fee: $616 quarterly
- Second HOA fee: $2,363 one time
Location
- Region: Lake Ariel
Financial & listing details
- Price per square foot: $321/sqft
- Tax assessed value: $137,300
- Annual tax amount: $2,046
- Date on market: 5/5/2026
- Cumulative days on market: 88 days
- Inclusions: Refrigerator, Oven/Range, Microwave, 2 TV's, 2 Queen Size Beds and 1 Full Size Bed.
- Exclusions: Firepit
Estimated market value
$259,600
$247,000 - $273,000
$2,218/mo
Price history
| Date | Event | Price |
|---|---|---|
| 6/22/2026 | Price change | $275,000-4.8%$321/sqft |
Source:  PWAR as distributed by MLS GRID #PW261259 Report a problem PWAR as distributed by MLS GRID #PW261259 Report a problem | ||
| 5/5/2026 | Listed for sale | $289,000+208.1%$337/sqft |
Source: PWAR as distributed by MLS GRID #PW261259 Report a problem | ||
| 12/29/2017 | Sold | $93,810$109/sqft |
Source: PWAR as distributed by MLS GRID #172447 Report a problem | ||
Public tax history
| Year | Property taxes | Tax assessment |
|---|---|---|
| 2025 | $1,966 +3% | $137,300 |
| 2024 | $1,909 | $137,300 |
| 2023 | $1,909 -2.6% | $137,300 +51.9% |
| 2022 | $1,960 +1.8% | $90,400 |
| 2021 | $1,925 | $90,400 |
| 2020 | $1,925 +5.2% | $90,400 |
| 2019 | $1,829 +3.6% | $90,400 |
| 2018 | $1,765 +327% | $90,400 |
| 2017 | $413 -67.1% | $90,400 |
| 2016 | $1,255 | $90,400 |
| 2014 | $1,255 | $90,400 |
| 2013 | -- | $90,400 |
| 2012 | -- | $90,400 |
| 2011 | -- | $90,400 |
| 2010 | -- | $90,400 |
| 2007 | -- | $90,400 |
Find assessor info on the county website
Monthly payment
Est. payment
Payment breakdown
Explore the cost of this home by adjusting the details. Changes won't be saved.Climate risks
Neighborhood: 18436
Nearby schools
GreatSchools rating
- 5/10Wallenpaupack North Intrmd SchoolGrades: 3-5Distance: 6.5 mi
- 6/10Wallenpaupack Area Middle SchoolGrades: 6-8Distance: 6.5 mi
- 7/10Wallenpaupack Area High SchoolGrades: 9-12Distance: 6.1 mi
- $351,5003 bd2 ba1.8k sqft5 Calypso Dr, Lake Ariel, PA 18436Off Market
- $411,3003 bd3 ba2.2k sqft1024 Calypso Dr, Lake Ariel, PA 18436Off Market
- $289,9003 bd2 ba1.7k sqft1015 Calypso Dr, Lake Ariel, PA 18436Off Market

- $17,000-- bd-- ba-- sqft1008 Sunrise Ct, Lake ariel, PA 18436Off Market
- $424,3005 bd2 ba2.9k sqft1037 Aquarius Dr, Lake Ariel, PA 18436Off Market
- $257,0004 bd2 ba1.7k sqft1011 Calypso Dr, Lake Ariel, PA 18436Off Market
- $348,7004 bd3 ba1.8k sqft1008 Sunrise Ct, Lake Ariel, PA 18436Off Market
- $281,6003 bd2 ba1.2k sqft208 Sunrise Ct, Lake Ariel, PA 18436Off Market
A local agent can set up tours, give advice and negotiate with sellers.
A local lender can help you make sure your offer is ready when you are.
Similar homes
- $276,0003 bd2 ba1k sqft1050 Rainbow Dr, Lake Ariel, PA 18436For Sale By Owner

- $299,0003 bd2 ba1.1k sqft1007 Starview Ter, Lake Ariel, PA 18436For Sale
 MLS ID #PW253715, Vernon Waltz, Realty Executives Exceptional Hawley. PWAR as distributed by MLS GRID
 - $269,0003 bd1 ba860 sqft12 Capricorn Cir, Lake Ariel, PA 18436For Sale
 MLS ID #PW260464, Zachary Ranner, Davis R. Chant - Lake Wallenpaupack. PWAR as distributed by MLS GRID
 - $210,0003 bd2 ba1k sqft110 Parkwood Dr #Er-154, Lake Ariel, PA 18436For Sale
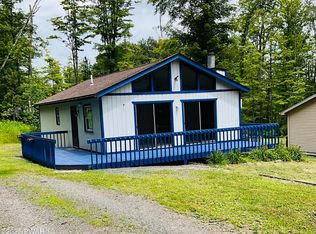 MLS ID #PW262477, Donna Gardner, RE/MAX Best. PWAR as distributed by MLS GRID
 - $269,9003 bd2 ba1.1k sqft147 Bear Rock Rd, Lake Ariel, PA 18436For SaleMLS ID #PW262032, Teresa Valente, Century 21 Geba Realty. PWAR as distributed by MLS GRID
- $249,0003 bd1 ba871 sqft73 Honey Bear Rd, Lake Ariel, PA 18436For SaleMLS ID #PW260361, Makayla McCord, Keller Williams RE Hawley. PWAR as distributed by MLS GRID
- $329,9003 bd2 ba933 sqft123 Deerfoot Rd, Lake Ariel, PA 18436For SaleMLS ID #PW260416, Debra K. Gunnip, Davis R. Chant - Lake Wallenpaupack. PWAR as distributed by MLS GRID
- $209,0003 bd2 ba898 sqft42 Glenwood Ln, Lake Ariel, PA 18436For SaleMLS ID #PW262285, David Kovaleski, RE/MAX Best. PWAR as distributed by MLS GRID
- $250,0002 bd2 ba1.2k sqft64 Splitrail Ln, Lake Ariel, PA 18436For SaleMLS ID #PW261762, Amy Fasulo, Realty Executives Exceptional Milford. PWAR as distributed by MLS GRID
- $324,9003 bd2 ba1k sqft150 Chestnuthill Dr, Lake Ariel, PA 18436For SaleMLS ID #PW261799, Ellen Dramisino, RE/MAX Best. PWAR as distributed by MLS GRID
- $279,9003 bd1 ba960 sqft13 Oak Dr, Lakeville, PA 18438For SaleMLS ID #PW260739, Debbie Friese, Assoc. Broker, Iron Valley R E Innovate. PWAR as distributed by MLS GRID
- $299,9002 bd2 ba1.2k sqft30 Woodview Ter, Lake Ariel, PA 18436For SaleMLS ID #PW260896, Heather L Meagher, RE/MAX Best. PWAR as distributed by MLS GRID
- $235,0003 bd2 ba1.2k sqft514 Northgate Ct Lot 3308, Lake Ariel, PA 18436For SaleMLS ID #PW252558, Donna Gardner, RE/MAX Best. PWAR as distributed by MLS GRID
- $219,0002 bd2 ba1.1k sqft72 Woodridge Dr, Lake Ariel, PA 18436For SaleMLS ID #PW261036, David Kovaleski, RE/MAX Best. PWAR as distributed by MLS GRID
- $222,5003 bd1 ba1.1k sqft85 Cedarwood Ter, Hamlin, PA 18427For SaleMLS ID #PM-141696, Jennifer Marie Harvey, CENTURY 21 Select Group - Blakeslee. PMAR
- $294,0002 bd2 ba1.2k sqft108 Upper Crest Rd, Greentown, PA 18426For SaleMLS ID #PW261279, Sarah Elizabeth Tigue, Keller Williams RE Hawley. PWAR as distributed by MLS GRID
- $349,0004 bd3 ba1.2k sqft34 Splitrail Ln, Lake Ariel, PA 18436For SaleMLS ID #PW261483, Beth Derrick, Keller Williams RE Hawley. PWAR as distributed by MLS GRID
- $270,0003 bd2 ba1k sqft107 Fetlock Dr, Hawley, PA 18428For SaleMLS ID #PW261748, Jennifer Dwan, Payne Team Real Estate. PWAR as distributed by MLS GRID
- $234,9873 bd1 ba1k sqft49 Sunrise Trl, Hawley, PA 18428For Sale By Owner
- $269,9003 bd1 ba1k sqft123 Hornet Hill Run Ln, Canadensis, PA 18325For SaleMLS ID #PM-141988, Walter J Lewis, Keller Williams Real Estate - Stroudsburg. PMAR
