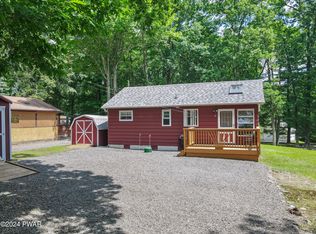
WALK TO WATER, WHAT A SWEET TREAT to have a Lake house at Wallenpaupack that INCLUDES Boat slip plus 4 seat golf cart too! Why vacation rent when you can own a Sunny Point Cottage Ranch at Lake Wallenpaupack. -- Lake life is calling you! Well-maintained easy one-level living with a welcoming eat-in kitchen and a bright, comfortable living room featuring a split heating and air conditioning unit; New roofs, A spacious 28' x 12' composite Trex sun deck setting for entertaining, relaxing, or enjoying the peaceful surroundings. The newly paved driveway adds to plenty of parking for the toys and a 12'x22' garage with built in work bench, new garage door with opener and outside attached storage completes the design. The large backyard, has a generous picnic table, room for gatherings, games, outdoor dining and camp fire s'mores. 14' x 12' barn-style shed with electric--ideal for hobbies or extra boat storage stuff and the home's high crawl space with built-in workbenches, slop sink and multiple shelving for projects and storage needs are fulfilled. Just a short golf cart ride to the water. Start making your Lake Wallenpaupack memories today!
For sale
Price cut: $20K (7/17)
$279,900
13 Oak Dr, Lakeville, PA 18438
3beds
960sqft
:
Get pre-qualified$1,880/mo
Single Family Residence
Built in 1970
8,276 Square Feet Lot
$264,800 Zestimate®
$292/sqft
$58/mo HOA
What's special
Well-maintained easy one-level livingNew roofsIncludes boat slipOutside attached storageWelcoming eat-in kitchen
- 132 days |
- 1,951 |
- 87 |
Zillow last checked:
Listing updated:
Listed by:
Debbie Friese, Assoc. Broker 570-470-4716,
Iron Valley R E Innovate 570-390-1500
Source: PWAR as distributed by MLS GRID,MLS#: PW260739
Facts & features
Interior
Bedrooms & bathrooms
- Bedrooms: 3
- Bathrooms: 1
- Full bathrooms: 1
Bedroom 1
- Area: 105.56
- Dimensions: 11.6 x 9.1
Bedroom 2
- Description: trap door to 5'crawl space
- Area: 110
- Dimensions: 10 x 11
Bedroom 3
- Area: 88
- Dimensions: 8 x 11
Bathroom 1
- Area: 56
- Dimensions: 8 x 7
Basement
- Description: High crawl 5' with work benches, slop sink
- Area: 960
- Dimensions: 40 x 24
Dining room
- Area: 88
- Dimensions: 8 x 11
Kitchen
- Description: with laundry Closet
- Area: 80
- Dimensions: 10 x 8
Living room
- Area: 192
- Dimensions: 12 x 16
Other
- Description: Deck composite
- Area: 336
- Dimensions: 28 x 12
Heating
- Ductless, Heat Pump, Electric
Cooling
- Ductless, Wall/Window Unit(s)
Appliances
- Included: Dryer, Washer, Refrigerator, Range, Microwave, Electric Range
Features
- Built-in Features, Paneling, Storage, Pantry, Natural Woodwork, Eat-in Kitchen
- Flooring: Vinyl, Wood
- Doors: Storm Door(s)
- Windows: Bay Window(s), Storm Window(s), Window Treatments, Screens, Double Pane Windows
- Basement: Block,Storage Space,Walk-Out Access,Sump Hole,Other,Interior Entry,Exterior Entry,Crawl Space,Concrete
- Has fireplace: No
Interior area
- Total structure area: 960
- Total interior livable area: 960 sqft
- Finished area above ground: 960
- Finished area below ground: 0
Property
Parking
- Total spaces: 1
- Parking features: Asphalt, Storage, Workshop in Garage, Detached, Private, Paved, Parking Pad, Off Street, Garage Faces Front, Garage Door Opener, Garage, Driveway, Boat
- Garage spaces: 1
- Has uncovered spaces: Yes
Features
- Levels: One
- Stories: 1
- Patio & porch: Deck, Side Porch
- Exterior features: Private Yard, Storage, Rain Gutters
- Body of water: Lake Wallenpaupack
Lot
- Size: 8,276 Square Feet
- Features: Back Yard, Sloped Down, Level, Paved, Few Trees, Front Yard, Cleared
Details
- Additional structures: Garage(s), Workshop, Shed(s)
- Parcel number: 19000070080
- Zoning: residential
- Zoning description: Residential
- Other equipment: Dehumidifier
Construction
Type & style
- Home type: SingleFamily
- Architectural style: Ranch
- Property subtype: Single Family Residence
Materials
- Aluminum Siding, Attic/Crawl Hatchway(s) Insulated, Asphalt
- Foundation: Block
- Roof: Asphalt
Condition
- New construction: No
- Year built: 1970
Utilities & green energy
- Electric: 200+ Amp Service, Circuit Breakers
- Water: Comm Central
- Utilities for property: Cable Available, Water Connected, Electricity Connected, Electricity Available
Community & HOA
Community
- Subdivision: Sunny Point
HOA
- Has HOA: Yes
- Services included: Snow Removal, Water, Trash
- HOA fee: $700 annually
- Second HOA fee: $2,000 one time
Location
- Region: Lakeville
Financial & listing details
- Price per square foot: $292/sqft
- Tax assessed value: $138,200
- Annual tax amount: $2,060
- Date on market: 4/1/2026
- Cumulative days on market: 133 days
- Listing terms: Cash,Conventional
- Electric utility on property: Yes
- Road surface type: Asphalt, Paved
Estimated market value
$264,800
$252,000 - $278,000
$1,651/mo
Price history
| Date | Event | Price |
|---|---|---|
| 7/17/2026 | Price change | $279,900-6.7%$292/sqft |
Source:  PWAR as distributed by MLS GRID #PW260739 Report a problem PWAR as distributed by MLS GRID #PW260739 Report a problem | ||
| 6/4/2026 | Price change | $299,900-6.3%$312/sqft |
Source: PWAR as distributed by MLS GRID #PW260739 Report a problem | ||
| 5/7/2026 | Price change | $319,900-3%$333/sqft |
Source: PWAR as distributed by MLS GRID #PW260739 Report a problem | ||
| 4/1/2026 | Listed for sale | $329,900+247.3%$344/sqft |
Source: PWAR as distributed by MLS GRID #PW260739 Report a problem | ||
| 11/23/2015 | Sold | $95,000-2.1%$99/sqft |
Source: PWAR as distributed by MLS GRID #155262 Report a problem | ||
| 10/16/2015 | Listed for sale | $97,000$101/sqft |
Source: Davis R. Chant Realtors-Milford #15-5262 Report a problem | ||
Public tax history
| Year | Property taxes | Tax assessment |
|---|---|---|
| 2025 | $1,979 +3% | $138,200 |
| 2024 | $1,922 | $138,200 |
| 2023 | $1,922 +10.4% | $138,200 +72.1% |
| 2022 | $1,741 +1.8% | $80,300 |
| 2021 | $1,710 +0% | $80,300 |
| 2020 | $1,710 +5.2% | $80,300 |
| 2019 | $1,625 +3.6% | $80,300 |
| 2018 | $1,568 +327% | $80,300 |
| 2017 | $367 -60.4% | $80,300 |
| 2016 | $926 | $80,300 |
| 2014 | $926 | $80,300 |
| 2013 | -- | $80,300 |
| 2012 | -- | $80,300 |
| 2011 | -- | $80,300 |
| 2010 | -- | $80,300 |
| 2007 | -- | $80,300 |
Find assessor info on the county website
Monthly payment
Est. payment
Payment breakdown
Explore the cost of this home by adjusting the details. Changes won't be saved.Climate risks
Neighborhood: 18438
Nearby schools
GreatSchools rating
- 5/10Wallenpaupack North Intrmd SchoolGrades: 3-5Distance: 2.3 mi
- 6/10Wallenpaupack Area Middle SchoolGrades: 6-8Distance: 2.3 mi
- 7/10Wallenpaupack Area High SchoolGrades: 9-12Distance: 1.9 mi
- $300,0003 bd1 ba1k sqft11 Oak Dr, Lakeville, PA 18438Sold
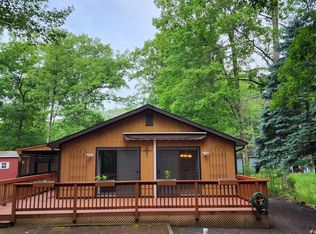
- $322,0003 bd2 ba1.1k sqft7 Oak Dr, Lakeville, PA 18438Off Market
- $348,8003 bd1 ba1.1k sqft22 Sunny Point Rd, Lakeville, PA 18438Off Market
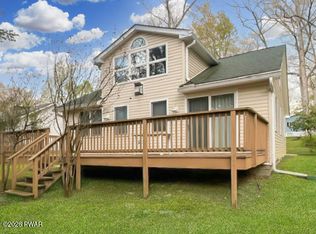
- $385,0002 bd2 ba1k sqft17 Sunny Point Rd, Lakeville, PA 18438Sold
- $258,9003 bd1 ba1.1k sqft14 Oak Dr, Lakeville, PA 18438Off Market
- $306,7003 bd1 ba1k sqft26 Sunny Point Rd, Lakeville, PA 18438Off Market
- $290,3002 bd1 ba1.6k sqft8 Oak Dr, Lakeville, PA 18438Off Market
- $396,1003 bd2 ba1.2k sqft8 Sunny Point Rd, Lakeville, PA 18438Off Market
A local agent can set up tours, give advice and negotiate with sellers.
Similar homes
- $299,9002 bd1 ba624 sqft618 1st St, Hawley, PA 18428For Sale

 MLS ID #PW262212, Lisa Marie Perry Smith, CENTURY 21 Country Lake Homes - Lords Valley. PWAR as distributed by MLS GRID
 - $275,0003 bd1 ba1.1k sqft141 Wild Meadow Dr, Milford, PA 18337For Sale
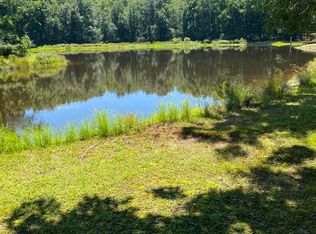 MLS ID #PW262623, Simon Feisenberger, Weichert Realtors - Ruffino Real Estate. PWAR as distributed by MLS GRID
 - $275,0004 bd1 ba1.1k sqft10 Kizer Pond Rd, Jefferson Township, PA 18436For Sale
 MLS ID #781747, Kimberly M. McCoy, Real of Pennsylvania. GLVR
 - $239,9003 bd2 ba1.4k sqft144 Buckskin Dr, Greentown, PA 18426For Sale
 MLS ID #PW262687, Joshua Rodriguez, Davis R. Chant - Lake Wallenpaupack. PWAR as distributed by MLS GRID
 - $314,5002 bd2 ba1k sqft105 Cottage Rd, Tafton, PA 18464For SaleMLS ID #PW261570, Ken Connors, CENTURY 21 Country Lake Homes - Hawley. PWAR as distributed by MLS GRID
- $315,0004 bd2 ba1.3k sqft1011 Cedar Dr, Lake Ariel, PA 18436For SaleMLS ID #PW262479, Johnnie William Jones, III, CENTURY 21 Country Lake Homes - Lords Valley. PWAR as distributed by MLS GRID
- $324,9003 bd1 ba1.3k sqft111 Deer Xing, Paupack, PA 18451For SaleMLS ID #PW261917, Beth Derrick, Keller Williams RE Hawley. PWAR as distributed by MLS GRID
- $299,0003 bd2 ba1.1k sqft1007 Starview Ter, Lake Ariel, PA 18436For SaleMLS ID #PW253715, Vernon Waltz, Realty Executives Exceptional Hawley. PWAR as distributed by MLS GRID
- $274,9993 bd2 ba1.4k sqft91 Pond Rd, Moscow, PA 18444For Sale
 MLS ID #SC260790, Jenni M. Parrinello, Iron Valley Real Estate Greater Scranton. GSBR as distributed by MLS GRID
 - $159,0002 bd3 ba1.2k sqft112 Purdytown Rd, Lakeville, PA 18438For SaleMLS ID #PW262127, Xander Weidenbaum, Redstone Run Realty, LLC. PWAR as distributed by MLS GRID
- $295,0003 bd2 ba1.1k sqft100 S Shore Dr, Milford, PA 18337For SaleMLS ID #PW262634, Bernadetta Kaleta Castellano, Davis R. Chant - Milford. PWAR as distributed by MLS GRID
- $400,0003 bd2 ba1.2k sqft117 Maple Rd, Tafton, PA 18464For SaleMLS ID #PW262620, Ken Connors, CENTURY 21 Country Lake Homes - Hawley. PWAR as distributed by MLS GRID
- $270,0003 bd2 ba1k sqft107 Fetlock Dr, Hawley, PA 18428For SaleMLS ID #PW261748, Jennifer Dwan, Payne Team Real Estate. PWAR as distributed by MLS GRID
- $275,0003 bd2 ba1.3k sqft800 Mustang Ct, Lords Valley, PA 18428For SaleMLS ID #PW262583, Lisa McAteer, Keller Williams RE 402 Broad. PWAR as distributed by MLS GRID
- $250,0003 bd1 ba860 sqft12 Capricorn Cir, Lake Ariel, PA 18436For SaleMLS ID #PW260464, Zachary Ranner, Davis R. Chant - Lake Wallenpaupack. PWAR as distributed by MLS GRID
- $399,0003 bd2 ba1.3k sqft259 Florence Trl, Hawley, PA 18428For SaleMLS ID #PW260751, Cynthia A Cepko, Coldwell Banker Lakeview Realtors. PWAR as distributed by MLS GRID
- $249,0003 bd1 ba871 sqft73 Honey Bear Rd, Lake Ariel, PA 18436For SaleMLS ID #PW260361, Makayla McCord, Keller Williams RE Hawley. PWAR as distributed by MLS GRID
- $250,0002 bd2 ba1.2k sqft64 Splitrail Ln, Lake Ariel, PA 18436For SaleMLS ID #PW261762, Amy Fasulo, Realty Executives Exceptional Milford. PWAR as distributed by MLS GRID
- $329,9003 bd2 ba933 sqft123 Deerfoot Rd, Lake Ariel, PA 18436For SaleMLS ID #PW260416, Debra K. Gunnip, Davis R. Chant - Lake Wallenpaupack. PWAR as distributed by MLS GRID
- $259,0001 bd1 ba480 sqft194 Highway 507, Hawley, PA 18428For SaleMLS ID #PW262044, Linda Hanf, Lake Homes Realty, LLC. PWAR as distributed by MLS GRID
