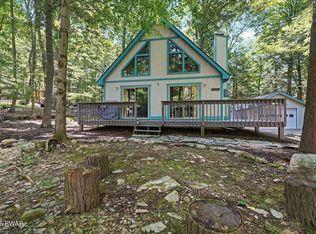
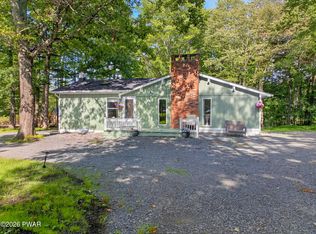
Discover the perfect blend of space, comfort, and convenience with this 3-bedroom, 2-bath home situated on over 2 private acres in Greentown. Featuring a detached two car garage, this property offers plenty of room for vehicles, hobbies, storage, or a workshop.Inside, you'll find a functional layout with comfortable living spaces, while outside you'll enjoy the privacy and possibilities that come with a generously sized lot. Whether you're looking for room to garden, entertain, or simply enjoy the outdoors, this property provides the space to make it your own.Conveniently located with easy access to major roadways, you'll enjoy a straightforward commute while remaining just a short drive from Lake Wallenpaupack, Promised Land State Park, shopping, dining, and other local attractions. Schedule your private showing today and see everything this Greentown property has to offer!
For sale
$239,900
144 Buckskin Dr, Greentown, PA 18426
3beds
1,406sqft
:
Get pre-qualified$1,656/mo
Single Family Residence
Built in 1988
2.17 Acres Lot
$260,100 Zestimate®
$171/sqft
$35/mo HOA
What's special
Comfortable living spacesGenerously sized lotDetached two car garageRoom to gardenFunctional layout
- 1 day |
- 707 |
- 57 |
Zillow last checked:
Listing updated:
Listed by:
Joshua Rodriguez 272-201-9676,
Davis R. Chant - Lake Wallenpaupack 570-226-4518,
Debra K. Gunnip 570-470-5365,
Davis R. Chant - Lake Wallenpaupack
Source: PWAR as distributed by MLS GRID,MLS#: PW262687
Facts & features
Interior
Bedrooms & bathrooms
- Bedrooms: 3
- Bathrooms: 2
- Full bathrooms: 2
Primary bedroom
- Area: 159.9
- Dimensions: 12.3 x 13
Bedroom 2
- Area: 131
- Dimensions: 10 x 13.1
Bedroom 3
- Area: 170.43
- Dimensions: 13.11 x 13
Bathroom 1
- Area: 69.36
- Dimensions: 10.2 x 6.8
Bathroom 2
- Area: 73.72
- Dimensions: 7.6 x 9.7
Dining room
- Area: 176.85
- Dimensions: 13.1 x 13.5
Other
- Area: 223.88
- Dimensions: 19.3 x 11.6
Kitchen
- Area: 132.31
- Dimensions: 10.1 x 13.1
Laundry
- Area: 62.22
- Dimensions: 10.2 x 6.1
Living room
- Area: 219.19
- Dimensions: 18.1 x 12.11
Heating
- Baseboard, Hot Water
Appliances
- Included: Dryer, Washer, Refrigerator, Electric Range
- Laundry: Laundry Room
Features
- Basement: Crawl Space
Interior area
- Total structure area: 1,406
- Total interior livable area: 1,406 sqft
- Finished area above ground: 1,406
- Finished area below ground: 0
Video & virtual tour
Property
Parking
- Total spaces: 2
- Parking features: Garage
- Garage spaces: 2
Features
- Levels: One
- Stories: 1
- Patio & porch: Front Porch, Side Porch, Screened, Glass Enclosed
- Body of water: None
Lot
- Size: 2.17 Acres
Details
- Additional structures: Garage(s)
- Parcel number: 101.020108 015646
- Other equipment: Generator
Construction
Type & style
- Home type: SingleFamily
- Architectural style: Raised Ranch
- Property subtype: Single Family Residence
Materials
- Foundation: Raised
Condition
- New construction: No
- Year built: 1988
Utilities & green energy
- Electric: 200+ Amp Service
- Sewer: Mound Septic
- Water: Comm Central
- Utilities for property: Electricity Connected, Water Connected
Community & HOA
Community
- Subdivision: Fawn Hill Estates
HOA
- Has HOA: Yes
- HOA fee: $425 annually
Location
- Region: Greentown
Financial & listing details
- Price per square foot: $171/sqft
- Tax assessed value: $22,790
- Annual tax amount: $2,802
- Date on market: 8/7/2026
- Cumulative days on market: 3 days
- Electric utility on property: Yes
Estimated market value
$260,100
$208,000 - $307,000
$2,356/mo
Price history
| Date | Event | Price |
|---|---|---|
| 8/7/2026 | Listed for sale | $239,900+99.3%$171/sqft |
Source:  PWAR as distributed by MLS GRID #PW262687 Report a problem PWAR as distributed by MLS GRID #PW262687 Report a problem | ||
| 1/14/2014 | Sold | $120,400$86/sqft |
Source: Agent Provided Report a problem | ||
Public tax history
| Year | Property taxes | Tax assessment |
|---|---|---|
| 2025 | $2,720 +6.8% | $22,790 |
| 2024 | $2,547 +4.4% | $22,790 |
| 2023 | $2,439 +2.4% | $22,790 |
| 2022 | $2,382 +1.5% | $22,790 |
| 2021 | $2,348 | $22,790 |
| 2020 | $2,348 +3.3% | $22,790 |
| 2019 | $2,273 +1.7% | $22,790 |
| 2018 | $2,236 | $22,790 |
| 2017 | -- | $22,790 |
| 2016 | -- | $22,790 |
| 2015 | -- | $22,790 |
| 2014 | -- | $22,790 |
| 2013 | -- | $22,790 +2.5% |
| 2012 | -- | $22,230 |
| 2011 | -- | $22,230 |
| 2010 | -- | $22,230 |
Find assessor info on the county website
Monthly payment
Est. payment
Payment breakdown
Explore the cost of this home by adjusting the details. Changes won't be saved.Climate risks
Neighborhood: 18426
Nearby schools
GreatSchools rating
- 6/10Wallenpaupack South El SchoolGrades: K-5Distance: 2.9 mi
- 6/10Wallenpaupack Area Middle SchoolGrades: 6-8Distance: 9.8 mi
- 7/10Wallenpaupack Area High SchoolGrades: 9-12Distance: 9.5 mi
- $234,2003 bd1 ba1.4k sqft141 Buckskin Dr, Greentown, PA 18426Off Market
- $181,0003 bd1 ba864 sqft139 Buckskin Dr, Greentown, PA 18426Off Market
- $313,4002 bd2 ba2.3k sqft101 Fawn Ln, Greentown, PA 18426Off Market

- $205,2002 bd1 ba1k sqft137 Buckskin Dr, Greentown, PA 18426Off Market
- $206,7001 bd1 ba1.2k sqft147 Buckskin Dr, Greentown, PA 18426Off Market
- $3,500-- bd-- ba-- sqft135 Buckskin Dr, Greentown, PA 18426Sold
- $255,0003 bd1 ba968 sqft133 Buckskin Dr, Greentown, PA 18426Sold
- $337,0003 bd2 ba2.2k sqft102 Fawn Ln, Greentown, PA 18426Off Market
A local agent can set up tours, give advice and negotiate with sellers.
Similar homes
- $299,0003 bd2 ba1.8k sqft103 Ash Ln, Greentown, PA 18426For Sale

 MLS ID #PW262578, Rose M Sawyer, CENTURY 21 Select Group - Lake Ariel. PWAR as distributed by MLS GRID
 - $259,0002 bd2 ba1k sqft1159 Wallenpaupack Dr, Lake Ariel, PA 18436For Sale
 MLS ID #PW262668, Eric James Ehrhardt, Davis R. Chant - Lake Wallenpaupack. PWAR as distributed by MLS GRID
 - $225,0003 bd1 ba1.2k sqft49 Sunrise Ave, Hawley, PA 18428For Sale
 MLS ID #PW262644, Jacqueline Kraszewski, Berkshire Hathaway HomeServices Pocono Real Estate Milford. PWAR as distributed by MLS GRID
 - $265,0003 bd1 ba1.4k sqft229 Lake Forest Dr, Dingmans Ferry, PA 18328For Sale
 MLS ID #PW262665, Lisa McAteer, Keller Williams RE 402 Broad. PWAR as distributed by MLS GRID
 - $229,0003 bd2 ba1.2k sqft192 N Forrest Dr, Milford, PA 18337For SaleMLS ID #PW262676, Sandra Soesman, Realty Executives Exceptional Milford. PWAR as distributed by MLS GRID
- $299,0004 bd2 ba2k sqft140 Timber Ridge Cir, Greentown, PA 18426For SaleMLS ID #PW260539, Bridget Gelderman, Iron Valley R E Innovate. PWAR as distributed by MLS GRID
- $239,0004 bd2 ba1.2k sqft1051 Harmony Dr, Lake Ariel, PA 18436For SaleMLS ID #PW261763, Zachary Ranner, Davis R. Chant - Lake Wallenpaupack. PWAR as distributed by MLS GRID
- $239,0003 bd1 ba1.2k sqft1005 Deerfield Dr, Newfoundland, PA 18445For SaleMLS ID #PW262458, Jamie Lukeski, CENTURY 21 Select Group - Lake Ariel. PWAR as distributed by MLS GRID
- $299,9003 bd2 ba1.8k sqft459 Erie St, Honesdale, PA 18431For SaleMLS ID #PW262651, Tim Meagher, RE/MAX WAYNE. PWAR as distributed by MLS GRID
- $299,9992 bd2 ba1.6k sqft2127 Route 590, Hawley, PA 18428For SaleMLS ID #PW262672, Tim Meagher, RE/MAX WAYNE. PWAR as distributed by MLS GRID
- $275,0003 bd2 ba1.3k sqft800 Mustang Ct, Lords Valley, PA 18428For SaleMLS ID #PW262583, Lisa McAteer, Keller Williams RE 402 Broad. PWAR as distributed by MLS GRID
- $265,0004 bd2 ba2k sqft21 Bruin Rd, Lake Ariel, PA 18436For SaleMLS ID #PW260032, William Clauss, Davis R. Chant - Lake Wallenpaupack. PWAR as distributed by MLS GRID
- $249,0003 bd1 ba871 sqft73 Honey Bear Rd, Lake Ariel, PA 18436For SaleMLS ID #PW260361, Makayla McCord, Keller Williams RE Hawley. PWAR as distributed by MLS GRID
- $345,0003 bd2 ba2k sqft111 Grasshopper Ln, Greentown, PA 18426For SaleMLS ID #PW261931, Bridget Gelderman, Iron Valley R E Innovate. PWAR as distributed by MLS GRID
- $259,0002 bd3 ba1.5k sqft167 Ridge Dr, Milford, PA 18337For SaleMLS ID #PW262622, Melissa Rizzo, Realty Executives Exceptional Hawley. PWAR as distributed by MLS GRID
- $279,0004 bd3 ba1.9k sqft147 Buck Run Dr, Milford, PA 18337For SaleMLS ID #PW262663, Amanda Brehm, Keller Williams Realty Hudson Valley United. PWAR as distributed by MLS GRID
- $319,0003 bd1 ba920 sqft133 Wynooska Rd, Greentown, PA 18426For SaleMLS ID #PW262016, Elena Nouri, Davis R. Chant - Honesdale. PWAR as distributed by MLS GRID
- $289,9002 bd2 ba1.3k sqft134 Laurel Trl, Greentown, PA 18426For SaleMLS ID #PW253577, Lorraine Collins, Associate Broker, Davis R. Chant - Lake Wallenpaupack. PWAR as distributed by MLS GRID
- $219,9002 bd1 ba764 sqft107 Maple Dr, Greentown, PA 18426For SaleMLS ID #PW262124, Lyndsey Tilton, Berkshire Hathaway HomeServices Pocono Real Estate Hawley. PWAR as distributed by MLS GRID
- $325,0003 bd2 ba1.5k sqft202 Basswood Dr, Lords Valley, PA 18428For SaleMLS ID #PW262639, Josephine Contrastano, Associate Broker, CENTURY 21 Country Lake Homes - Lords Valley. PWAR as distributed by MLS GRID
