Welcome to 147 Buck Run Drive, a spacious 4-bedroom, 3-bath raised ranch offering 1,950 sq ft of finished living space in the private Sunrise Lake community. Set on a wooded 0.31-acre lot, this versatile home pairs comfortable living with the outdoor lifestyle of the Poconos.The bright, open main level features a generous living room, dining area, and well-equipped kitchen with abundant cabinetry, pantry, breakfast bar, and stainless-steel appliances. Large windows fill the home with natural light and frame peaceful wooded views. Three bedrooms and two full baths complete this level.The finished, heated walk-out lower level expands the possibilities with a fourth bedroom, third full bath, family room, second kitchen, laundry, storage, and interior access to the one-car garage. This flexible in-law-style layout is ideal for guests, extended living, recreation, or a home office.Outside, enjoy a private yard, paved driveway, front porch, and rear deck for dining, entertaining, or relaxing in the fresh mountain air. Central air provides year-round comfort.Sunrise Lake residents enjoy rights to a non-powerboat lake plus beach access, clubhouse, swimming pool, playground, picnic areas, and snow removal. Located in the Delaware Valley School District, the home is a short drive from historic Milford's shops, restaurants, festivals, cultural attractions, Grey Towers, the Delaware River, waterfalls, and hiking trails. Convenient access to Route 739 and I-84 supports travel to New Jersey and New York, with Port Jervis commuter rail service nearby. Whether you seek a full-time home, Pocono retreat, or flexible multigenerational space, this property offers room to live, gather, and enjoy Pike County.
For sale
$279,000
147 Buck Run Dr, Milford, PA 18337
4beds
1,950sqft
Single Family Residence
Built in 1989
0.31 Acres Lot
$271,600 Zestimate®
$143/sqft
$88/mo HOA
What's special
Private yardSecond kitchenFamily roomWell-equipped kitchenPaved drivewayFourth bedroomBreakfast bar
- 33 days
- 1,232
- 92
Likely to sell faster than
Zillow last checked:
Listing updated:
Listed by:
Amanda Brehm 845-741-5608,
Keller Williams Realty Hudson Valley United 845-610-6065,
Deanna Moriarty 845-741-8915,
Keller Williams Realty Hudson Valley United
Source: PWAR as distributed by MLS GRID,MLS#: PW262663
Facts & features
Interior
Bedrooms & bathrooms
- Bedrooms: 4
- Bathrooms: 3
- Full bathrooms: 3
Primary bedroom
- Area: 156.21
- Dimensions: 12.3 x 12.7
Bedroom 2
- Area: 161.29
- Dimensions: 12.7 x 12.7
Bedroom 3
- Area: 137.76
- Dimensions: 11.2 x 12.3
Bedroom 4
- Area: 140.36
- Dimensions: 12.1 x 11.6
Primary bathroom
- Area: 42.14
- Dimensions: 4.9 x 8.6
Bathroom 2
- Area: 47.56
- Dimensions: 5.8 x 8.2
Bathroom 3
- Area: 61.62
- Dimensions: 7.8 x 7.9
Dining room
- Area: 157.48
- Dimensions: 12.7 x 12.4
Family room
- Area: 162
- Dimensions: 13.5 x 12
Kitchen
- Area: 204.68
- Dimensions: 17.2 x 11.9
Laundry
- Area: 120.33
- Dimensions: 6.3 x 19.1
Living room
- Area: 215.9
- Dimensions: 17 x 12.7
Utility room
- Area: 29.15
- Dimensions: 4.1 x 7.11
Heating
- Baseboard, Electric
Cooling
- Central Air
Appliances
- Included: Dishwasher, Microwave, Washer, Stainless Steel Appliance(s), Electric Water Heater, Electric Range, Electric Oven, Dryer
- Laundry: Laundry Room
Features
- Breakfast Bar, Open Floorplan, Storage, Second Kitchen, Recessed Lighting, Pantry, In-Law Floorplan, High Speed Internet
- Flooring: Carpet, Linoleum
- Basement: Apartment,Storage Space,Walk-Out Access,Interior Entry,Heated,Finished
- Attic: Crawl Opening
- Has fireplace: No
Interior area
- Total structure area: 2,600
- Total interior livable area: 1,950 sqft
- Finished area above ground: 1,300
- Finished area below ground: 650
Video & virtual tour
Property
Parking
- Total spaces: 5
- Parking features: Driveway, Paved, Garage
- Garage spaces: 1
- Uncovered spaces: 4
Features
- Levels: One and One Half
- Stories: 2
- Patio & porch: Deck, Porch
- Exterior features: Lighting, Private Yard
- Pool features: See Remarks, Association, Community
- Has view: Yes
- View description: Trees/Woods
- Body of water: Sunrise Lake
Lot
- Size: 0.31 Acres
- Dimensions: 13,428
- Features: Back Yard, Few Trees, Front Yard
Details
- Parcel number: 122.010553 018493
- Zoning: Residential
- Zoning description: Residential
Construction
Type & style
- Home type: SingleFamily
- Architectural style: Raised Ranch
- Property subtype: Single Family Residence
Materials
- Vinyl Siding
- Foundation: Concrete Perimeter, Raised
- Roof: Asphalt
Condition
- New construction: No
- Year built: 1989
Utilities & green energy
- Sewer: Septic Tank
- Water: Private, Well
- Utilities for property: Cable Available, Phone Connected, Electricity Connected
Community & HOA
Community
- Features: Lake, Pool, Playground
- Subdivision: Sunrise Lakes
HOA
- Has HOA: Yes
- Amenities included: Beach Access, Snow Removal, Pool, Parking, Playground, Picnic Area, Clubhouse
- HOA fee: $1,050 annually
Location
- Region: Milford
Financial & listing details
- Price per square foot: $143/sqft
- Tax assessed value: $22,390
- Annual tax amount: $3,595
- Date on market: 8/6/2026
- Cumulative days on market: 33 days
- Electric utility on property: Yes
- Road surface type: Paved
Estimated market value
$271,600
$258,000 - $285,000
$2,716/mo
Price history
| Date | Event | Price |
|---|---|---|
| 8/6/2026 | Listed for sale | $279,000$143/sqft |
Source:  PWAR as distributed by MLS GRID #PW262663 Report a problem PWAR as distributed by MLS GRID #PW262663 Report a problem | ||
Public tax history
| Year | Property taxes | Tax assessment |
|---|---|---|
| 2025 | $3,542 +4.7% | $22,390 |
| 2024 | $3,382 +1.5% | $22,390 |
| 2023 | $3,332 +2.7% | $22,390 |
| 2022 | $3,243 +1% | $22,390 |
| 2021 | $3,209 +0.5% | $22,390 |
| 2020 | $3,193 +3.6% | $22,390 |
| 2019 | $3,083 | $22,390 |
| 2018 | $3,083 | $22,390 |
| 2017 | -- | $22,390 |
| 2016 | -- | $22,390 |
| 2015 | -- | $22,390 |
| 2014 | -- | $22,390 |
| 2013 | -- | $22,390 |
| 2012 | -- | $22,390 |
| 2011 | -- | $22,390 |
| 2010 | -- | $22,390 |
Find assessor info on the county website
Monthly payment
Est. payment
Payment breakdown
Explore the cost of this home by adjusting the details. Changes won't be saved.Climate risks
Neighborhood: 18337
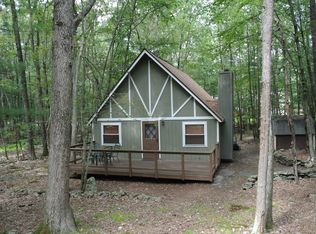
Similar homes
- $299,0003 bd2 ba1.1k sqft102 Spruce Ct, Milford, PA 18337For Sale
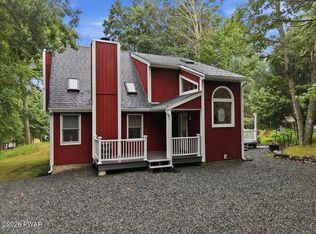
 MLS ID #PW262722, Shaun Burger, Assoc Broker, Keller Williams RE Milford. PWAR as distributed by MLS GRID
 - $250,0004 bd2 ba1.2k sqft125 Brownstone Dr, Milford, PA 18337For Sale
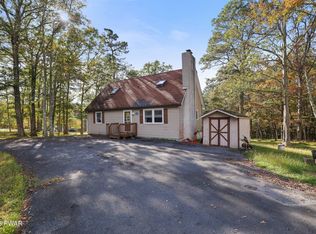 MLS ID #PW253261, Kristen Edwards, Berkshire Hathaway HomeServices Pocono Real Estate Milford. PWAR as distributed by MLS GRID
 - $259,0002 bd3 ba1.5k sqft167 Ridge Dr, Milford, PA 18337For Sale
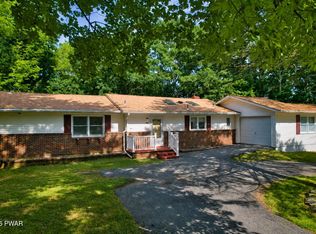 MLS ID #PW262622, Melissa Rizzo, Realty Executives Exceptional Hawley. PWAR as distributed by MLS GRID
 - $229,0003 bd1 ba1k sqft243 Sunrise Dr, Milford, PA 18337For Sale
 MLS ID #PW260953, Stephanie Tsaptsinos, Iron Valley R E Tri-State. PWAR as distributed by MLS GRID
 - $389,0003 bd3 ba1.8k sqft103 Jack Pine Ct, Milford, PA 18337For SaleMLS ID #PW262955, Rebecca Repecki, Realty Executives Exceptional Milford. PWAR as distributed by MLS GRID
- $279,0003 bd1 ba1k sqft105 Redwood Rd, Milford, PA 18337For SaleMLS ID #PW261926, Justine Eichner, Iron Valley R E Tri-State. PWAR as distributed by MLS GRID
- $399,9003 bd2 ba2.2k sqft152 W Shore Dr, Hawley, PA 18428For SaleMLS ID #PW261760, Michael McDonnell Jr, CENTURY 21 Select Group - Lake Ariel. PWAR as distributed by MLS GRID
- $379,0003 bd3 ba2.1k sqft102 Bobwood Ln, Milford, PA 18337For SaleMLS ID #PW262252, Svetlana Tamam, Service World Realty. PWAR as distributed by MLS GRID
- $399,0003 bd3 ba2.6k sqft116 Oak Ridge Dr, Milford, PA 18337For SaleMLS ID #PW262972, Amanda Brehm, Keller Williams Realty Hudson Valley United. PWAR as distributed by MLS GRID
- $300,0003 bd2 ba1k sqft132 Pommel Dr, Lords Valley, PA 18428For SaleMLS ID #PW263027, Niki Santelli-Wolff, Berkshire Hathaway HomeServices Pocono Real Estate Milford. PWAR as distributed by MLS GRID
- $299,0003 bd2 ba1.2k sqft129 Hickory Dr, Hawley, PA 18428For SaleMLS ID #PW261654, Rebecca Repecki, Realty Executives Exceptional Milford. PWAR as distributed by MLS GRID
- $275,0003 bd2 ba1.2k sqft232 Basswood Dr, Hawley, PA 18428For SaleMLS ID #PW261540, Scott P. Bouwmans, Davis R. Chant - Lords Valley. PWAR as distributed by MLS GRID
- $309,0003 bd2 ba1.6k sqft345 Wild Acres Dr, Dingmans Ferry, PA 18328For SaleMLS ID #PW262608, John Sweeney, Realty Executives Exceptional Milford. PWAR as distributed by MLS GRID
- $249,0003 bd2 ba1.1k sqft502 Forest Dr, Hawley, PA 18428For SaleMLS ID #PW260885, Emma G Djiya, 1ST CLASS REALTY - PA. PWAR as distributed by MLS GRID
- $280,0004 bd3 ba1.6k sqft1107 Hampstead Ct, Bushkill, PA 18324For SaleMLS ID #PW262440, Eileen Stevens, Weichert Realtors - Ruffino Real Estate. PWAR as distributed by MLS GRID
- $275,0003 bd2 ba1.5k sqft27 Delaware Drive, Sparrowbush, NY 12780For Sale
 MLS ID #1024472, Alyse Toffel, Listing by: KW Hudson Valley United. OneKey® MLS as distributed by MLS GRID
 - $349,9993 bd2 ba1.8k sqft311 Water St, Milford, PA 18337For SaleMLS ID #PW262949, Joseph McNeely, Weichert Realtors - Ruffino Real Estate. PWAR as distributed by MLS GRID
- $299,0003 bd2 ba1.6k sqft127 Fetlock Dr, Hawley, PA 18428For SaleMLS ID #PW260044, Scott P. Bouwmans, Davis R. Chant - Lords Valley. PWAR as distributed by MLS GRID
- $319,0003 bd3 ba2.1k sqft103 Mink Rd, Dingmans Ferry, PA 18328For SaleMLS ID #PW261577, Beth D Germann, Century 21 Geba Realty. PWAR as distributed by MLS GRID
- $259,9993 bd2 ba1.1k sqft132 Deer Trl, Dingmans Ferry, PA 18328For SaleMLS ID #PW262704, Rosa Montijo, 1ST CLASS REALTY - PA. PWAR as distributed by MLS GRID
