Welcome to this warm and well-cared-for 4-bedroom, 2-bath home nestled in the peaceful Sunrise Lake community. Set on a spacious 0.74-acre lot and offering 2,640 sq ft of total living space, this home provides the perfect blend of comfort, privacy, and potential.Enjoy the serenity of nature with your backyard directly bordering state gamelands--a rare and desirable feature offering privacy, beautiful views, and direct access to outdoor recreation.Inside, the home has been loved and nurtured by its current owners, making it a wonderful space to create your own memories. The layout is ideal for family living, with ample room to relax, gather, and grow. The unfinished basement offers an excellent opportunity to customize--create a game room, home office, in-law suite, or additional living space to suit your needs.Sought-after Sunrise Lake community, you'll also enjoy access to lake amenities, community events, and a welcoming neighborhood vibe.
For sale
$250,000
125 Brownstone Dr, Milford, PA 18337
4beds
1,296sqft
:
Get pre-qualified$1,741/mo
Single Family Residence
Built in 1977
0.74 Acres Lot
$246,300 Zestimate®
$193/sqft
$85/mo HOA
What's special
Unfinished basementSerenity of natureBeautiful views
- 311 days |
- 1,982 |
- 137 |
Zillow last checked:
Listing updated:
Listed by:
Kristen Edwards 570-352-2388,
Berkshire Hathaway HomeServices Pocono Real Estate Milford 570-832-8558
Source: PWAR as distributed by MLS GRID,MLS#: PW253261
Facts & features
Interior
Bedrooms & bathrooms
- Bedrooms: 4
- Bathrooms: 2
- Full bathrooms: 2
Bedroom 1
- Area: 156.51
- Dimensions: 14.1 x 11.1
Bedroom 2
- Area: 157.92
- Dimensions: 14.1 x 11.2
Bedroom 3
- Area: 259.44
- Dimensions: 14.1 x 18.4
Bedroom 4
- Area: 287.04
- Dimensions: 15.6 x 18.4
Bathroom 1
- Area: 63.18
- Dimensions: 7.8 x 8.1
Bathroom 2
- Area: 53.72
- Dimensions: 6.8 x 7.9
Dining room
- Area: 52.7
- Dimensions: 6.2 x 8.5
Kitchen
- Area: 78.39
- Dimensions: 6.7 x 11.7
Laundry
- Area: 11.5
- Dimensions: 2.3 x 5
Living room
- Area: 294.9
- Dimensions: 20.9 x 14.11
Other
- Description: Basement
- Area: 721.58
- Dimensions: 33.1 x 21.8
Heating
- Electric, Propane, Forced Air
Cooling
- Central Air
Appliances
- Included: Dishwasher, Refrigerator, Electric Range, Electric Oven
- Laundry: Laundry Room
Features
- Ceiling Fan(s)
- Flooring: Hardwood
- Basement: Unfinished
- Attic: Crawl Opening
- Common walls with other units/homes: No Common Walls
Interior area
- Total structure area: 2,640
- Total interior livable area: 1,296 sqft
- Finished area above ground: 1,296
- Finished area below ground: 0
Property
Parking
- Parking features: Driveway, Paved
- Has uncovered spaces: Yes
Features
- Levels: Two
- Stories: 2
- Patio & porch: Deck, Porch
- Exterior features: Awning(s)
- Pool features: Association, Community
- Has view: Yes
- View description: Trees/Woods
- Body of water: None
Lot
- Size: 0.74 Acres
- Features: Cleared
Details
- Additional structures: Shed(s)
- Parcel number: 122.010110
Construction
Type & style
- Home type: SingleFamily
- Architectural style: Colonial
- Property subtype: Single Family Residence
Materials
- Vinyl Siding
- Foundation: Concrete Perimeter
- Roof: Asphalt
Condition
- New construction: No
- Year built: 1977
- Major remodel year: 1977
Utilities & green energy
- Electric: 200+ Amp Service
- Sewer: Septic Tank
- Water: Shared Well
- Utilities for property: Cable Available, Electricity Available
Community & HOA
Community
- Features: Clubhouse, Pool, Park, Lake
- Security: 24 Hour Security
- Subdivision: Sunrise Lakes
HOA
- Has HOA: Yes
- Amenities included: Basketball Court, Powered Boats Allowed, Pool, Clubhouse, Beach Rights
- Services included: Maintenance Grounds, Snow Removal
- HOA fee: $1,025 annually
- Second HOA fee: $900 one time
Location
- Region: Milford
Financial & listing details
- Price per square foot: $193/sqft
- Tax assessed value: $90,979
- Annual tax amount: $3,581
- Date on market: 9/29/2025
- Cumulative days on market: 312 days
- Listing terms: Cash,USDA Loan,VA Loan,Conventional
- Electric utility on property: Yes
- Road surface type: Paved
Estimated market value
$246,300
$234,000 - $259,000
$2,483/mo
Price history
| Date | Event | Price |
|---|---|---|
| 2/6/2026 | Price change | $250,000+6.4%$193/sqft |
Source:  PWAR as distributed by MLS GRID #PW253261 Report a problem PWAR as distributed by MLS GRID #PW253261 Report a problem | ||
| 12/10/2025 | Pending sale | $235,000$181/sqft |
Source: PWAR as distributed by MLS GRID #PW253261 Report a problem | ||
| 12/5/2025 | Price change | $235,000-3.7%$181/sqft |
Source: PWAR as distributed by MLS GRID #PW253261 Report a problem | ||
| 11/28/2025 | Price change | $244,000-0.4%$188/sqft |
Source: PWAR as distributed by MLS GRID #PW253261 Report a problem | ||
| 11/8/2025 | Price change | $245,000-3.9%$189/sqft |
Source: PWAR as distributed by MLS GRID #PW253261 Report a problem | ||
| 11/7/2025 | Price change | $255,000-3.8%$197/sqft |
Source: PWAR as distributed by MLS GRID #PW253261 Report a problem | ||
| 10/31/2025 | Price change | $265,000-1.9%$204/sqft |
Source: PWAR as distributed by MLS GRID #PW253261 Report a problem | ||
| 10/13/2025 | Price change | $269,999-5.3%$208/sqft |
Source: PWAR as distributed by MLS GRID #PW253261 Report a problem | ||
| 9/29/2025 | Listed for sale | $285,000$220/sqft |
Source: PWAR as distributed by MLS GRID #PW253261 Report a problem | ||
Public tax history
| Year | Property taxes | Tax assessment |
|---|---|---|
| 2025 | $3,597 +4.7% | $22,740 |
| 2024 | $3,435 +1.5% | $22,740 |
| 2023 | $3,384 +2.7% | $22,740 |
| 2022 | $3,294 +1% | $22,740 |
| 2021 | $3,260 +0.5% | $22,740 |
| 2020 | $3,243 +3.6% | $22,740 |
| 2019 | $3,131 | $22,740 |
| 2018 | $3,131 | $22,740 |
| 2017 | -- | $22,740 |
| 2016 | -- | $22,740 |
| 2015 | -- | $22,740 -5.1% |
| 2014 | -- | $23,960 |
| 2013 | -- | $23,960 |
| 2012 | -- | $23,960 |
| 2011 | -- | $23,960 |
| 2010 | -- | $23,960 |
Find assessor info on the county website
Monthly payment
Est. payment
Payment breakdown
Explore the cost of this home by adjusting the details. Changes won't be saved.Climate risks
Neighborhood: 18337
Nearby schools
GreatSchools rating
- 8/10Dingman-Delaware El SchoolGrades: 3-5Distance: 1.8 mi
- 7/10Dingman-Delaware Middle SchoolGrades: 6-8Distance: 1.9 mi
- 9/10Delaware Valley High SchoolGrades: 9-12Distance: 8.8 mi
- $260,6003 bd2 ba1.3k sqft127 Brownstone Dr, Milford, PA 18337Off Market
- $400-- bd-- ba-- sqft18337-4169 4169, Milford, PA 18337Off Market
- $186,800-- bd-- ba-- sqft18337-4169 4169, Milford, PA 18337Off Market
- $719,6004 bd4 ba3.5k sqftState Ct, Milford, PA 18337Off Market

- $317,4003 bd2 ba2.1k sqft106 State Forest Ct, Milford, PA 18337Off Market
- $231,2003 bd-- ba1.5k sqft129 Brownstone Dr, Milford, PA 18337Off Market
- $275,4003 bd2 ba1.2k sqft101 State Forest Ct, Milford, PA 18337Off Market
- $261,2003 bd2 ba1.1k sqft121 Brownstone Dr, Milford, PA 18337Off Market
A local agent can set up tours, give advice and negotiate with sellers.
A local lender can help you make sure your offer is ready when you are.
Similar homes
- $259,0002 bd3 ba1.5k sqft167 Ridge Dr, Milford, PA 18337For Sale
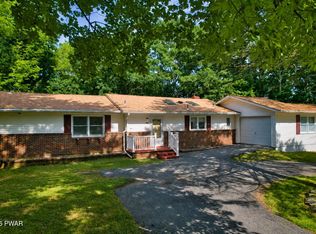
 MLS ID #PW262622, Melissa Rizzo, Realty Executives Exceptional Hawley. PWAR as distributed by MLS GRID
 - $259,9003 bd2 ba1.2k sqft152 Yale Rd, Milford, PA 18337For Sale
 MLS ID #PW261833, Amanda Brehm, Keller Williams Realty Hudson Valley United. PWAR as distributed by MLS GRID
 - $285,0003 bd2 ba1.1k sqft117 Park Ridge Dr, Milford, PA 18337For Sale
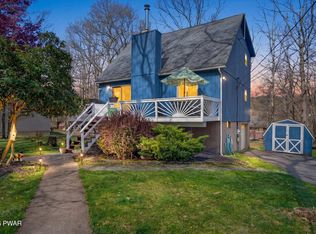 MLS ID #PW261154, Dara Larsen, Iron Valley R E Tri-State. PWAR as distributed by MLS GRID
 - $259,0003 bd1 ba1k sqft243 Sunrise Dr, Milford, PA 18337For Sale
 MLS ID #PW260953, Stephanie Tsaptsinos, Iron Valley R E Tri-State. PWAR as distributed by MLS GRID
 - $265,0003 bd1 ba1.4k sqft229 Lake Forest Dr, Dingmans Ferry, PA 18328For SaleMLS ID #PW262665, Lisa McAteer, Keller Williams RE 402 Broad. PWAR as distributed by MLS GRID
- $275,0003 bd2 ba1.3k sqft800 Mustang Ct, Lords Valley, PA 18428For SaleMLS ID #PW262583, Lisa McAteer, Keller Williams RE 402 Broad. PWAR as distributed by MLS GRID
- $254,0003 bd2 ba1.1k sqft502 Forest Dr, Hawley, PA 18428For SaleMLS ID #PW260885, Emma G Djiya, 1ST CLASS REALTY - PA. PWAR as distributed by MLS GRID
- $299,9002 bd2 ba1.5k sqft130 White Deer Rd, Milford, PA 18337For SaleMLS ID #PW261928, Lisa McAteer, Keller Williams RE 402 Broad. PWAR as distributed by MLS GRID
- $218,0002 bd1 ba720 sqft123 Lewis Rd, Milford, PA 18337For SaleMLS ID #PW261721, Michele Talbot, Iron Valley RE Innovate - Lords Valley. PWAR as distributed by MLS GRID
- $260,0003 bd2 ba1.3k sqft139 Caribou Rd, Dingmans Ferry, PA 18328For SaleMLS ID #PW262472, Deborah Matthews, Pike County Real Estate. PWAR as distributed by MLS GRID
- $279,0003 bd1 ba1k sqft105 Redwood Rd, Milford, PA 18337For SaleMLS ID #PW261926, Justine Eichner, Iron Valley R E Tri-State. PWAR as distributed by MLS GRID
- $375,0003 bd1 ba960 sqft103 Misty Cove Ln, Milford, PA 18337For SaleMLS ID #PW262469, Lisa McAteer, Keller Williams RE 402 Broad. PWAR as distributed by MLS GRID
- $245,0003 bd2 ba1.9k sqft163 N Lake Dr, Dingmans Ferry, PA 18328For SaleMLS ID #PW262070, Lisa McAteer, Keller Williams RE 402 Broad. PWAR as distributed by MLS GRID
- $349,9993 bd2 ba1.5k sqft182 Southwynd Dr, Milford, PA 18337For SaleMLS ID #PW261981, Lisa McAteer, Keller Williams RE 402 Broad. PWAR as distributed by MLS GRID
- $325,0003 bd2 ba1.5k sqft202 Basswood Dr, Lords Valley, PA 18428For SaleMLS ID #PW262639, Josephine Contrastano, Associate Broker, CENTURY 21 Country Lake Homes - Lords Valley. PWAR as distributed by MLS GRID
- $279,0003 bd2 ba1.5k sqft103 Blueridge Ln, Hawley, PA 18428For SaleMLS ID #PW262079, Ina Beth Filip, CENTURY 21 Country Lake Homes - Lords Valley. PWAR as distributed by MLS GRID
- $359,9003 bd3 ba1.8k sqft193 Primrose Ln, Milford, PA 18337For SaleMLS ID #PW260865, Burma Pedranti, Davis R. Chant - Milford. PWAR as distributed by MLS GRID
- $299,0003 bd2 ba1.2k sqft129 Hickory Dr, Hawley, PA 18428For SaleMLS ID #PW261654, Rebecca Repecki, Realty Executives Exceptional Milford. PWAR as distributed by MLS GRID
- $229,0002 bd2 ba1.3k sqft113 Blueridge Ln, Hawley, PA 18428For SaleMLS ID #PW260418, Danny Tusinean, Service World Realty. PWAR as distributed by MLS GRID
- $275,0003 bd2 ba1.5k sqft27 Delaware Drive, Sparrowbush, NY 12780For Sale
 MLS ID #1024472, Alyse Toffel, Listing by: KW Hudson Valley United. OneKey® MLS as distributed by MLS GRID
