COME AND ENJOY POCONO LIVING IN MODERN LUXURY. This fully renovated 3-bedroom, 2-bathroom gem perfectly blends modern sophistication with cozy mountain charm. Tucked away on a sprawling 1-acre lot that backs directly up to serene state gamelands, this property is a true paradise for nature lovers seeking ultimate privacy and peace. Step inside to a breathtaking open-concept living space, crowned by soaring cathedral ceilings that create an airy, expansive feel. The heart of the home features a beautiful wood-burning fireplace -- professionally swept and maintained every year -- offering the perfect spot to snuggle up on a scenic, snowy Pocono day. Designed with entertaining in mind, the chef's kitchen boasts brand-new shaker cabinets, gleaming granite countertops with ample prep space, and high-end smart appliances, including a high-tech refrigerator that even alerts you when your milk has expired. No detail was spared in this top-to-bottom remodel. The home features brand-new siding, updated electrical, new floor joists, fresh paint, new ceiling fans in all bedrooms, and durable luxury vinyl flooring throughout. The primary suite is a private oasis, complete with a sizable walk-in closet, a brand-new, beautifully finished ensuite bathroom, and its own private deck access. The outdoor living spaces are unmatched. The expansive new decking extends seamlessly to the common areas and leads to a brilliant, enclosed screened-in porch--ideal for bug-free evening relaxation. Need more space? The massive basement offers a giant footprint with endless equity potential. Bring your vision to finish it into an extra family room, game lounge, or utilize it as a dream workshop. Located in a premier community, this home is entirely turn-key and waiting for you. Schedule your tour today!
Pending
Price cut: $25K (7/7)
$349,999
182 Southwynd Dr, Milford, PA 18337
3beds
1,560sqft
Single Family Residence
Built in 1984
1 Acres Lot
$336,300 Zestimate®
$224/sqft
$128/mo HOA
What's special
- 66 days |
- 505 |
- 28 |
Zillow last checked:
Listing updated:
Listed by:
Lisa McAteer 570-832-4425,
Keller Williams RE 402 Broad 570-832-4425,
Ariana Leah Roman - Vele 570-354-0584,
Keller Williams RE 402 Broad
Source: PWAR as distributed by MLS GRID,MLS#: PW261981
Facts & features
Interior
Bedrooms & bathrooms
- Bedrooms: 3
- Bathrooms: 2
- Full bathrooms: 2
Primary bedroom
- Area: 240
- Dimensions: 16 x 15
Bedroom 2
- Area: 156
- Dimensions: 13 x 12
Bedroom 3
- Area: 144
- Dimensions: 12 x 12
Primary bathroom
- Area: 80
- Dimensions: 10 x 8
Bathroom 2
- Area: 72
- Dimensions: 9 x 8
Basement
- Area: 192
- Dimensions: 24 x 8
Dining room
- Area: 156
- Dimensions: 12 x 13
Kitchen
- Area: 169
- Dimensions: 13 x 13
Living room
- Area: 325
- Dimensions: 25 x 13
Other
- Description: Sunroom
- Area: 120
- Dimensions: 12 x 10
Other
- Description: Primary Closet
- Area: 45
- Dimensions: 9 x 5
Heating
- Forced Air, Propane
Cooling
- Ceiling Fan(s)
Appliances
- Included: Dishwasher, Washer, Microwave, Smart Appliance(s), Refrigerator, Range Hood, Gas Oven, Dryer
Features
- Beamed Ceilings, Ceiling Fan(s), Walk-In Closet(s), Vaulted Ceiling(s), Recessed Lighting, Open Floorplan, Natural Woodwork, Kitchen Island, High Ceilings, Granite Counters
- Flooring: Vinyl
- Basement: Unfinished
- Number of fireplaces: 1
- Fireplace features: Living Room
Interior area
- Total structure area: 2,340
- Total interior livable area: 1,560 sqft
- Finished area above ground: 1,560
- Finished area below ground: 0
Video & virtual tour
Property
Features
- Levels: Bi-Level
- Stories: 2
- Patio & porch: Covered, Screened, Patio, Deck
- Body of water: None
Lot
- Size: 1 Acres
Details
- Parcel number: 109.020102.038 069102
Construction
Type & style
- Home type: SingleFamily
- Property subtype: Single Family Residence
Materials
- Vinyl Siding
- Roof: Asphalt
Condition
- Updated/Remodeled
- New construction: No
- Year built: 1984
Utilities & green energy
- Water: Well
Community & HOA
Community
- Features: Clubhouse, Playground, Restaurant, Lake, Fishing
- Subdivision: Gold Key Lake Estates
HOA
- Has HOA: Yes
- Amenities included: Beach Access, Trash, Playground, Beach Rights
- Services included: Trash
- HOA fee: $1,540 annually
Location
- Region: Milford
Financial & listing details
- Price per square foot: $224/sqft
- Tax assessed value: $30,440
- Annual tax amount: $4,888
- Date on market: 6/19/2026
- Cumulative days on market: 65 days
- Listing terms: Cash,USDA Loan,VA Loan,FHA,Conventional
- Inclusions: Smart Refrigerator, Range, Dishwasher, Microwave, Washer Dryer
Estimated market value
$336,300
$319,000 - $353,000
$2,358/mo
Price history
| Date | Event | Price |
|---|---|---|
| 8/15/2026 | Pending sale | $349,999$224/sqft |
Source:  PWAR as distributed by MLS GRID #PW261981 Report a problem PWAR as distributed by MLS GRID #PW261981 Report a problem | ||
| 7/7/2026 | Price change | $349,999-6.7%$224/sqft |
Source: PWAR as distributed by MLS GRID #PW261981 Report a problem | ||
| 6/19/2026 | Listed for sale | $375,000+792.9%$240/sqft |
Source: PWAR as distributed by MLS GRID #PW261981 Report a problem | ||
| 3/1/2019 | Sold | $42,000-8.7%$27/sqft |
Source: PMAR #PM-64520 Report a problem | ||
| 1/18/2019 | Listed for sale | $46,000-58.2%$29/sqft |
Source: Keller Williams Real Estate - Stroudsburg #PM-64520 Report a problem | ||
| 10/25/2007 | Sold | $110,000$71/sqft |
Source:  GSBR as distributed by MLS GRID #075354 Report a problem GSBR as distributed by MLS GRID #075354 Report a problem | ||
Public tax history
| Year | Property taxes | Tax assessment |
|---|---|---|
| 2025 | $4,815 +4.7% | $30,440 |
| 2024 | $4,599 +1.5% | $30,440 |
| 2023 | $4,530 +2.7% | $30,440 |
| 2022 | $4,409 +1% | $30,440 |
| 2021 | $4,363 +0.5% | $30,440 |
| 2020 | $4,342 +3.6% | $30,440 |
| 2019 | $4,192 | $30,440 |
| 2018 | $4,192 | $30,440 |
| 2017 | -- | $30,440 |
| 2016 | -- | $30,440 |
| 2015 | -- | $30,440 |
| 2014 | -- | $30,440 |
| 2013 | -- | $30,440 |
| 2012 | -- | $30,440 |
| 2011 | -- | $30,440 |
| 2010 | -- | $30,440 |
Find assessor info on the county website
Monthly payment
Est. payment
Payment breakdown
Explore the cost of this home by adjusting the details. Changes won't be saved.Climate risks
Neighborhood: 18337
Nearby schools
GreatSchools rating
- 8/10Dingman-Delaware El SchoolGrades: 3-5Distance: 2.7 mi
- 7/10Dingman-Delaware Middle SchoolGrades: 6-8Distance: 2.8 mi
- 9/10Delaware Valley High SchoolGrades: 9-12Distance: 7.4 mi
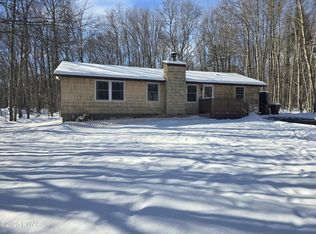
- $249,9003 bd2 ba1.2k sqft180 Southwynd Dr, Milford, PA 18337Sold
- $304,800-- bd2 ba2.1k sqft184 Southwynd Dr, Milford, PA 18337Off Market
- $270,4003 bd2 ba1.1k sqft178 Southwynd Dr, Milford, PA 18337Off Market
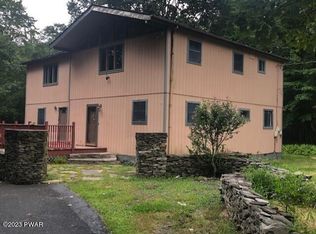
- $290,0004 bd3 ba2.8k sqft188 Southwynd Dr, Milford, PA 18337Sold
- $372,3003 bd3 ba1.8k sqft185 Southwynd Dr, Milford, PA 18337Off Market
- $364,6003 bd3 ba2.7k sqft181 Southwynd Dr, Milford, PA 18337Off Market
- $393,9003 bd3 ba3k sqft101 Morgan Ct, Milford, PA 18337Off Market
- $320,0003 bd2 ba1.3k sqft187 Southwynd Dr, Milford, PA 18337Sold
A local agent can set up tours, give advice and negotiate with sellers.
A local lender can help you make sure your offer is ready when you are.
Similar homes
- $349,0002 bd2 ba1.4k sqft117 Hackney Ct, Milford, PA 18337For Sale

 MLS ID #PW262287, Joshua Rodriguez, Davis R. Chant - Lake Wallenpaupack. PWAR as distributed by MLS GRID
 - $299,9002 bd2 ba1.5k sqft130 White Deer Rd, Milford, PA 18337For Sale
 MLS ID #PW261928, Lisa McAteer, Keller Williams RE 402 Broad. PWAR as distributed by MLS GRID
 - $289,0003 bd2 ba1.7k sqft109 Buck Run Dr, Milford, PA 18337For Sale
 MLS ID #PW262655, Beth D Germann, Century 21 Geba Realty. PWAR as distributed by MLS GRID
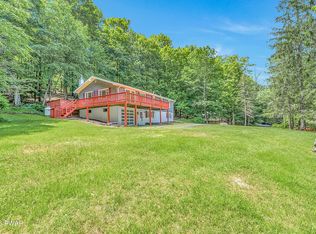
 - $399,9003 bd2 ba2.2k sqft152 W Shore Dr, Hawley, PA 18428For Sale
 MLS ID #PW261760, Michael McDonnell Jr, CENTURY 21 Select Group - Lake Ariel. PWAR as distributed by MLS GRID
 - $415,0003 bd3 ba2.2k sqft195 Aspen Dr, Milford, PA 18337For SaleMLS ID #PW262531, Lisa McAteer, Keller Williams RE 402 Broad. PWAR as distributed by MLS GRID
- $249,9003 bd2 ba1.2k sqft152 Yale Rd, Milford, PA 18337For SaleMLS ID #PW261833, Amanda Brehm, Keller Williams Realty Hudson Valley United. PWAR as distributed by MLS GRID
- $275,0003 bd2 ba1.1k sqft117 Park Ridge Dr, Milford, PA 18337For SaleMLS ID #PW262755, Anne Marie Bartlett, Associate Broker, Keller Williams RE Hawley. PWAR as distributed by MLS GRID
- $259,0002 bd3 ba1.5k sqft167 Ridge Dr, Milford, PA 18337For SaleMLS ID #PW262622, Melissa Rizzo, Realty Executives Exceptional Hawley. PWAR as distributed by MLS GRID
- $349,0003 bd2 ba1.6k sqft151 Willow Dr, Hawley, PA 18428For SaleMLS ID #PW261791, Patrick Thomas Burd, EXP Realty. PWAR as distributed by MLS GRID
- $389,0003 bd2 ba1.6k sqft106 Cree Trl, Milford, PA 18337New ConstructionMLS ID #PW261212, Kyle Hickey, Weichert Realtors - Ruffino Real Estate. PWAR as distributed by MLS GRID
- $399,0003 bd3 ba2k sqft102 Buttercup Ter, Milford, PA 18337New ConstructionMLS ID #PW261803, Angela Williams, Realty Executives Exceptional Hawley. PWAR as distributed by MLS GRID
- $420,0003 bd2 ba1.9k sqft119 Almond Ct, Milford, PA 18337New ConstructionMLS ID #PW261993, Liza Rombousek, Realty Executives Exceptional Milford. PWAR as distributed by MLS GRID
- $349,0004 bd3 ba1.9k sqft265 Marcel Dr, Dingmans Ferry, PA 18328For SaleMLS ID #PW262036, Rebecca Repecki, Realty Executives Exceptional Milford. PWAR as distributed by MLS GRID
- $344,9003 bd3 ba1.7k sqft195 Marcel Dr, Dingmans Ferry, PA 18328For SaleMLS ID #PW262084, Melissa Rizzo, Realty Executives Exceptional Hawley. PWAR as distributed by MLS GRID
- $349,0003 bd2 ba1.7k sqft116 Rodeo Dr, Hawley, PA 18428For SaleMLS ID #PW253455, Christopher J. Carr, Simple Choice Realty INC., DBA HomeZu. PWAR as distributed by MLS GRID
- $369,0003 bd3 ba1.6k sqft117 Lone Pine Bay, Lords Valley, PA 18428For SaleMLS ID #PW262228, Alyssa M Greibesland, Davis R. Chant - Lords Valley. PWAR as distributed by MLS GRID
- $250,0004 bd2 ba1.2k sqft125 Brownstone Dr, Milford, PA 18337For SaleMLS ID #PW253261, Kristen Edwards, Berkshire Hathaway HomeServices Pocono Real Estate Milford. PWAR as distributed by MLS GRID
- $349,0004 bd2 ba2.1k sqft211 Waterview Dr, Hawley, PA 18428For SaleMLS ID #PW262170, Bernadette Caslin, Davis R. Chant - Lords Valley. PWAR as distributed by MLS GRID
- $315,0003 bd2 ba1.5k sqft803 Round Up Ct, Lords Valley, PA 18428For SaleMLS ID #PW260849, Ashlie Eckert, Berkshire Hathaway HomeServices Pocono Real Estate Hawley. PWAR as distributed by MLS GRID
- $355,0005 bd3 ba1.9k sqftBuckboard Ln, Hawley, PA 18428For Sale
 MLS ID #PAPI2000884, Roger Sherwood, Real of Pennsylvania. Bright MLS
