TO BE BUILT - High-quality new construction offering the rare opportunity to customize your finishes at an approachable price point. This thoughtfully designed home features an open-concept layout with soaring vaulted ceilings, creating a bright and inviting main living space, with 12MM luxury vinyl flooring throughout. The kitchen will include hardwood cabinetry, granite countertops of your choice, and a center island with seating, seamlessly flowing into the dining area with sliders to a rear deck and a spacious living room, ideal for everyday living and entertaining. The main level offers a primary suite with ample closet space and a private bath featuring a double vanity and tile walk-in shower with ceramic tile floors, along with a second, generously sized bedroom. The finished lower level expands your living space with a large family room, third bedroom, another full bathroom with tile shower/tub combination, and ceramic floors with laundry and utility access. Additional highlights include a one-car garage for year-round protection from the elements, energy-efficient ductless wall units with supplemental electric baseboard heat, and quality craftsmanship throughout. Located in the award-winning Delaware Valley School District and set within a gated community, just minutes to historic Milford Borough and the NJ border for an easy commute and access to entertainment right outside your doorstep. CUSTOMIZE EVERY ASPECT OF YOUR NEW DREAM HOME. CALL US TODAY FOR A FREE BUYER CONSULTATION. **Photos may include digital staging**
Pending
$389,000
106 Cree Trl, Milford, PA 18337
3beds
1,621sqft
Single Family Residence
Built in 2026
1.32 Acres Lot
$387,100 Zestimate®
$240/sqft
$113/mo HOA
What's special
Third bedroomCenter island with seatingOpen-concept layoutSoaring vaulted ceilings
- 166 days
- 73
- 4
Zillow last checked:
Listing updated:
Listed by:
Kyle Hickey 631-383-9702,
Weichert Realtors - Ruffino Real Estate 570-296-7570
Source: PWAR as distributed by MLS GRID,MLS#: PW261212
Facts & features
Interior
Bedrooms & bathrooms
- Bedrooms: 3
- Bathrooms: 2
- Full bathrooms: 2
Primary bedroom
- Area: 205.4
- Dimensions: 15.8 x 13
Bedroom 2
- Area: 148.74
- Dimensions: 11.1 x 13.4
Bedroom 3
- Area: 168.33
- Dimensions: 13.9 x 12.11
Primary bathroom
- Area: 62.4
- Dimensions: 4.8 x 13
Bathroom 2
- Area: 49.61
- Dimensions: 4.1 x 12.1
Dining room
- Area: 117
- Dimensions: 9 x 13
Family room
- Area: 190.39
- Dimensions: 15.11 x 12.6
Kitchen
- Area: 115.7
- Dimensions: 8.9 x 13
Living room
- Area: 202.34
- Dimensions: 15.1 x 13.4
Utility room
- Area: 18.24
- Dimensions: 3.8 x 4.8
Heating
- Baseboard, Ductless, Electric
Cooling
- Ceiling Fan(s), Electric, Ductless
Appliances
- Included: Dishwasher, Microwave, Refrigerator, Free-Standing Electric Range
Features
- Double Vanity, Vaulted Ceiling(s), Open Floorplan, Kitchen Island, Granite Counters, Eat-in Kitchen, Drywall
- Flooring: Ceramic Tile, Vinyl
- Windows: ENERGY STAR Qualified Windows
- Basement: None
- Attic: Crawl Opening
Interior area
- Total structure area: 1,935
- Total interior livable area: 1,621 sqft
- Finished area above ground: 1,621
- Finished area below ground: 0
Video & virtual tour
Property
Parking
- Total spaces: 1
- Parking features: Driveway, Private, Off Street, Garage
- Garage spaces: 1
- Has uncovered spaces: Yes
Features
- Levels: Bi-Level
- Stories: 2
- Patio & porch: Deck
- Pool features: Association, Community
- Body of water: Conashaugh Lake
Lot
- Size: 1.32 Acres
- Features: Corner Lot, Level, Rectangular Lot, Private
Details
- Parcel number: 121.020250 017702
- Zoning: Residential
Construction
Type & style
- Home type: SingleFamily
- Property subtype: Single Family Residence
Materials
- Vinyl Siding
- Foundation: Slab
- Roof: Asphalt
Condition
- New construction: Yes
- Year built: 2026
Utilities & green energy
- Electric: 200+ Amp Service
- Water: Well
- Utilities for property: Cable Available, Water Available, Sewer Available, Phone Available, Electricity Available
Community & HOA
Community
- Features: Clubhouse, Tennis Court(s), Pool, Playground, Gated, Park, Lake, Fishing
- Security: 24 Hour Security, Security Gate
- Subdivision: Conashaugh Lakes
HOA
- Has HOA: Yes
- Amenities included: Beach Access, Trash, Security, Pool, Playground, Gated, Clubhouse
- Services included: Trash, Snow Removal
- HOA fee: $1,359 annually
- Second HOA fee: $1,310 one time
Location
- Region: Milford
Financial & listing details
- Price per square foot: $240/sqft
- Tax assessed value: $2,500
- Annual tax amount: $401
- Date on market: 5/1/2026
- Cumulative days on market: 167 days
- Listing terms: 1031 Exchange,USDA Loan,VA Loan,FHA,Cash,Conventional
- Electric utility on property: Yes
- Road surface type: Paved
Estimated market value
$387,100
$368,000 - $406,000
$2,904/mo
Price history
| Date | Event | Price |
|---|---|---|
| 9/16/2026 | Pending sale | $389,000$240/sqft |
Source:  PWAR as distributed by MLS GRID #PW261212 Report a problem PWAR as distributed by MLS GRID #PW261212 Report a problem | ||
| 5/1/2026 | Listed for sale | $389,000$240/sqft |
Source: PWAR as distributed by MLS GRID #PW261212 Report a problem | ||
Public tax history
Tax history is unavailable.
Monthly payment
Est. payment
Payment breakdown
Explore the cost of this home by adjusting the details. Changes won't be saved.Climate risks
Neighborhood: 18337

Similar homes
- $400,0003 bd3 ba2.2k sqft105 Vicar Way, Milford, PA 18337For Sale

 MLS ID #PW263465, Melissa Casteline, Keller Williams RE Milford. PWAR as distributed by MLS GRID
 - $369,0003 bd2 ba1.7k sqft104 Inverness Ct, Milford, PA 18337For Sale
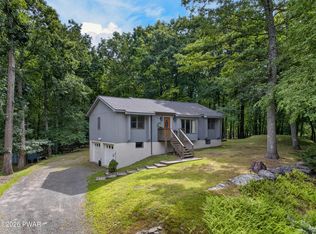 MLS ID #PW263185, Justine Eichner, Iron Valley R E Tri-State. PWAR as distributed by MLS GRID
 - $399,0003 bd2 ba1.4k sqft108 Knob Cone Dr, Milford, PA 18337For Sale
 MLS ID #PW263220, Amanda Brehm, Keller Williams Realty Hudson Valley United. PWAR as distributed by MLS GRID
 - $479,0003 bd2 ba1.2k sqft111 Conashaugh Trl, Milford, PA 18337For Sale
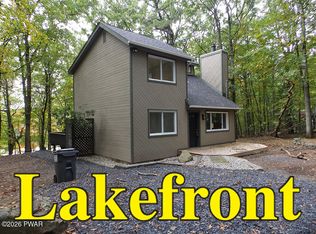 MLS ID #PW263389, Jesse B Tashlik, Tashlik Real Estate-DF. PWAR as distributed by MLS GRID
 - $399,0003 bd3 ba2.3k sqft101 Apple Dr, Milford, PA 18337For SaleMLS ID #PW262788, Shaun Burger, Assoc Broker, Keller Williams RE Milford. PWAR as distributed by MLS GRID
- $419,0003 bd3 ba1.6k sqft113 Aspen Dr, Milford, PA 18337New ConstructionMLS ID #PW262945, Hunter Daniel Williams, Realty Executives Exceptional Hawley. PWAR as distributed by MLS GRID
- $399,0004 bd2 ba2.2k sqft107 Palmetto Ln, Milford, PA 18337For SaleMLS ID #PW263184, Hanah Koger, Iron Valley R E Tri-State. PWAR as distributed by MLS GRID
- $413,0003 bd2 ba1.9k sqft119 Almond Ct, Milford, PA 18337New ConstructionMLS ID #PW261993, Liza Rombousek, Realty Executives Exceptional Milford. PWAR as distributed by MLS GRID
- $379,0003 bd3 ba2k sqft102 Buttercup Ter, Milford, PA 18337New ConstructionMLS ID #PW261803, Angela Williams, Realty Executives Exceptional Hawley. PWAR as distributed by MLS GRID
- $399,9003 bd2 ba2.2k sqft152 W Shore Dr, Hawley, PA 18428For SaleMLS ID #PW261760, Michael McDonnell Jr, CENTURY 21 Select Group - Lake Ariel. PWAR as distributed by MLS GRID
- $339,0003 bd2 ba1.8k sqft175 Sunrise Dr, Milford, PA 18337For SaleMLS ID #PW263092, Melissa Rizzo, Realty Executives Exceptional Hawley. PWAR as distributed by MLS GRID
- $499,0003 bd3 ba1.7k sqft110 Middleton Dr, Milford, PA 18337New ConstructionMLS ID #PW260650, Kyle Hickey, Weichert Realtors - Ruffino Real Estate. PWAR as distributed by MLS GRID
- $387,0001 bd1 ba1k sqft225 Raymondskill Rd, Milford, PA 18337For SaleMLS ID #PW263568, Shane Bayly, Keller Williams RE Hawley. PWAR as distributed by MLS GRID
- $449,9993 bd3 ba1.7k sqft135 Blueberry Dr, Milford, PA 18337For SaleMLS ID #PW263003, Christian James Zube, Realty Executives Exceptional Milford. PWAR as distributed by MLS GRID
- $335,0004 bd3 ba1.9k sqft204 Gold Key Rd, Milford, PA 18337For SaleMLS ID #PW261534, Maria Imperati, Keller Williams RE Milford. PWAR as distributed by MLS GRID
- $379,0004 bd4 ba2.4k sqft116 Miller Rd, Milford, PA 18337For SaleMLS ID #PW262214, Joseph McNeely, Weichert Realtors - Ruffino Real Estate. PWAR as distributed by MLS GRID
- $329,0002 bd2 ba1.4k sqft117 Hackney Ct, Milford, PA 18337For SaleMLS ID #PW262287, Joshua Rodriguez, Davis R. Chant - Lake Wallenpaupack. PWAR as distributed by MLS GRID
- $279,0003 bd1 ba1.8k sqft193 Gold Key Rd, Milford, PA 18337For SaleMLS ID #PW263108, Patrick Thomas Burd, EXP Realty. PWAR as distributed by MLS GRID
- $499,0003 bd2 ba2.2k sqft4409 Middleton Dr, Milford, PA 18337New ConstructionMLS ID #PW262624, Dennis Short, Krumpfer Realty Group, LLC. PWAR as distributed by MLS GRID
