Welcome to this beautiful new construction home offering modern style, quality finishes, and plenty of space for comfortable living. This thoughtfully designed property features 3 bedrooms and 3 full bathrooms, including a private primary bathroom, with contemporary kitchens and bathrooms that combine functionality with a clean, modern aesthetic.The home also offers a two-car garage with a wide double garage door, providing easy access and plenty of room for vehicles and storage. A full basement adds valuable space and endless possibilities for future finishing, recreation, storage, or a home office.Located in the desirable Delaware Valley School District, this home is conveniently situated close to Milford and offers easy access to Interstate 84, making commuting and exploring the surrounding area convenient.With new construction, modern finishes, a private primary bathroom, generous garage space, and a convenient location, this home is an excellent opportunity for buyers looking for comfort, style, and value in a beautiful setting.Home is still under construction, estimated to be completed by end of 2026. Taxes are on land only. Photos of the kitchen and bathrooms are provided to showcase the finishes and materials that will be used in this home.
New construction
$419,000
113 Aspen Dr, Milford, PA 18337
3beds
1,644sqft
Single Family Residence
Built in 2026
1.03 Acres Lot
$-- Zestimate®
$255/sqft
$83/mo HOA
What's special
Quality finishesModern styleContemporary kitchens and bathroomsGenerous garage spacePrivate primary bathroom
- 1 day |
- 474 |
- 32 |
Zillow last checked:
Listing updated:
Listed by:
Hunter Daniel Williams 570-618-9754,
Realty Executives Exceptional Hawley 570-390-7380,
Angela Williams 540-419-5124,
Realty Executives Exceptional Hawley
Source: PWAR as distributed by MLS GRID,MLS#: PW262945
Facts & features
Interior
Bedrooms & bathrooms
- Bedrooms: 3
- Bathrooms: 3
- Full bathrooms: 3
Primary bedroom
- Area: 231.46
- Dimensions: 14.2 x 16.3
Bedroom 2
- Area: 212.22
- Dimensions: 13.1 x 16.2
Bedroom 3
- Area: 172.92
- Dimensions: 13.1 x 13.2
Primary bathroom
- Area: 66
- Dimensions: 6 x 11
Bathroom 2
- Area: 54
- Dimensions: 6 x 9
Bathroom 3
- Area: 18
- Dimensions: 3 x 6
Dining room
- Area: 191.7
- Dimensions: 13.5 x 14.2
Kitchen
- Area: 189
- Dimensions: 14 x 13.5
Living room
- Area: 191.7
- Dimensions: 14.2 x 13.5
Heating
- Ductless, Electric
Cooling
- Ductless, Electric
Appliances
- Included: Dishwasher, Microwave, Stainless Steel Appliance(s), Refrigerator, Electric Range, Electric Oven
Features
- Flooring: Vinyl, Tile
- Basement: Full,Walk-Out Access
Interior area
- Total structure area: 3,090
- Total interior livable area: 1,644 sqft
- Finished area above ground: 1,644
- Finished area below ground: 0
Property
Parking
- Total spaces: 2
- Parking features: Attached
- Garage spaces: 2
Features
- Levels: Two
- Stories: 2
- Patio & porch: Patio
- Pool features: Association
- Body of water: None
Lot
- Size: 1.03 Acres
- Features: Sloped Down
Details
- Additional structures: Airplane Hangar
- Parcel number: 110.040138 019988
Construction
Type & style
- Home type: SingleFamily
- Architectural style: Colonial
- Property subtype: Single Family Residence
Materials
- Vinyl Siding
- Foundation: Block
- Roof: Asphalt
Condition
- New construction: Yes
- Year built: 2026
Utilities & green energy
- Electric: 200 or Less Amp Service
- Sewer: Mound Septic
- Water: Well
- Utilities for property: Cable Available, Phone Available, Electricity Connected
Community & HOA
Community
- Security: Smoke Detector(s)
- Subdivision: Pocono Mountain Woodland Lakes
HOA
- Has HOA: Yes
- Amenities included: Basketball Court, Tennis Court(s), Security, Pool, Gated, Clubhouse
- HOA fee: $1,000 annually
Location
- Region: Milford
Financial & listing details
- Price per square foot: $255/sqft
- Tax assessed value: $1,530
- Annual tax amount: $245
- Date on market: 8/26/2026
- Cumulative days on market: 2 days
- Listing terms: Cash,VA Loan,FHA,Conventional
- Electric utility on property: Yes
- Road surface type: Paved
Estimated market value
Not available
Estimated sales range
Not available
Not available
Price history
| Date | Event | Price |
|---|---|---|
| 8/26/2026 | Listed for sale | $419,000$255/sqft |
Source:  PWAR as distributed by MLS GRID #PW262945 Report a problem PWAR as distributed by MLS GRID #PW262945 Report a problem | ||
Public tax history
Tax history is unavailable.
Monthly payment
Est. payment
Payment breakdown
Explore the cost of this home by adjusting the details. Changes won't be saved.Climate risks
Neighborhood: 18337
Getting around
0 / 100
Car-DependentNearby schools
GreatSchools rating
- 7/10Shohola El SchoolGrades: K-5Distance: 3.8 mi
- 6/10Delaware Valley Middle SchoolGrades: 6-8Distance: 9.2 mi
- 9/10Delaware Valley High SchoolGrades: 9-12Distance: 5.6 mi
- $471,4004 bd3 ba3.3k sqft115 Aspen Dr, Milford, PA 18337Off Market
- $312,3003 bd2 ba1.1k sqft114 Aspen Dr, Milford, PA 18337Off Market
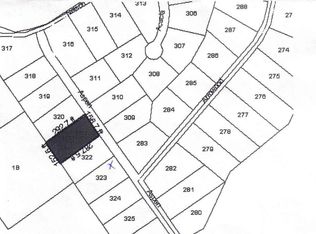
- $--1.03 acresAspen Dr, Milford, PA 18337Off Market
- $375,0003 bd3 ba2.4k sqft118 Aspen Dr, Milford, PA 18337Sold
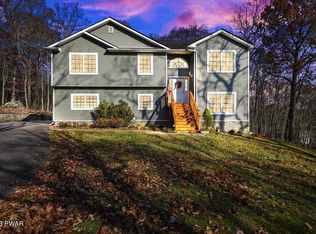
- $309,2003 bd2 ba1.2k sqft111 Aspen Dr, Milford, PA 18337Off Market
- $450,0004 bd4 ba2.9k sqft119 Aspen Dr, Milford, PA 18337For Sale
- $315,0003 bd2 ba1.5k sqft108 Aspen Dr, Milford, PA 18337Sold
- $--1.03 acresAspen Dr, Milford, PA 18337Off Market
A local agent can set up tours, give advice and negotiate with sellers.
A local lender can help you make sure your offer is ready when you are.
Similar homes
- $399,0003 bd3 ba1.8k sqft103 Jack Pine Ct, Milford, PA 18337For Sale

 MLS ID #PW262955, Rebecca Repecki, Realty Executives Exceptional Milford. PWAR as distributed by MLS GRID
 - $--3 bd2 ba1.1k sqft153 Pitch Pine Dr, Milford, PA 18337Auction
 Auction.com 2
 - $450,0004 bd3 ba2.1k sqft105 Yale Pl, Milford, PA 18337For Sale
 MLS ID #PW262917, John J Dalessio Jr, Tashlik Real Estate-DF. PWAR as distributed by MLS GRID
 - $439,0003 bd3 ba2.3k sqft101 Apple Dr, Milford, PA 18337For Sale
 MLS ID #PW262788, Shaun Burger, Assoc Broker, Keller Williams RE Milford. PWAR as distributed by MLS GRID
 - $415,0003 bd3 ba2.2k sqft195 Aspen Dr, Milford, PA 18337For SaleMLS ID #PW262531, Lisa McAteer, Keller Williams RE 402 Broad. PWAR as distributed by MLS GRID
- $309,0003 bd3 ba1.4k sqft126 Winterberry Dr, Milford, PA 18337For SaleMLS ID #PW262925, Shaun Burger, Assoc Broker, Keller Williams RE Milford. PWAR as distributed by MLS GRID
- $379,0004 bd3 ba2.3k sqft164 Primrose Ln, Milford, PA 18337For SaleMLS ID #PW262598, Carmela J Montaperto, Realty Executives Exceptional Milford. PWAR as distributed by MLS GRID
- $420,0003 bd2 ba1.9k sqft119 Almond Ct, Milford, PA 18337New ConstructionMLS ID #PW261993, Liza Rombousek, Realty Executives Exceptional Milford. PWAR as distributed by MLS GRID
- $349,9993 bd2 ba1.8k sqft311 Water St, Milford, PA 18337For SaleMLS ID #PW262949, Joseph McNeely, Weichert Realtors - Ruffino Real Estate. PWAR as distributed by MLS GRID
- $359,9003 bd3 ba1.8k sqft193 Primrose Ln, Milford, PA 18337For SaleMLS ID #PW260865, Burma Pedranti, Davis R. Chant - Milford. PWAR as distributed by MLS GRID
- $--4 bd3 ba2.2k sqft116 Gap View Rd, Milford, PA 18337AuctionAuction.com 1
- $469,9993 bd2 ba1.8k sqft109 Pitch Pine Ln, Milford, PA 18337For SaleMLS ID #PM-143557, Yarrow A. Wilkins, RE/MAX Crossroads. PMAR
- $399,0003 bd3 ba1.7k sqft106 Cabin Ct, Milford, PA 18337For SaleMLS ID #PW262131, Maxwell Stevens, Berkshire Hathaway HomeServices Pocono Real Estate Hawley. PWAR as distributed by MLS GRID
- $399,0004 bd3 ba1.9k sqft110 Stafford Ct, Milford, PA 18337For SaleMLS ID #PW262240, Stan Tashlik, Tashlik Real Estate-DF. PWAR as distributed by MLS GRID
- $389,0004 bd3 ba2.1k sqft106 Lakeview Ct, Milford, PA 18337For SaleMLS ID #PW261898, Theresa Rocco, Keller Williams RE Milford. PWAR as distributed by MLS GRID
- $399,0003 bd3 ba2k sqft102 Buttercup Ter, Milford, PA 18337New ConstructionMLS ID #PW261803, Angela Williams, Realty Executives Exceptional Hawley. PWAR as distributed by MLS GRID
- $450,0003 bd2 ba2.4k sqft315 Rambling Way, Milford, PA 18337For SaleMLS ID #PW262205, Kristee Cassimore, Davis R. Chant - Milford. PWAR as distributed by MLS GRID
- $424,9004 bd3 ba2.3k sqft209 Doolan Rd, Dingmans Ferry, PA 18328For SaleMLS ID #PW262881, Stacy Egli, Keller Williams RE Hawley. PWAR as distributed by MLS GRID
- $475,0003 bd2 ba1.9k sqft161 Hawthorne Dr, Milford, PA 18337For SaleMLS ID #PW261653, Theresa Rocco, Keller Williams RE Milford. PWAR as distributed by MLS GRID
- $379,0003 bd3 ba2.1k sqft102 Bobwood Ln, Milford, PA 18337For SaleMLS ID #PW262252, Svetlana Tamam, Service World Realty. PWAR as distributed by MLS GRID
