LARGE LOG HOME NESTLED IN A HIGHLY DESIRABLE COMMUNITY JUST OURSIDE HISTORIC MILFORD, PA! Come to the Poconos and enjoy the perfect blend of peaceful mountain living with an easy commute to New York or New Jersey. This inviting log home offers rustic character, cozy comfort, and access to fantastic community amenities including a saltwater pool, scenic pond with gazebo and grills, private lake access, clubhouse, playgrounds, tennis and basketball and pickle ball courts. This home's exterior logs were recently stained and sealed. So, pack your bags and move right into this 3 bedroom, 2 full bath with a bonus room and loft area. Bedroom and full bath with claw foot tub on main floor. Real wood panel doors throughout home. Great for a family! Full unfinished basement for future building. Hardwood flooring, ceramic tile floors, new carpeting upstairs, propane heating along with a beautiful pellet stove in the living room for added comfort. Sit on the covered front porch or on the deck in the rear and enjoy your surroundings. Whether you are looking for a full-time residence, or a vacation getaway, this location truly has it all. Don't miss your chance to own a piece of the Poconos lifestyle!
For sale
$475,000
161 Hawthorne Dr, Milford, PA 18337
3beds
1,986sqft
Single Family Residence
Built in 1988
1.04 Acres Lot
$449,300 Zestimate®
$239/sqft
$86/mo HOA
What's special
Large log homeSaltwater poolInviting log homeCozy comfortPrivate lake accessCovered front porchNew carpeting upstairs
- 79 days |
- 330 |
- 12 |
Zillow last checked:
Listing updated:
Listed by:
Theresa Rocco 570-296-6400,
Keller Williams RE Milford 570-296-6400
Source: PWAR as distributed by MLS GRID,MLS#: PW261653
Facts & features
Interior
Bedrooms & bathrooms
- Bedrooms: 3
- Bathrooms: 2
- Full bathrooms: 2
Primary bedroom
- Area: 255
- Dimensions: 15 x 17
Bedroom 2
- Area: 1752
- Dimensions: 146 x 12
Bedroom 3
- Area: 247
- Dimensions: 19 x 13
Primary bathroom
- Description: with shower stall and claw tub
- Area: 105
- Dimensions: 15 x 7
Bonus room
- Description: office
- Area: 144
- Dimensions: 12 x 12
Dining room
- Description: open to sunroom
- Area: 120
- Dimensions: 12 x 10
Kitchen
- Description: open to dining area
- Area: 144
- Dimensions: 12 x 12
Laundry
- Description: with pantry
- Area: 264
- Dimensions: 4 x 66
Living room
- Description: cathedral beamed ceilings
- Area: 19656
- Dimensions: 156 x 126
Loft
- Description: new carpet
- Area: 204
- Dimensions: 17 x 12
Other
- Description: sun room
- Area: 161
- Dimensions: 23 x 7
Cooling
- Ceiling Fan(s), Wall Unit(s), Heat Pump
Appliances
- Included: Built-In Gas Oven, Water Purifier Owned, Washer/Dryer, Washer, Stainless Steel Appliance(s), Refrigerator, Microwave, Dryer, Dishwasher, Built-In Gas Range
- Laundry: Laundry Room
Features
- Basement: Full,Walk-Up Access,Unfinished
- Has fireplace: No
Interior area
- Total structure area: 2,974
- Total interior livable area: 1,986 sqft
- Finished area above ground: 1,986
- Finished area below ground: 0
Property
Parking
- Total spaces: 2
- Parking features: Garage
- Garage spaces: 2
Features
- Stories: 2
- Pool features: Association, Community
- Body of water: Community Lake
Lot
- Size: 1.04 Acres
Details
- Parcel number: 111.030341 021347
- Zoning: Residential
- Zoning description: Residential
Construction
Type & style
- Home type: SingleFamily
- Architectural style: Log
- Property subtype: Single Family Residence
Materials
- Wood Siding
Condition
- New construction: No
- Year built: 1988
Community & HOA
Community
- Features: Clubhouse, Tennis Court(s), Pool, Playground, Lake, Fishing
- Subdivision: Pocono Mountain Woodland Lakes
HOA
- Has HOA: Yes
- Amenities included: Basketball Court, Trash, Recreation Room, Tennis Court(s), Security, Pond Year Round, Pool, Maintenance, Playground, Picnic Area, Party Room, Meeting Room, Maintenance Structure, Clubhouse, Beach Rights, Beach Access
- HOA fee: $1,033 annually
Location
- Region: Milford
Financial & listing details
- Price per square foot: $239/sqft
- Tax assessed value: $35,600
- Annual tax amount: $5,717
- Date on market: 5/29/2026
- Cumulative days on market: 80 days
Estimated market value
$449,300
$427,000 - $472,000
$2,417/mo
Price history
| Date | Event | Price |
|---|---|---|
| 5/29/2026 | Listed for sale | $475,000+143.6%$239/sqft |
Source:  PWAR as distributed by MLS GRID #PW261653 Report a problem PWAR as distributed by MLS GRID #PW261653 Report a problem | ||
| 10/10/2018 | Sold | $195,000-14.8%$98/sqft |
Source: PWAR as distributed by MLS GRID #183962 Report a problem | ||
| 6/30/2018 | Price change | $229,000-2.1%$115/sqft |
Source: Keller Williams Real Estate #18-109 Report a problem | ||
| 6/10/2018 | Price change | $234,000-2.1%$118/sqft |
Source: Keller Williams Real Estate #18-109 Report a problem | ||
| 5/26/2018 | Price change | $239,000-3.2%$120/sqft |
Source: Keller Williams Real Estate #18-109 Report a problem | ||
| 5/8/2018 | Price change | $247,000-1.2%$124/sqft |
Source: Keller Williams Real Estate #18-109 Report a problem | ||
| 4/20/2018 | Price change | $250,000-3.5%$126/sqft |
Source: Keller Williams Real Estate #18-109 Report a problem | ||
| 3/29/2018 | Price change | $259,000-2.3%$130/sqft |
Source: Keller Williams Real Estate #18-109 Report a problem | ||
| 2/11/2018 | Price change | $265,000-3.6%$133/sqft |
Source: Pocono #18-109 Report a problem | ||
| 1/10/2018 | Price change | $275,000-6.4%$138/sqft |
Source: Pocono #18-109 Report a problem | ||
| 9/29/2017 | Price change | $293,800-0.2%$148/sqft |
Source: Davis R. Chant Realtors-Milford #17-2413 Report a problem | ||
| 8/26/2017 | Price change | $294,500-1.8%$148/sqft |
Source: Davis R. Chant Realtors-Milford #17-2413 Report a problem | ||
| 6/28/2017 | Price change | $299,999-8.8%$151/sqft |
Source: Davis R. Chant Realtors-Milford #17-2413 Report a problem | ||
| 6/4/2017 | Listed for sale | $329,000$166/sqft |
Source: Davis R. Chant Realtors-Milford #17-2413 Report a problem | ||
Public tax history
Tax history is unavailable.
Monthly payment
Est. payment
Payment breakdown
Explore the cost of this home by adjusting the details. Changes won't be saved.Climate risks
Neighborhood: 18337
Nearby schools
GreatSchools rating
- 7/10Shohola El SchoolGrades: K-5Distance: 3.7 mi
- 6/10Delaware Valley Middle SchoolGrades: 6-8Distance: 7 mi
- 9/10Delaware Valley High SchoolGrades: 9-12Distance: 3.4 mi
- $---- bd-- ba-- sqft163 Hawthorne Dr, Milford, PA 18337Off Market
- $100,5213 bd3 ba1.2k sqft109 Yellow Wood Dr, Milford, PA 18337Off Market
- $364,9003 bd2 ba2.2k sqft153 Hawthorne Dr, Milford, PA 18337Off Market
- $409,8003 bd3 ba3.7k sqft105 Yellow Wood Dr, Milford, PA 18337Off Market
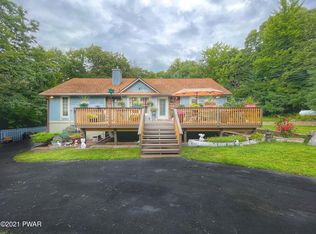
- $450,0003 bd2 ba-- sqft18337-7026 7026, Milford, PA 18337Sold
- $---- bd-- ba-- sqft167 Hawthorne Dr, Milford, PA 18337Off Market
- $369,0003 bd2 ba2.1k sqft111 Yellow Wood Dr, Milford, PA 18337Sold
- $405,0003 bd3 ba2.3k sqft158 Hawthorne Dr, Milford, PA 18337Sold
A local agent can set up tours, give advice and negotiate with sellers.
A local lender can help you make sure your offer is ready when you are.
Similar homes
- $450,0003 bd2 ba2.4k sqft315 Rambling Way, Milford, PA 18337For Sale

 MLS ID #PW262205, Kristee Cassimore, Davis R. Chant - Milford. PWAR as distributed by MLS GRID
 - $475,0003 bd2 ba1.6k sqft502 Route 2001, Milford, PA 18337For Sale
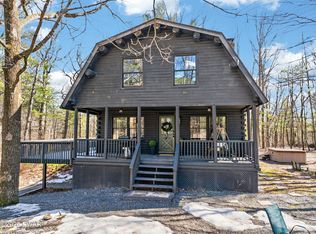 MLS ID #PW260498, Lisa McAteer, Keller Williams RE 402 Broad. PWAR as distributed by MLS GRID
 - $469,9993 bd2 ba1.8k sqft109 Pitch Pine Ln, Milford, PA 18337For Sale
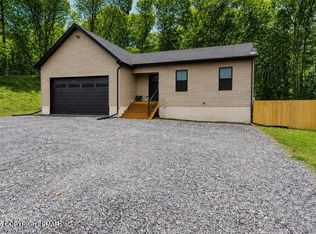 MLS ID #PM-143557, Yarrow A. Wilkins, RE/MAX Crossroads. PMAR
 - $389,0004 bd3 ba2.1k sqft106 Lakeview Ct, Milford, PA 18337For Sale
 MLS ID #PW261898, Theresa Rocco, Keller Williams RE Milford. PWAR as distributed by MLS GRID
 - $379,0004 bd3 ba2.3k sqft164 Primrose Ln, Milford, PA 18337For SaleMLS ID #PW262598, Carmela J Montaperto, Realty Executives Exceptional Milford. PWAR as distributed by MLS GRID
- $359,9003 bd3 ba1.8k sqft193 Primrose Ln, Milford, PA 18337For SaleMLS ID #PW260865, Burma Pedranti, Davis R. Chant - Milford. PWAR as distributed by MLS GRID
- $399,0004 bd3 ba1.9k sqft110 Stafford Ct, Milford, PA 18337For SaleMLS ID #PW262240, Stan Tashlik, Tashlik Real Estate-DF. PWAR as distributed by MLS GRID
- $275,0003 bd2 ba1.1k sqft117 Park Ridge Dr, Milford, PA 18337For SaleMLS ID #PW262755, Anne Marie Bartlett, Associate Broker, Keller Williams RE Hawley. PWAR as distributed by MLS GRID
- $589,0002 bd2 ba1.4k sqft109 Water Lily Ter, Milford, PA 18337For SaleMLS ID #PW262625, Sandra Soesman, Realty Executives Exceptional Milford. PWAR as distributed by MLS GRID
- $295,0003 bd2 ba1.1k sqft100 S Shore Dr, Milford, PA 18337For SaleMLS ID #PW262634, Bernadetta Kaleta Castellano, Davis R. Chant - Milford. PWAR as distributed by MLS GRID
- $349,0002 bd2 ba1.4k sqft117 Hackney Ct, Milford, PA 18337For SaleMLS ID #PW262287, Joshua Rodriguez, Davis R. Chant - Lake Wallenpaupack. PWAR as distributed by MLS GRID
- $320,0003 bd2 ba1.6k sqft225 Wild Meadow Dr, Milford, PA 18337For SaleMLS ID #PW253901, Vernon Waltz, Realty Executives Exceptional Hawley. PWAR as distributed by MLS GRID
- $259,0002 bd3 ba1.5k sqft167 Ridge Dr, Milford, PA 18337For SaleMLS ID #PW262622, Melissa Rizzo, Realty Executives Exceptional Hawley. PWAR as distributed by MLS GRID
- $279,9004 bd2 ba1.4k sqft105 Floyd Ct, Milford, PA 18337For SaleMLS ID #PW260048, Dawn J Curreri, Eagle Valley Realty. PWAR as distributed by MLS GRID
- $419,0004 bd3 ba1.9k sqft109 Squaw Hollow Trl, Dingmans Ferry, PA 18328For SaleMLS ID #PW262302, Simon Feisenberger, Weichert Realtors - Ruffino Real Estate. PWAR as distributed by MLS GRID
- $389,9003 bd2 ba1.4k sqft124 Claudine Ln, Dingmans Ferry, PA 18328For SaleMLS ID #PW262666, Regina Thoenig, Assoc. Broker, Iron Valley R E Tri-State. PWAR as distributed by MLS GRID
- $449,9993 bd3 ba2.9k sqft111 Onandaga Rd, Shohola, PA 18458For SaleMLS ID #PW261061, Christian James Zube, Realty Executives Exceptional Milford. PWAR as distributed by MLS GRID
- $449,0002 bd2 ba1.9k sqft100 Heron Bay, Hawley, PA 18428For SaleMLS ID #PW261085, Megan Vennie, Davis R. Chant - Lords Valley. PWAR as distributed by MLS GRID
- $250,0004 bd2 ba1.2k sqft125 Brownstone Dr, Milford, PA 18337For SaleMLS ID #PW253261, Kristen Edwards, Berkshire Hathaway HomeServices Pocono Real Estate Milford. PWAR as distributed by MLS GRID
- $449,0004 bd3 ba2.5k sqft171 Candlewick Way, Lackawaxen, PA 18435For SaleMLS ID #PW261863, Buddy Vail, Berkshire Hathaway HomeServices Pocono Real Estate Hawley. PWAR as distributed by MLS GRID
