Classic Pocono home, with gambrel roofs, floor to ceiling glass windows with a winter lake view. Real stone fireplace, tongue and grove interior, hardwood floors, built in storage/shelves, this is a quality custom home! It sits on a double lot with matching garage, impeccably maintained, mostly finished basement with large Sauna room. Mature landscaping on a quiet road with central location to Hemlock Amenities.
For sale
Price cut: $49K (8/5)
$449,000
100 Heron Bay, Hawley, PA 18428
2beds
1,944sqft
Single Family Residence
Built in 1969
1.1 Acres Lot
$410,100 Zestimate®
$231/sqft
$250/mo HOA
What's special
Real stone fireplaceMatching garageMostly finished basementWinter lake viewGambrel roofsDouble lotMature landscaping
- 109 days
- 227
- 13
Zillow last checked:
Listing updated:
Listed by:
Megan Vennie 570-470-0678,
Davis R. Chant - Lords Valley 570-775-7337,
Patty Magie 570-228-1715,
Davis R. Chant - Lords Valley
Source: PWAR as distributed by MLS GRID,MLS#: PW261085
Facts & features
Interior
Bedrooms & bathrooms
- Bedrooms: 2
- Bathrooms: 2
- Full bathrooms: 2
Primary bedroom
- Description: HW
- Area: 204
- Dimensions: 15 x 13.6
Bedroom 1
- Description: Main Floor
- Area: 115.2
- Dimensions: 12 x 9.6
Primary bathroom
- Description: tub & shower
- Area: 63
- Dimensions: 9 x 7
Bathroom 1
- Description: stall shower
- Area: 35
- Dimensions: 5 x 7
Dining room
- Description: HW
- Area: 124.8
- Dimensions: 9.6 x 13
Family room
- Description: Carpet
- Area: 34196
- Dimensions: 166 x 206
Kitchen
- Description: tile
- Area: 86
- Dimensions: 10 x 8.6
Laundry
- Description: Laundry & Storage
- Area: 170
- Dimensions: 10 x 17
Living room
- Description: HW - stone fireplace
- Area: 374
- Dimensions: 17 x 22
Other
- Description: SAUNA is 6'x8'
- Area: 1160
- Dimensions: 10 x 116
Appliances
- Laundry: Laundry Room
Features
- Basement: Finished,Storage Space,Full
- Number of fireplaces: 1
- Fireplace features: Living Room
Interior area
- Total structure area: 1,944
- Total interior livable area: 1,944 sqft
- Finished area above ground: 1,944
- Finished area below ground: 432
Property
Parking
- Total spaces: 1
- Parking features: Garage
- Garage spaces: 1
Features
- Stories: 2
- Body of water: Community Lake
Lot
- Size: 1.1 Acres
Details
- Additional parcels included: Lot 16 house and Lot 15 garage, Block 11 stage 47
- Parcel number: 120.030766 035883
- Zoning: Residential
- Zoning description: Residential
Construction
Type & style
- Home type: SingleFamily
- Property subtype: Single Family Residence
Condition
- New construction: No
- Year built: 1969
Community & HOA
Community
- Subdivision: Hemlock Farms
HOA
- Has HOA: Yes
- HOA fee: $2,995 annually
Location
- Region: Hawley
Financial & listing details
- Price per square foot: $231/sqft
- Tax assessed value: $26,150
- Annual tax amount: $3,223
- Date on market: 5/22/2026
- Cumulative days on market: 113 days
- Inclusions: Seller would like to leave the majority of furnishings.
Estimated market value
$410,100
$390,000 - $431,000
$2,826/mo
Price history
| Date | Event | Price |
|---|---|---|
| 8/5/2026 | Price change | $449,000-9.8%$231/sqft |
Source:  PWAR as distributed by MLS GRID #PW261085 Report a problem PWAR as distributed by MLS GRID #PW261085 Report a problem | ||
| 5/22/2026 | Listed for sale | $498,000$256/sqft |
Source: PWAR as distributed by MLS GRID #PW261085 Report a problem | ||
Public tax history
| Year | Property taxes | Tax assessment |
|---|---|---|
| 2025 | $3,128 +6.7% | $26,150 |
| 2024 | $2,931 +3.9% | $26,150 |
| 2023 | $2,820 +3.9% | $26,150 |
| 2022 | $2,715 +1.5% | $26,150 |
| 2021 | $2,676 | $26,150 |
| 2020 | $2,676 +3.3% | $26,150 |
| 2019 | $2,590 +1.7% | $26,150 |
| 2018 | $2,547 | $26,150 |
| 2017 | -- | $26,150 |
| 2016 | -- | $26,150 |
| 2015 | -- | $26,150 |
| 2014 | -- | $26,150 |
| 2013 | -- | $26,150 |
| 2012 | -- | $26,150 |
| 2011 | -- | $26,150 |
| 2010 | -- | $26,150 |
Find assessor info on the county website
Monthly payment
Est. payment
Payment breakdown
Explore the cost of this home by adjusting the details. Changes won't be saved.Climate risks
Neighborhood: 18428
Similar homes
- $499,0003 bd3 ba2.2k sqft308 Canoebrook Dr, Hawley, PA 18428For Sale
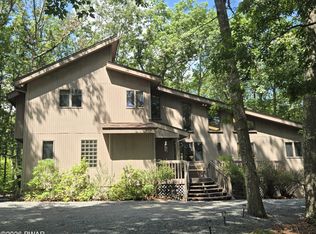
 MLS ID #PW262954, Ina Beth Filip, CENTURY 21 Country Lake Homes - Lords Valley. PWAR as distributed by MLS GRID
 - $350,0003 bd2 ba1.7k sqft804 Fetlock Ct, Lords Valley, PA 18428For Sale
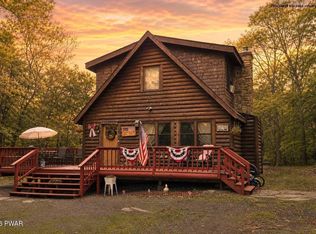 MLS ID #PW261797, Ina Beth Filip, CENTURY 21 Country Lake Homes - Lords Valley. PWAR as distributed by MLS GRID
 - $389,0003 bd3 ba2.2k sqft223 Maple Ridge Dr, Lords Valley, PA 18428For Sale
 MLS ID #PW263010, Ashlie Eckert, Berkshire Hathaway HomeServices Pocono Real Estate Hawley. PWAR as distributed by MLS GRID
 - $549,0003 bd2 ba2.5k sqft129 Waterview Dr, Hawley, PA 18428For Sale
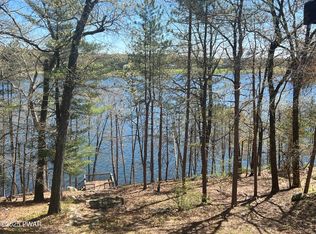 MLS ID #PW261322, Patty Magie, Davis R. Chant - Lords Valley. PWAR as distributed by MLS GRID
 - $599,0003 bd2 ba1.6k sqft111 Waterview Dr, Hawley, PA 18428For SaleMLS ID #PW262229, Ina Beth Filip, CENTURY 21 Country Lake Homes - Lords Valley. PWAR as distributed by MLS GRID
- $409,9003 bd4 ba2.8k sqft111 Remuda Dr, Lords Valley, PA 18428For Sale
 MLS ID #PAPI2001216, Colleen Venango, Keller Williams Realty Group. Bright MLS
 - $349,0003 bd2 ba1.6k sqft300 Forest Dr, Hawley, PA 18428For SaleMLS ID #PW260910, Michele Talbot, Iron Valley RE Innovate - Lords Valley. PWAR as distributed by MLS GRID
- $350,0004 bd2 ba1.7k sqft802 Clydesdale Ct, Hawley, PA 18428For SaleMLS ID #PW260634, Ina Beth Filip, CENTURY 21 Country Lake Homes - Lords Valley. PWAR as distributed by MLS GRID
- $315,0003 bd3 ba2k sqft805 Towhee Ct, Lords Valley, PA 18428For SaleMLS ID #PW262656, Patty Magie, Davis R. Chant - Lords Valley. PWAR as distributed by MLS GRID
- $270,0003 bd2 ba1k sqft107 Fetlock Dr, Hawley, PA 18428For SaleMLS ID #PW261748, Jennifer Dwan, Payne Team Real Estate. PWAR as distributed by MLS GRID
- $279,0003 bd2 ba1.5k sqft103 Blueridge Ln, Hawley, PA 18428For SaleMLS ID #PW262079, Ina Beth Filip, CENTURY 21 Country Lake Homes - Lords Valley. PWAR as distributed by MLS GRID
- $325,0003 bd2 ba1.4k sqft131 Basswood Dr, Lords Valley, PA 18428For SaleMLS ID #PW262817, Bernadette Caslin, Davis R. Chant - Lords Valley. PWAR as distributed by MLS GRID
- $640,0003 bd2 ba2.3k sqft813 W Spur Ct, Lords Valley, PA 18428For SaleMLS ID #PW262787, Scott P. Bouwmans, Davis R. Chant - Lords Valley. PWAR as distributed by MLS GRID
- $351,5003 bd3 ba2.6k sqft106 Lincoln Dr, Hawley, PA 18428For SaleMLS ID #PW261901, Kristina McMenimon, Iron Valley RE Innovate - Lords Valley. PWAR as distributed by MLS GRID
- $299,0003 bd2 ba1.6k sqft127 Fetlock Dr, Hawley, PA 18428For SaleMLS ID #PW260044, Scott P. Bouwmans, Davis R. Chant - Lords Valley. PWAR as distributed by MLS GRID
- $335,0003 bd2 ba1.7k sqft105 Orchard Dr, Hawley, PA 18428For SaleMLS ID #PW261433, Tina Jago, Davis R. Chant - Lords Valley. PWAR as distributed by MLS GRID
- $225,0003 bd2 ba1.1k sqft802 Burning Tree Ct, Lords Valley, PA 18428For SaleMLS ID #PW261266, Megan Vennie, Davis R. Chant - Lords Valley. PWAR as distributed by MLS GRID
- $229,0002 bd2 ba1.3k sqft113 Blueridge Ln, Hawley, PA 18428For SaleMLS ID #PW262760, Jennifer Dwan, Payne Team Real Estate. PWAR as distributed by MLS GRID
- $325,0003 bd2 ba1.5k sqft202 Basswood Dr, Lords Valley, PA 18428For SaleMLS ID #PW262639, Josephine Contrastano, Associate Broker, CENTURY 21 Country Lake Homes - Lords Valley. PWAR as distributed by MLS GRID
- $299,0003 bd2 ba1.2k sqft129 Hickory Dr, Hawley, PA 18428For SaleMLS ID #PW261654, Rebecca Repecki, Realty Executives Exceptional Milford. PWAR as distributed by MLS GRID
