When you arrive to this two story home in Hemlock Farms Community the Pocono feeling starts on the outside with the wrap around deck that has gazebo attached. Inside continues the vibe with shiplap walls and ceilings throughout, hardwood floors, great room with propane fireplace that has a carved wood mantle, split unit for a/c and Pella paned windows and doors letting the sunshine in every room. On the main floor the powder room keeps the decor going and the kitchen is full of surprises with double wall oven, lots of cabinets and tile counter space flowing into the great room. The woodsy feeling continues on the lower level with two large bedrooms with split units for a/c and heat, both with paned windows and doors to walkout to the backyard. This level has one more bedroom, full bath and utility room that walks out to the side yard. Outside there is even a small fenced in area perfect for small children or pets to have fun and a shed that matches the house all on .74 acres. This gated community has amenities that include clubhouse, indoor pool, fitness center, two outdoor pools, tennis and pickel ball courts, playground, hiking trails and so much more!Wallenpaupack Area School District See you in The Poconos!
For sale
Price cut: $16K (7/24)
$349,000
300 Forest Dr, Hawley, PA 18428
3beds
1,650sqft
Single Family Residence
Built in 1970
0.74 Acres Lot
$327,300 Zestimate®
$212/sqft
$250/mo HOA
What's special
Two story homeHardwood floors
- 148 days
- 427
- 15
Zillow last checked:
Listing updated:
Listed by:
Michele Talbot 914-772-3742,
Iron Valley RE Innovate - Lords Valley 570-775-9890
Source: PWAR as distributed by MLS GRID,MLS#: PW260910
Facts & features
Interior
Bedrooms & bathrooms
- Bedrooms: 3
- Bathrooms: 2
- Full bathrooms: 1
- 1/2 bathrooms: 1
Bedroom 1
- Area: 220
- Dimensions: 11 x 20
Bedroom 2
- Area: 220
- Dimensions: 11 x 20
Bathroom 1
- Area: 30
- Dimensions: 5 x 6
Bathroom 2
- Area: 72
- Dimensions: 8 x 9
Bathroom 3
- Area: 80
- Dimensions: 8 x 10
Dining room
- Area: 189
- Dimensions: 10.5 x 18
Kitchen
- Area: 140
- Dimensions: 10 x 14
Living room
- Area: 312
- Dimensions: 13 x 24
Utility room
- Area: 143
- Dimensions: 13 x 11
Heating
- Electric, Fireplace(s)
Cooling
- Ductless
Appliances
- Included: Cooktop, Washer, Microwave, Refrigerator, Dryer, Double Oven, Dishwasher
Features
- Beamed Ceilings, Vaulted Ceiling(s), Tile Counters
- Flooring: Tile, Wood
- Has basement: No
- Number of fireplaces: 1
- Fireplace features: Great Room, Propane
Interior area
- Total structure area: 1,650
- Total interior livable area: 1,650 sqft
- Finished area above ground: 1,650
- Finished area below ground: 0
Property
Parking
- Parking features: Driveway
- Has uncovered spaces: Yes
Features
- Levels: Two
- Stories: 2
- Patio & porch: Deck, Wrap Around
- Pool features: Association, Outdoor Pool, Indoor
- Body of water: Community Lake
Lot
- Size: 0.74 Acres
Details
- Additional structures: Shed(s)
- Parcel number: 107.040446 032681
- Zoning: Residential
Construction
Type & style
- Home type: SingleFamily
- Property subtype: Single Family Residence
Materials
- T1-11
Condition
- New construction: No
- Year built: 1970
Utilities & green energy
- Water: Comm Central
Community & HOA
Community
- Security: Gated Community
- Subdivision: Hemlock Farms
HOA
- Has HOA: Yes
- Amenities included: Basketball Court, Tennis Court(s), Security, Pool, Playground, Indoor Pool, Gated, Fitness Center, Dog Park, Clubhouse, Beach Rights
- HOA fee: $2,995 annually
- Second HOA fee: $2,918 one time
Location
- Region: Hawley
Financial & listing details
- Price per square foot: $212/sqft
- Annual tax amount: $2,872
- Date on market: 4/13/2026
- Cumulative days on market: 151 days
- Listing terms: Cash,USDA Loan,VA Loan,FHA,Conventional
Estimated market value
$327,300
$311,000 - $344,000
$2,775/mo
Price history
| Date | Event | Price |
|---|---|---|
| 7/24/2026 | Price change | $349,000-4.4%$212/sqft |
Source:  PWAR as distributed by MLS GRID #PW260910 Report a problem PWAR as distributed by MLS GRID #PW260910 Report a problem | ||
| 6/30/2026 | Price change | $365,000-1.9%$221/sqft |
Source: PWAR as distributed by MLS GRID #PW260910 Report a problem | ||
| 4/13/2026 | Listed for sale | $372,000+146.4%$225/sqft |
Source: PWAR as distributed by MLS GRID #PW260910 Report a problem | ||
| 7/30/2018 | Sold | $151,000+43.8%$92/sqft |
Source: PWAR as distributed by MLS GRID #18777 Report a problem | ||
| 8/21/2015 | Sold | $105,000$64/sqft |
Source: PWAR as distributed by MLS GRID #153531 Report a problem | ||
Public tax history
Tax history is unavailable.
Monthly payment
Est. payment
Payment breakdown
Explore the cost of this home by adjusting the details. Changes won't be saved.Climate risks
Neighborhood: 18428
Similar homes
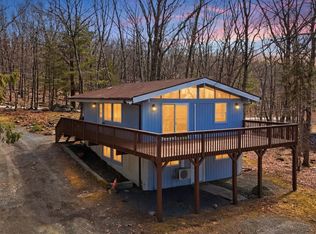
- $350,0003 bd2 ba1.7k sqft804 Fetlock Ct, Lords Valley, PA 18428For Sale
 MLS ID #PW261797, Ina Beth Filip, CENTURY 21 Country Lake Homes - Lords Valley. PWAR as distributed by MLS GRID
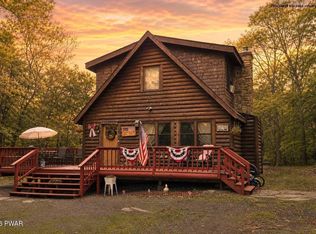
 - $325,0003 bd2 ba1.4k sqft131 Basswood Dr, Lords Valley, PA 18428For Sale
 MLS ID #PW262817, Bernadette Caslin, Davis R. Chant - Lords Valley. PWAR as distributed by MLS GRID
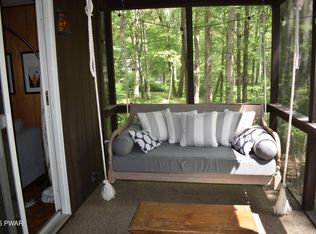
 - $350,0004 bd2 ba1.7k sqft802 Clydesdale Ct, Hawley, PA 18428For Sale
 MLS ID #PW260634, Ina Beth Filip, CENTURY 21 Country Lake Homes - Lords Valley. PWAR as distributed by MLS GRID

 - $299,0003 bd2 ba1.2k sqft129 Hickory Dr, Hawley, PA 18428For Sale
 MLS ID #PW261654, Rebecca Repecki, Realty Executives Exceptional Milford. PWAR as distributed by MLS GRID
 - $275,0003 bd2 ba1.2k sqft232 Basswood Dr, Hawley, PA 18428For SaleMLS ID #PW261540, Scott P. Bouwmans, Davis R. Chant - Lords Valley. PWAR as distributed by MLS GRID
- $279,0003 bd2 ba1.5k sqft103 Blueridge Ln, Hawley, PA 18428For SaleMLS ID #PW262079, Ina Beth Filip, CENTURY 21 Country Lake Homes - Lords Valley. PWAR as distributed by MLS GRID
- $299,0003 bd2 ba1.6k sqft127 Fetlock Dr, Hawley, PA 18428For SaleMLS ID #PW260044, Scott P. Bouwmans, Davis R. Chant - Lords Valley. PWAR as distributed by MLS GRID
- $449,0002 bd2 ba1.9k sqft100 Heron Bay, Hawley, PA 18428For SaleMLS ID #PW261085, Megan Vennie, Davis R. Chant - Lords Valley. PWAR as distributed by MLS GRID
- $289,0003 bd2 ba915 sqft140 Hillside Dr, Hawley, PA 18428For SaleMLS ID #PW262900, David Calabrese, Berkshire Hathaway HomeServices Pocono Real Estate Hawley. PWAR as distributed by MLS GRID
- $499,0003 bd3 ba2.2k sqft308 Canoebrook Dr, Hawley, PA 18428For SaleMLS ID #PW262954, Ina Beth Filip, CENTURY 21 Country Lake Homes - Lords Valley. PWAR as distributed by MLS GRID
- $235,0003 bd2 ba1.7k sqft124 Boulder Dr, Lords Valley, PA 18428For SaleMLS ID #PW261557, George Schmitt, Associate Broker, Davis R. Chant - Lords Valley. PWAR as distributed by MLS GRID
- $249,0004 bd3 ba1.9k sqft121 Mountain View Dr, Lords Valley, PA 18428For SaleMLS ID #PW261866, George Schmitt, Associate Broker, Davis R. Chant - Lords Valley. PWAR as distributed by MLS GRID
- $270,0003 bd2 ba1k sqft107 Fetlock Dr, Hawley, PA 18428For SaleMLS ID #PW261748, Jennifer Dwan, Payne Team Real Estate. PWAR as distributed by MLS GRID
- $225,0003 bd2 ba1.1k sqft802 Burning Tree Ct, Lords Valley, PA 18428For SaleMLS ID #PW261266, Megan Vennie, Davis R. Chant - Lords Valley. PWAR as distributed by MLS GRID
- $399,0003 bd2 ba1.3k sqft259 Florence Trl, Hawley, PA 18428For SaleMLS ID #PW260751, Cynthia A Cepko, Coldwell Banker Lakeview Realtors. PWAR as distributed by MLS GRID
- $299,0003 bd2 ba1.4k sqft115 Tinkwig Dr, Hawley, PA 18428For SaleMLS ID #PW262613, Robert McGinnis, CENTURY 21 Country Lake Homes - Hawley. PWAR as distributed by MLS GRID
- $315,0003 bd2 ba2.1k sqft108 Crestview Ct, Hawley, PA 18428For SaleMLS ID #PW260959, Wendy Ann Creamer, Wallenpaupack Realty. PWAR as distributed by MLS GRID
- $337,7373 bd3 ba1.5k sqft279 Water Forest Dr, Dingmans Ferry, PA 18328For SaleMLS ID #PW261996, Beth N Schutte, Realtor, Realty Executives Exceptional Hawley. PWAR as distributed by MLS GRID
- $339,0003 bd2 ba1.7k sqft158 W Shore Dr, Dingmans Ferry, PA 18328For SaleMLS ID #PW262903, Christina Lake, Davis R. Chant - Milford. PWAR as distributed by MLS GRID
- $300,0003 bd2 ba1.8k sqft116 Beach Rd, Milford, PA 18337For SaleMLS ID #PW263000, Laurie Accetta, Weichert Realtors - Ruffino Real Estate. PWAR as distributed by MLS GRID
