Immaculate Mountain Retreat on Private Cul-de-SacNestled in an amenity-filled private community, this move-in-ready home offers the perfect blend of comfort, recreation, and natural beauty -- all just a few hours from New York City and Philadelphia.Tucked away on a quiet cul-de-sac, this 3 BR 2 BA home features a paved driveway, inviting deck, private screened in porch and a hot tub. Step inside to discover an open floor plan filled with natural light, highlighted by a wood-burning fireplace and an inviting oil-fueled stove that create the ultimate cozy atmosphere.A warm loft area overlooks the forest, ideal for an office, reading nook, or private retreat. The fully finished basement offers generous space for entertaining, hobbies, or guest accommodations. Fearures a stunning full oak bar designed for the ultimate entertainer.Located in a year-round community, residents enjoy premier amenities including:Indoor & outdoor swimming poolsPowerboating & non-powerboating lakesClubhouse with fitness and social spacesATV-friendly for outdoor adventure.Golf courses, spa, Delaware River, and skiing nearby.Whether you're seeking a primary residence, weekend getaway, or investment property, this immaculate home captures the best of mountain living with modern comfort and resort-style amenities.
For sale
Price cut: $16K (9/14)
$299,000
108 Crestview Ct, Hawley, PA 18428
3beds
2,136sqft
Single Family Residence
Built in 1994
1.05 Acres Lot
$285,500 Zestimate®
$140/sqft
$239/mo HOA
What's special
Wood-burning fireplacePrivate cul-de-sacHot tubPaved drivewayInviting oil-fueled stovePrivate screened in porchInviting deck
- 183 days
- 275
- 23
Zillow last checked:
Listing updated:
Listed by:
Wendy Ann Creamer 570-229-4720,
Wallenpaupack Realty 570-226-6300
Source: PWAR as distributed by MLS GRID,MLS#: PW260959
Facts & features
Interior
Bedrooms & bathrooms
- Bedrooms: 3
- Bathrooms: 2
- Full bathrooms: 2
Bedroom 1
- Area: 120.75
- Dimensions: 11.5 x 10.5
Bedroom 2
- Area: 186
- Dimensions: 15.5 x 12
Bedroom 3
- Area: 115
- Dimensions: 11.5 x 10
Bathroom
- Area: 44
- Dimensions: 8 x 5.5
Bathroom 2
- Area: 40
- Dimensions: 8 x 5
Family room
- Area: 586.5
- Dimensions: 25.5 x 23
Kitchen
- Area: 126
- Dimensions: 12 x 10.5
Living room
- Area: 364.25
- Dimensions: 23.5 x 15.5
Loft
- Area: 105
- Dimensions: 10.5 x 10
Other
- Description: Screened in Porch
- Area: 156
- Dimensions: 13 x 12
Other
- Description: storage shed
- Area: 240
- Dimensions: 12 x 20
Heating
- Baseboard, Electric, Oil, Fireplace(s)
Cooling
- Ceiling Fan(s)
Appliances
- Included: Dishwasher, Washer, Refrigerator, Microwave, Dryer
Features
- Bar, Wet Bar, Open Floorplan, High Ceilings, Ceiling Fan(s)
- Flooring: Carpet, Vinyl
- Basement: Finished,Full
- Has fireplace: Yes
- Fireplace features: Basement, Wood Burning, See Remarks, Other, Living Room
Interior area
- Total structure area: 2,412
- Total interior livable area: 2,136 sqft
- Finished area above ground: 1,352
- Finished area below ground: 784
Property
Parking
- Parking features: Driveway, Paved
- Has uncovered spaces: Yes
Features
- Stories: 3
- Patio & porch: Deck, Rear Porch, Screened
- Pool features: Association
- Body of water: Westcolang Lake
Lot
- Size: 1.05 Acres
- Features: Cul-De-Sac
Details
- Additional structures: Shed(s)
- Parcel number: 009.040148 026276
- Zoning description: Residential
Construction
Type & style
- Home type: SingleFamily
- Architectural style: Contemporary
- Property subtype: Single Family Residence
Materials
- T1-11, Wood Siding
- Roof: Asphalt,Fiberglass
Condition
- New construction: No
- Year built: 1994
Utilities & green energy
- Water: Public
- Utilities for property: Electricity Connected, Sewer Connected, Water Connected
Community & HOA
Community
- Security: 24 Hour Security
- Subdivision: Fawn Lake
HOA
- Has HOA: Yes
- Amenities included: Barbecue, Tennis Court(s), Shuffleboard Court, Powered Boats Allowed, Pool, Playground, Picnic Area, Park, Indoor Pool, Fitness Center, Dog Park, Clubhouse, Beach Access, Basketball Court
- HOA fee: $2,865 annually
- Second HOA fee: $2,776 one time
Location
- Region: Hawley
Financial & listing details
- Price per square foot: $140/sqft
- Tax assessed value: $25,390
- Annual tax amount: $3,356
- Date on market: 4/16/2026
- Cumulative days on market: 184 days
- Electric utility on property: Yes
- Road surface type: Paved
Estimated market value
$285,500
$271,000 - $300,000
$2,843/mo
Price history
| Date | Event | Price |
|---|---|---|
| 9/14/2026 | Price change | $299,000-5.1%$140/sqft |
Source:  PWAR as distributed by MLS GRID #PW260959 Report a problem PWAR as distributed by MLS GRID #PW260959 Report a problem | ||
| 8/31/2026 | Listed for sale | $315,000$147/sqft |
Source: PWAR as distributed by MLS GRID #PW260959 Report a problem | ||
| 8/25/2026 | Pending sale | $315,000$147/sqft |
Source: PWAR as distributed by MLS GRID #PW260959 Report a problem | ||
| 8/3/2026 | Price change | $315,000-4.3%$147/sqft |
Source: PWAR as distributed by MLS GRID #PW260959 Report a problem | ||
| 5/11/2026 | Price change | $329,000-5.7%$154/sqft |
Source: PWAR as distributed by MLS GRID #PW260959 Report a problem | ||
| 4/16/2026 | Listed for sale | $349,000+134.2%$163/sqft |
Source: PWAR as distributed by MLS GRID #PW260959 Report a problem | ||
| 6/21/2019 | Sold | $149,000$70/sqft |
Source: PWAR as distributed by MLS GRID #191056 Report a problem | ||
Public tax history
| Year | Property taxes | Tax assessment |
|---|---|---|
| 2025 | $3,265 +8% | $25,390 |
| 2024 | $3,022 +3.7% | $25,390 |
| 2023 | $2,915 +2.2% | $25,390 |
| 2022 | $2,851 +1.8% | $25,390 |
| 2021 | $2,800 | $25,390 |
| 2020 | $2,800 +3.1% | $25,390 |
| 2019 | $2,717 +1.6% | $25,390 |
| 2018 | $2,675 | $25,390 |
| 2017 | -- | $25,390 |
| 2016 | -- | $25,390 |
| 2015 | -- | $25,390 +2.4% |
| 2014 | -- | $24,790 |
| 2013 | -- | $24,790 |
| 2012 | -- | $24,790 |
| 2011 | -- | $24,790 |
| 2010 | -- | $24,790 |
Find assessor info on the county website
Monthly payment
Est. payment
Payment breakdown
Explore the cost of this home by adjusting the details. Changes won't be saved.Climate risks
Neighborhood: 18428
Similar homes
- $259,9005 bd3 ba2.1k sqft106 Pine Pl, Hawley, PA 18428For Sale

 MLS ID #PW262134, Kris Nistad, Wallenpaupack Realty. PWAR as distributed by MLS GRID
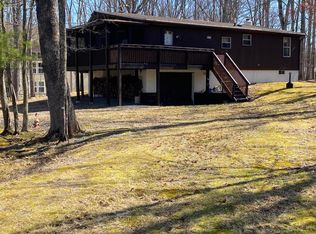
 - $335,0003 bd3 ba2.1k sqft329 Falling Waters Blvd, Lackawaxen, PA 18435For Sale
 MLS ID #PW263105, Connie Petraitis, Davis R. Chant - Honesdale. PWAR as distributed by MLS GRID
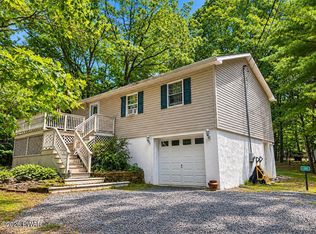
 - $329,9003 bd2 ba1.9k sqft101 Turkey Cir, Lackawaxen, PA 18435For Sale
 MLS ID #PW261002, Kevin Coutts, Davis R. Chant - Lake Wallenpaupack. PWAR as distributed by MLS GRID
 - $299,0003 bd2 ba1.4k sqft115 Tinkwig Dr, Hawley, PA 18428For Sale
 MLS ID #PW262613, Robert McGinnis, CENTURY 21 Country Lake Homes - Hawley. PWAR as distributed by MLS GRID
 - $349,0003 bd2 ba1.2k sqft118 Karl Hope Blvd, Lackawaxen, PA 18435For SaleMLS ID #PW262275, Maria Skubicki, Davis R. Chant - Lake Wallenpaupack. PWAR as distributed by MLS GRID
- $299,0003 bd2 ba1.6k sqft127 Fetlock Dr, Hawley, PA 18428For SaleMLS ID #PW260044, Scott P. Bouwmans, Davis R. Chant - Lords Valley. PWAR as distributed by MLS GRID
- $327,5003 bd3 ba1.7k sqft125 Canterbrook Dr, Blooming Grove, PA 18428For SaleMLS ID #PW261834, Bernadette Caslin, Davis R. Chant - Lords Valley. PWAR as distributed by MLS GRID
- $275,0003 bd3 ba2k sqft805 Towhee Ct, Lords Valley, PA 18428For SaleMLS ID #PW262656, Patty Magie, Davis R. Chant - Lords Valley. PWAR as distributed by MLS GRID
- $269,9003 bd2 ba1.2k sqft129 Surrey Ln, Hawley, PA 18428For SaleMLS ID #PW263117, Kassey Renna, Davis R. Chant - Milford. PWAR as distributed by MLS GRID
- $399,9003 bd2 ba1.7k sqft121 Ledgewood Dr, Hawley, PA 18428For Sale
 MLS ID #PAWN2000862, Alexander Schwartz, RE/MAX Preferred - Cherry Hill. Bright MLS
 - $350,0004 bd2 ba1.7k sqft802 Clydesdale Ct, Hawley, PA 18428For SaleMLS ID #PW260634, Ina Beth Filip, CENTURY 21 Country Lake Homes - Lords Valley. PWAR as distributed by MLS GRID
- $290,0002 bd1 ba1.2k sqft215 Stirrup Ln, Hawley, PA 18428For SaleMLS ID #PW263074, Patty Magie, Davis R. Chant - Lords Valley. PWAR as distributed by MLS GRID
- $438,0004 bd3 ba2.3k sqft143 Heritage Dr, Lackawaxen, PA 18435For SaleMLS ID #PW251104, Matthew MacDonald, Keller Williams RE Hawley. PWAR as distributed by MLS GRID
- $385,0003 bd2 ba1.8k sqft801 Oriole Ct, Lords Valley, PA 18428For SaleMLS ID #PW263504, George Schmitt, Associate Broker, Davis R. Chant - Lords Valley. PWAR as distributed by MLS GRID
- $250,0003 bd3 ba1.1k sqft100 Long Ridge Dr, Hawley, PA 18428For SaleMLS ID #PW263119, Ashlie Eckert, Berkshire Hathaway HomeServices Pocono Real Estate Hawley. PWAR as distributed by MLS GRID
- $285,0003 bd2 ba1.2k sqft328 Maple Ridge Dr, Lords Valley, PA 18428For SaleMLS ID #PW261344, Josephine Contrastano, Associate Broker, CENTURY 21 Country Lake Homes - Lords Valley. PWAR as distributed by MLS GRID
- $275,0003 bd2 ba1.2k sqft232 Basswood Dr, Hawley, PA 18428For SaleMLS ID #PW261540, Scott P. Bouwmans, Davis R. Chant - Lords Valley. PWAR as distributed by MLS GRID
- $339,0003 bd2 ba1.2k sqft220 Mail Road, Barryville, NY 12719For Sale
 MLS ID #1038118, Loretta Wolff, Listing by: NexLvl Real Estate Inc.. OneKey® MLS as distributed by MLS GRID
 - $399,0003 bd3 ba2.1k sqft880 Long Ridge Rd, Hawley, PA 18428For SaleMLS ID #PW262671, Bill O'Neill, RE/MAX WAYNE. PWAR as distributed by MLS GRID
- $339,0003 bd2 ba1.3k sqft112 Highland Ln, Lords Valley, PA 18428For SaleMLS ID #PW263071, Patty Magie, Davis R. Chant - Lords Valley. PWAR as distributed by MLS GRID
