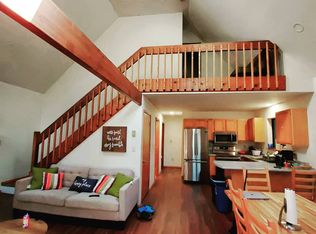
Captivating Mountain Retreat in the heart of the Poconos! This fully furnished 4-bedroom, 3-bathroom home offers everything you need for year-round enjoyment in the sought-after Masthope Mountain Community. Move in ready, Featuring a finished basement for extra living & entertainment space. Relax in comfort with cozy yet spacious interiors throughout. Located on a 0.56-acre lot, you'll enjoy access to top-tier community amenities including skiing, lodge and Bar and restaurant, horseback riding, a motor boating lake, 2 pools, beach and more. Whether you're looking for a full-time residence, vacation getaway, or investment opportunity -- this home has it all! Additional features include a wired security system for peace of mind!
For sale
$450,000
143 Heritage Dr, Lackawaxen, PA 18435
4beds
2,356sqft
Single Family Residence
Built in 2003
0.56 Acres Lot
$418,000 Zestimate®
$191/sqft
$192/mo HOA
What's special
Cozy yet spacious interiorsFinished basement
- 488 days |
- 450 |
- 16 |
Zillow last checked:
Listing updated:
Listed by:
Matthew MacDonald 551-254-1752,
Keller Williams RE Hawley 570-226-0500
Source: PWAR as distributed by MLS GRID,MLS#: PW251104
Facts & features
Interior
Bedrooms & bathrooms
- Bedrooms: 4
- Bathrooms: 3
- Full bathrooms: 2
- 1/2 bathrooms: 1
Primary bedroom
- Area: 167.61
- Dimensions: 11.1 x 15.1
Bedroom 1
- Area: 144.46
- Dimensions: 12.75 x 11.33
Bedroom 2
- Area: 146.63
- Dimensions: 11.5 x 12.75
Bedroom 3
- Area: 119.25
- Dimensions: 10.92 x 10.92
Primary bathroom
- Area: 108.53
- Dimensions: 9.3 x 11.67
Bathroom 1
- Area: 36.51
- Dimensions: 4.92 x 7.42
Bathroom 2
- Area: 26.17
- Dimensions: 4.42 x 5.92
Basement
- Area: 192.96
- Dimensions: 10.92 x 17.67
Basement
- Area: 347.53
- Dimensions: 21.83 x 15.92
Basement
- Area: 64.61
- Dimensions: 9.1 x 7.1
Dining room
- Area: 130.28
- Dimensions: 11.58 x 11.25
Kitchen
- Area: 97.39
- Dimensions: 11.92 x 8.17
Living room
- Area: 377.81
- Dimensions: 23.25 x 16.25
Loft
- Area: 12168.75
- Dimensions: 1,475 x 8.25
Heating
- Oil
Cooling
- Wall/Window Unit(s)
Appliances
- Included: Dishwasher, Washer/Dryer, Microwave, Refrigerator, Electric Oven, Electric Cooktop
Features
- Built-in Features, High Ceilings, Drywall, Ceiling Fan(s)
- Flooring: Carpet, Tile, Hardwood
- Windows: Display Window(s)
- Basement: Finished,Walk-Out Access,Walk-Up Access,Storage Space
- Attic: Storage
- Number of fireplaces: 1
- Fireplace features: Wood Burning
Interior area
- Total structure area: 2,356
- Total interior livable area: 2,356 sqft
- Finished area above ground: 1,453
- Finished area below ground: 903
Video & virtual tour
Property
Parking
- Parking features: Gravel
Features
- Levels: Two
- Stories: 2
- Entry location: around back to back door
- Patio & porch: Deck, Wrap Around
- Exterior features: Private Entrance
- Pool features: Community, Outdoor Pool, Fenced, Diving Board, Association
- Has view: Yes
- View description: Trees/Woods
- Body of water: None
Lot
- Size: 0.56 Acres
- Features: Back Yard, Front Yard, Many Trees, Close to Clubhouse
Details
- Additional structures: Shed(s)
- Parcel number: 009.040608
- Zoning description: Residential
- Special conditions: Standard
- Other equipment: Fuel Tank(s), Other
Construction
Type & style
- Home type: SingleFamily
- Architectural style: Chalet
- Property subtype: Single Family Residence
Materials
- Vinyl Siding
- Foundation: Concrete Perimeter
- Roof: Asphalt
Condition
- New construction: No
- Year built: 2003
- Major remodel year: 2003
Utilities & green energy
- Electric: 100 Amp Service, 150 Amp Service
- Sewer: Public Sewer
- Water: Public
- Utilities for property: Electricity Available, Water Available, Water Connected
Community & HOA
Community
- Features: Clubhouse, Stable(s), Tennis Court(s), Restaurant, Playground, Park, Fitness Center, Fishing
- Security: 24 Hour Security, Security System, Security System Owned, Prewired, Building Security
- Subdivision: Masthope
HOA
- Has HOA: Yes
- Amenities included: Beach Access, Security, Stable(s), Ski Accessible, Pool, Recreation Facilities, Playground, Game Room, Maintenance, Fitness Center, Dog Park, Clubhouse, Beach Rights
- HOA fee: $2,303 annually
Location
- Region: Lackawaxen
Financial & listing details
- Price per square foot: $191/sqft
- Tax assessed value: $132,160
- Annual tax amount: $4,146
- Date on market: 4/26/2025
- Cumulative days on market: 486 days
- Listing terms: Cash,VA Loan,FHA,Conventional
- Electric utility on property: Yes
- Road surface type: Paved
Estimated market value
$418,000
$397,000 - $439,000
$2,979/mo
Price history
| Date | Event | Price |
|---|---|---|
| 5/8/2026 | Price change | $450,000-1.1%$191/sqft |
Source:  PWAR as distributed by MLS GRID #PW251104 Report a problem PWAR as distributed by MLS GRID #PW251104 Report a problem | ||
| 4/13/2026 | Price change | $455,000-1.1%$193/sqft |
Source: PWAR as distributed by MLS GRID #PW251104 Report a problem | ||
| 11/26/2025 | Price change | $459,999-2.1%$195/sqft |
Source: PWAR as distributed by MLS GRID #PW251104 Report a problem | ||
| 9/12/2025 | Price change | $470,000-1.1%$199/sqft |
Source: PWAR as distributed by MLS GRID #PW251104 Report a problem | ||
| 5/14/2025 | Price change | $475,000-4.8%$202/sqft |
Source: PWAR as distributed by MLS GRID #PW251104 Report a problem | ||
| 4/26/2025 | Listed for sale | $499,000$212/sqft |
Source: PWAR as distributed by MLS GRID #PW251104 Report a problem | ||
Public tax history
| Year | Property taxes | Tax assessment |
|---|---|---|
| 2025 | $4,248 +8% | $33,040 |
| 2024 | $3,933 +3.7% | $33,040 |
| 2023 | $3,793 +2.2% | $33,040 |
| 2022 | $3,710 +1.8% | $33,040 |
| 2021 | $3,644 | $33,040 |
| 2020 | $3,644 +3.1% | $33,040 |
| 2019 | $3,535 +1.6% | $33,040 |
| 2018 | $3,481 | $33,040 |
| 2017 | -- | $33,040 |
| 2016 | -- | $33,040 |
| 2015 | -- | $33,040 |
| 2014 | -- | $33,040 |
| 2013 | -- | $33,040 |
| 2012 | -- | $33,040 |
| 2011 | -- | $33,040 |
| 2010 | -- | $33,040 |
Find assessor info on the county website
Monthly payment
Est. payment
Payment breakdown
Explore the cost of this home by adjusting the details. Changes won't be saved.Climate risks
Neighborhood: 18435
Nearby schools
GreatSchools rating
- NAWallenpaupack Primary SchoolGrades: K-2Distance: 8.9 mi
- 6/10Wallenpaupack Area Middle SchoolGrades: 6-8Distance: 9 mi
- 7/10Wallenpaupack Area High SchoolGrades: 9-12Distance: 9.4 mi
- $314,2004 bd2 ba1.5k sqft141 Heritage Dr, Lackawaxen, PA 18435Off Market
- $602,8005 bd4 ba3.6k sqft145 Heritage Dr, Lackawaxen, PA 18435Off Market
- $426,6003 bd2 ba1.7k sqft139 Heritage Dr, Lackawaxen, PA 18435Off Market
- $330,4003 bd2 ba1.9k sqft169 Karl Hope Blvd, Lackawaxen, PA 18435Off Market
- $376,0004 bd3 ba2.2k sqft133 Log Cabin Dr, Lackawaxen, PA 18435Off Market
- $215,6002 bd1 ba864 sqft140 Heritage Dr, Lackawaxen, PA 18435Off Market
- $205,8002 bd1 ba900 sqft140 Hertige Dr, Lackawaxen, PA 18435Off Market
- $294,5002 bd1 ba-- sqft140 Heritage, Lackwaxen, PA 18435Off Market
A local agent can set up tours, give advice and negotiate with sellers.
Similar homes
- $449,0004 bd3 ba2.5k sqft171 Candlewick Way, Lackawaxen, PA 18435For Sale
 MLS ID #PW261863, Buddy Vail, Berkshire Hathaway HomeServices Pocono Real Estate Hawley. PWAR as distributed by MLS GRID
 - $519,0004 bd3 ba2.5k sqft101 Bowspirit Ln, Lackawaxen, PA 18435For Sale
 MLS ID #PW261477, Charles Hura, Realty Executives Exceptional Hawley. PWAR as distributed by MLS GRID
 - $349,0003 bd2 ba1.2k sqft118 Karl Hope Blvd, Lackawaxen, PA 18435For Sale
 MLS ID #PW262275, Maria Skubicki, Davis R. Chant - Lake Wallenpaupack. PWAR as distributed by MLS GRID
 - $398,9005 bd3 ba2.2k sqft224 Eagle Rock Rd, Lackawaxen, PA 18435For Sale By Owner
- $450,0004 bd3 ba2.1k sqft105 Yale Pl, Milford, PA 18337For SaleMLS ID #PW262917, John J Dalessio Jr, Tashlik Real Estate-DF. PWAR as distributed by MLS GRID
- $419,0004 bd4 ba3.5k sqft466 Spruce St, Hawley, PA 18428For SaleMLS ID #PW261865, Matthew Bates, Davis R. Chant - Lake Wallenpaupack. PWAR as distributed by MLS GRID
- $425,0003 bd3 ba2.1k sqft880 Long Ridge Rd, Hawley, PA 18428For SaleMLS ID #PW262671, Bill O'Neill, RE/MAX WAYNE. PWAR as distributed by MLS GRID
- $449,9993 bd2 ba1.5k sqft60 Highland Lake Road, Eldred, NY 12732For Sale
 MLS ID #1023594, Pedrina Martinez, Listing by: Listing Pro Realty Services. OneKey® MLS as distributed by MLS GRID
 - $448,0004 bd3 ba1.8k sqft44 Lester Lane, Bethel, NY 12786For SaleMLS ID #972571, Rafael Maldonado, Listing by: Voro LLC. OneKey® MLS as distributed by MLS GRID
- $449,9993 bd3 ba2.9k sqft111 Onandaga Rd, Shohola, PA 18458For SaleMLS ID #PW261061, Christian James Zube, Realty Executives Exceptional Milford. PWAR as distributed by MLS GRID
- $409,0003 bd2 ba1.4k sqft38 Hoffman Road, Narrowsburg, NY 12764For SaleMLS ID #1036150, Cathleen Breen, Listing by: Northern Currents Real Estate. OneKey® MLS as distributed by MLS GRID
- $399,9003 bd3 ba2k sqft173 Yulan Barryville Road, Barryville, NY 12719For SaleMLS ID #908161, Kathy A. White, Listing by: Exit Realty Connections. OneKey® MLS as distributed by MLS GRID
- $475,0003 bd2 ba1.6k sqft112 N Maple Ln, Greentown, PA 18426For SaleMLS ID #PW262959, Makayla McCord, Keller Williams RE Hawley. PWAR as distributed by MLS GRID
- $425,0003 bd2 ba1.7k sqft514 Maple Ridge Dr, Lords Valley, PA 18428For SaleMLS ID #PW262879, Patty Magie, Davis R. Chant - Lords Valley. PWAR as distributed by MLS GRID
- $449,9994 bd3 ba2.5k sqft65 W Peenpack Trail, Sparrowbush, NY 12780For SaleMLS ID #970342, Anthony Rivas, Listing by: KW Hudson Valley United. OneKey® MLS as distributed by MLS GRID
- $450,0003 bd2 ba2.4k sqft315 Rambling Way, Milford, PA 18337For SaleMLS ID #PW262205, Kristee Cassimore, Davis R. Chant - Milford. PWAR as distributed by MLS GRID
- $369,0003 bd2 ba1.2k sqft220 Mail Road, Barryville, NY 12719For SaleMLS ID #1038118, Loretta Wolff, Listing by: NexLvl Real Estate Inc.. OneKey® MLS as distributed by MLS GRID
- $379,0004 bd3 ba2.3k sqft164 Primrose Ln, Milford, PA 18337For SaleMLS ID #PW262598, Carmela J Montaperto, Realty Executives Exceptional Milford. PWAR as distributed by MLS GRID
- $499,0004 bd2 ba2.5k sqft3019 Rt 17B, Cochecton, NY 12726For SaleMLS ID #1029187, Darlene M O Dell, Listing by: Resort Realty. OneKey® MLS as distributed by MLS GRID
- $389,0004 bd3 ba2.1k sqft106 Lakeview Ct, Milford, PA 18337For SaleMLS ID #PW261898, Theresa Rocco, Keller Williams RE Milford. PWAR as distributed by MLS GRID
