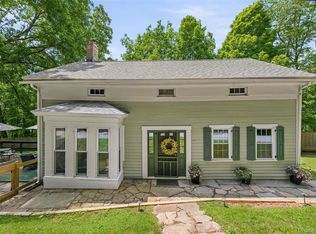
Welcome to the quaint and inviting hamlet of Fosterdale, that is just an eight minute ride to Bethel Woods Performing Arts Center. This spacious four bedroom home is set nicely off the road on 2+ acres. It features: an inground heated pool, fruit trees, many perennial flowers, and a fenced vegetable garden with raspberry bushes. There is also a paved driveway with plenty of parking space, a large basement with a workshop, and an extra room in the attic. Throughout the entire house there is ample closets and storage. One closet is cedar. A beautiful brick fireplace in the massive living room with vaulted ceilings only adds to the dramatic sense of comfort. An open floor plan in the kitchen and dining room has a wood stove for cozy fireside dining. A one car garage that has been transformed into a successful home business could easily be returned to a garage with a change of doors. An energy efficient Buderus furnace is in the basement that has a back up wood furnace (currently not connected) but could be utilized for alternative heating options, if needed. This home is close to schools, lakes, shopping, the Delaware River, restaurants and parks. If so desired, there are commercial possibilities to enable a live and work advantage.
For sale
$499,000
3019 Rt 17B, Cochecton, NY 12726
4beds
2,581sqft
Single Family Residence, Residential
Built in 1930
2.01 Acres Lot
$-- Zestimate®
$193/sqft
$-- HOA
What's special
One car garageInground heated poolFruit treesMany perennial flowersOne closet is cedarSpacious four bedroom home
- 1 day |
- 91 |
- 2 |
Zillow last checked:
Listing updated:
Listed by:
Resort Realty 845-791-5945,
Darlene M O Dell 845-707-1152
Source: OneKey® MLS as distributed by MLS GRID,MLS#: 1029187
Facts & features
Interior
Bedrooms & bathrooms
- Bedrooms: 4
- Bathrooms: 2
- Full bathrooms: 2
Heating
- Baseboard, Hot Water, Oil, Wood
Cooling
- Attic Fan
Appliances
- Included: Dishwasher, Dryer, Microwave, Oven, Refrigerator, Washer, Oil Water Heater
Features
- First Floor Bedroom, First Floor Full Bath, Ceiling Fan(s), Eat-in Kitchen, Entertainment Cabinets, High Ceilings, High Speed Internet, His and Hers Closets, Kitchen Island, Natural Woodwork, Open Floorplan, Open Kitchen, Master Downstairs, Storage
- Flooring: Carpet, Hardwood
- Basement: Unfinished
- Attic: Finished
- Number of fireplaces: 1
- Fireplace features: Family Room, Free Standing, Wood Burning
Interior area
- Total structure area: 2,581
- Total interior livable area: 2,581 sqft
Property
Parking
- Parking features: Driveway
- Has uncovered spaces: Yes
Features
- Has private pool: Yes
- Pool features: Fenced, In Ground, Pool Cover, Solar Cover, Vinyl
Lot
- Size: 2.01 Acres
- Features: Back Yard, Cleared, Front Yard, Garden, Landscaped, Level, Near School, Near Shops, Paved, Sloped
- Residential vegetation: Partially Wooded
Details
- Parcel number: 3216.2
- Special conditions: None
Construction
Type & style
- Home type: SingleFamily
- Architectural style: Farmhouse
- Property subtype: Single Family Residence, Residential
Materials
- Frame
Condition
- Year built: 1930
- Major remodel year: 1930
Utilities & green energy
- Sewer: Septic Tank
- Water: Well
- Utilities for property: Cable Connected, Electricity Available, Electricity Connected, Propane
Community & HOA
HOA
- Has HOA: No
Location
- Region: Cochecton
Financial & listing details
- Price per square foot: $193/sqft
- Annual tax amount: $3,326
- Date on market: 7/24/2026
- Cumulative days on market: 2 days
- Listing agreement: Exclusive Right To Sell
- Electric utility on property: Yes
Estimated market value
Not available
Estimated sales range
Not available
Not available
Price history
| Date | Event | Price |
|---|---|---|
| 7/24/2026 | Listed for sale | $499,000$193/sqft |
Source:  OneKey® MLS as distributed by MLS GRID #1029187 Report a problem OneKey® MLS as distributed by MLS GRID #1029187 Report a problem | ||
Public tax history
Tax history is unavailable.
Monthly payment
Climate risks
Neighborhood: 12726
Nearby schools
GreatSchools rating
- 4/10Sullivan West Elementary SchoolGrades: PK-6Distance: 6 mi
- 6/10Sullivan West High School At Lake HuntingtonGrades: 7-12Distance: 0.8 mi
Schools provided by the listing agent
- Elementary: Sullivan West Elementary
- Middle: SULLIVAN WEST HIGH SCHOOL AT LAKE HUNTINGTON
- High: Sullivan West High School At Lake Huntington
Source: OneKey® MLS as distributed by MLS GRID. This data may not be complete. We recommend contacting the local school district to confirm school assignments for this home.
- $285,0002 bd1 ba1.3k sqft24 Buff Rd, Cochecton, NY 12726Sold
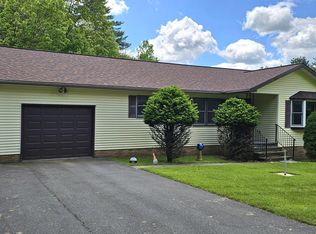
- $420,1003 bd2 ba1.4k sqft245 County Road 112, Cochecton, NY 12726Off Market
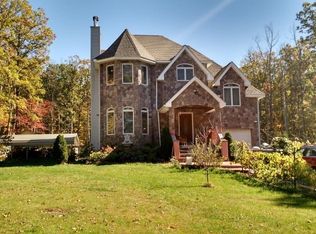
- $638,4004 bd2 ba1.8k sqft7652 State Route 97, Cochecton, NY 12726Off Market
- $1,302-- bd-- ba-- sqft50 Township Road 45, Cochecton, NY 12726Off Market
- $6,875-- bd-- ba-- sqftW Nancy Ln, Cochecton, NY 12726Off Market
- $245,31346 AcresTown Rd, Cochecton, NY 12726Off Market
- $14,583-- bd-- ba-- sqftTownship Road 16, Cochecton, NY 12726Off Market
- $297,800-- bd-- ba720 sqftTownship Road 16, Cochecton, NY 12726Off Market
- $87,733-- bd-- ba-- sqftE & W Side County Rd, Cochecton, NY 12726Off Market
A local agent can set up tours, give advice and negotiate with sellers.
Similar homes
- $450,0002 bd1 ba1.9k sqft1103 County Road 114, Cochecton, NY 12726For Sale

 MLS ID #1023617, Kyle Manzi, Listing by: Howard Hanna Rand Realty. OneKey® MLS as distributed by MLS GRID
 - $440,0003 bd1 ba2.3k sqft208 Shortcut Road, Cochecton, NY 12726For Sale
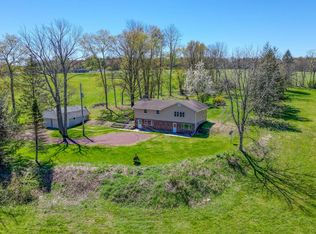 MLS ID #992825, Daria Sienitsky, Listing by: Resort Realty. OneKey® MLS as distributed by MLS GRID
 - $429,0004 bd2 ba1.3k sqft196 Gabriel Road, Cochecton, NY 12726For Sale
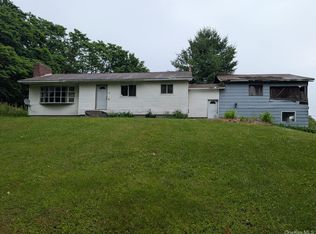 MLS ID #1016686, Ian S. Blumenthal, Listing by: Catskill Sales Associates Inc. OneKey® MLS as distributed by MLS GRID
 - $449,0003 bd2 ba1.8k sqft57 Parsonage Road, Cochecton, NY 12726For Sale
 MLS ID #1021542, Barry Becker, Listing by: KW Hudson Valley United. OneKey® MLS as distributed by MLS GRID
 - $549,0003 bd2 ba1.3k sqft165 Dexheimer Road, Narrowsburg, NY 12764For SaleMLS ID #1014466, Barry Becker, Listing by: KW Hudson Valley United. OneKey® MLS as distributed by MLS GRID
- $465,0004 bd2 ba2.8k sqft58 Polster Road, Callicoon, NY 12723For SaleMLS ID #1010333, Elizabeth A Bernitt, Listing by: Century 21 Geba Realty. OneKey® MLS as distributed by MLS GRID
- $460,0003 bd2 ba1.7k sqft5089 State Route 52, Jeffersonville, NY 12748For SaleMLS ID #1027722, Jennifer Dwan, Listing by: Payne Team LLC. OneKey® MLS as distributed by MLS GRID
- $364,0003 bd2 ba1.8k sqft107 Pinewood Road, Cochecton, NY 12726For SaleMLS ID #977877, Steven Beeson, Listing by: Diane C. Butler. OneKey® MLS as distributed by MLS GRID
- $275,0003 bd2 ba1.4k sqft180 Bernas Road, Cochecton, NY 12726For SaleMLS ID #1003029, Thelonious Johnson, Listing by: Hart & Johnson Realty. OneKey® MLS as distributed by MLS GRID
- $649,9994 bd2 ba3.1k sqft3 Burr Road, Cochecton, NY 12726For SaleMLS ID #959406, Dawn Bulson, Listing by: Century 21 Geba Realty. OneKey® MLS as distributed by MLS GRID
- $489,0004 bd2 ba1.7k sqft64 & 68 Mineral Springs Road, Livingston Manor, NY 12758For SaleMLS ID #1021260, Elizabeth A Bernitt, Listing by: Century 21 Geba Realty. OneKey® MLS as distributed by MLS GRID
- $329,9005 bd3 ba2.7k sqft4369 State Route 52, Jeffersonville, NY 12748For SaleMLS ID #1029060, Ian S. Blumenthal, Listing by: Catskill Sales Associates Inc. OneKey® MLS as distributed by MLS GRID
- $470,0004 bd2 ba2.7k sqft38 Moscoe Road, White Lake, NY 12786For SaleMLS ID #968845, Caroline Akt, Listing by: Caroline Akt Realty LLC. OneKey® MLS as distributed by MLS GRID
- $545,0003 bd2 ba2.8k sqft4700 State Route 52, Jeffersonville, NY 12748For SaleMLS ID #1002192, Penni-Jo Buchal, Listing by: Callicoon Real Estate LLC. OneKey® MLS as distributed by MLS GRID
- $465,0003 bd2 ba1.8k sqft198 Pine Grove Rd, Smallwood, NY 12778For Sale By Owner
- $464,9003 bd3 ba2.9k sqft237 Best Road, Bethel, NY 12783Active
 MLS ID #20255861, Carol Malek, Listing by: Malek Properties, Inc.. HVCRMLS
 - $523,9004 bd3 ba1.6k sqft4741 State Route 52, Jeffersonville, NY 12748For SaleMLS ID #982657, Tammy Ierardi, Listing by: Modern Solutions Realty, LLC. OneKey® MLS as distributed by MLS GRID
- $725,0002 bd2 ba1.3k sqft763 County Road 114, Cochecton, NY 12726For SaleMLS ID #872758, Eileen Jasper, Listing by: Chapin Sotheby's Intl Rlty. OneKey® MLS as distributed by MLS GRID
- $599,0004 bd2 ba2k sqft519 County Route 164, Callicoon, NY 12723For SaleMLS ID #999372, Rosemarie S. DeCristofaro, Listing by: Callicoon Real Estate LLC. OneKey® MLS as distributed by MLS GRID
- $469,9003 bd2 ba1.3k sqft2769 State Route 55, Bethel, NY 12720For SaleMLS ID #978498, Deborah K. Jagel, Listing by: Cabins & Canoes Real Estate. OneKey® MLS as distributed by MLS GRID
