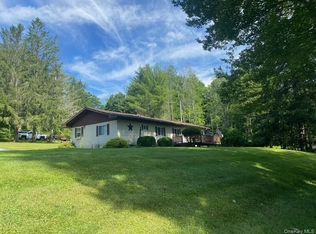
Charming and well maintained 4 bedroom, 1 bath ranch style home set on almost 3 acres! This inviting home features a bright eat-in kitchen, a comfortable living room, and a cozy reading nook with a window seat-the perfect spot to relax with your favorite book or cup of coffee. The property also includes an office/workshop, offering endless possibilities for working from home, hobbies, or creative projects. Step outside and enjoy a yard that fees like your very own private park! The beautifully maintained grounds are ideal for relaxing or entertaining and feature abundant perennial landscaping, a fruit and vegetable garden, and four storage sheds. Conveniently located just minutes from Bethel Woods Center for the Arts, dining, shopping, casinos, and indoor waterparks, this property offers the perfect combination of peaceful country living with nearby entertainment and amenities. Don't miss the opportunity to make this charming property your own!
For sale
$249,900
42 Gabriel Road, Cochecton, NY 12726
4beds
1,355sqft
Mobile Home, Residential
Built in 1980
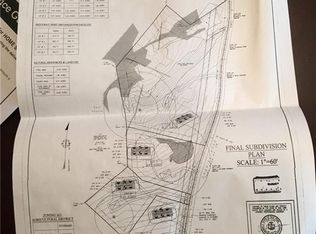
2.93 Acres Lot
$-- Zestimate®
$184/sqft
$-- HOA
What's special
Fruit and vegetable gardenFour storage shedsAbundant perennial landscapingBeautifully maintained groundsBright eat-in kitchen
- 4 days
- 263
- 24
Zillow last checked:
Listing updated:
Listed by:
Eagle Valley Realty 845-252-3085,
Brankica Curreri 570-903-3681
Source: OneKey® MLS as distributed by MLS GRID,MLS#: 1047180
Facts & features
Interior
Bedrooms & bathrooms
- Bedrooms: 4
- Bathrooms: 1
- Full bathrooms: 1
Primary bedroom
- Description: 10X11
- Level: First
Bedroom 1
- Description: 7X9
- Level: First
Bedroom 2
- Description: 10X11
- Level: First
Bedroom 3
- Description: 10X9
- Level: First
Bathroom 1
- Description: 7X7 Full with shower
- Level: First
Kitchen
- Description: 10X13
- Level: First
Living room
- Description: 17X17
- Level: First
Office
- Description: 9x11
- Level: First
Heating
- Forced Air, Hot Air, Oil, Other
Cooling
- Wall/Window Unit(s)
Appliances
- Included: Dishwasher, Dryer, Exhaust Fan, Gas Range, Refrigerator, Stainless Steel Appliance(s), Washer
- Laundry: Washer/Dryer Hookup, Electric Dryer Hookup, In Hall, Inside, Washer Hookup
Features
- First Floor Bedroom, First Floor Full Bath, Eat-in Kitchen, Other
- Basement: Crawl Space
- Attic: None
- Has fireplace: No
Interior area
- Total structure area: 1,355
- Total interior livable area: 1,355 sqft
Property
Parking
- Parking features: Driveway
- Has uncovered spaces: Yes
Features
- Levels: One
- Patio & porch: Deck
- Exterior features: Fire Pit, Garden, Lighting, Mailbox
- Fencing: Front Yard
Lot
- Size: 2.93 Acres
Details
- Parcel number: 200002500001012002
- Special conditions: None
Construction
Type & style
- Home type: MobileManufactured
- Architectural style: Ranch
- Property subtype: Mobile Home, Residential
Materials
- Foundation: Other
Condition
- Year built: 1980
Utilities & green energy
- Sewer: Septic Tank
- Water: Well
- Utilities for property: Cable Available, Electricity Connected, Phone Available, Trash Collection Private
Community & HOA
Community
- Security: Smoke Detector(s)
HOA
- Has HOA: No
Location
- Region: Cochecton
Financial & listing details
- Price per square foot: $184/sqft
- Tax assessed value: $91,000
- Annual tax amount: $821
- Date on market: 9/7/2026
- Cumulative days on market: 5 days
- Listing agreement: Exclusive Right To Sell
- Listing terms: Cash,Conventional
- Electric utility on property: Yes
- Body type: Single Wide
Estimated market value
Not available
Estimated sales range
Not available
Not available
Price history
| Date | Event | Price |
|---|---|---|
| 9/7/2026 | Listed for sale | $249,900+443.3%$184/sqft |
Source:  OneKey® MLS as distributed by MLS GRID #1047180 Report a problem OneKey® MLS as distributed by MLS GRID #1047180 Report a problem | ||
| 12/14/1999 | Sold | $46,000$34/sqft |
Source: Public Record Report a problem | ||
Public tax history
| Year | Property taxes | Tax assessment |
|---|---|---|
| 2025 | -- | $30,900 |
| 2024 | -- | $30,900 |
| 2023 | -- | $30,900 |
| 2022 | -- | $30,900 |
| 2021 | -- | $30,900 |
| 2020 | -- | $30,900 |
| 2019 | -- | $30,900 |
| 2018 | -- | $30,900 |
| 2017 | $1,010 | $30,900 |
| 2016 | -- | $30,900 |
| 2015 | -- | $30,900 |
| 2014 | -- | $30,900 |
| 2013 | -- | $30,900 |
| 2012 | -- | $30,900 |
| 2011 | -- | $30,900 |
| 2010 | -- | $30,900 |
| 2009 | -- | $30,900 |
| 2008 | -- | $30,900 |
| 2007 | -- | $30,900 |
| 2006 | -- | $30,900 |
| 2005 | -- | $30,900 |
| 2004 | -- | $30,900 |
| 2003 | -- | $30,900 |
| 2002 | -- | $30,900 |
| 2001 | -- | $30,900 |
| 2000 | -- | $30,900 |
Find assessor info on the county website
Monthly payment
Climate risks
Neighborhood: 12726
Nearby schools
Schools provided by the listing agent
- Elementary: Sullivan West Elementary
- Middle: SULLIVAN WEST HIGH SCHOOL AT LAKE HUNTINGTON
- High: Sullivan West High School At Lake Huntington
Source: OneKey® MLS as distributed by MLS GRID. This data may not be complete. We recommend contacting the local school district to confirm school assignments for this home.
Similar homes
- $249,0003 bd2 ba1.4k sqft180 Bernas Road, Cochecton, NY 12726For Sale

 MLS ID #1003029, Thelonious Johnson, Listing by: Hart & Johnson Realty. OneKey® MLS as distributed by MLS GRID
 - $325,0003 bd2 ba1.2k sqft332 Bernas Road, Cochecton, NY 12726For Sale
 MLS ID #1040633, Elizabeth A Bernitt, Listing by: Century 21 Geba Realty. OneKey® MLS as distributed by MLS GRID
 - $227,5002 bd1 ba700 sqft10 Lakeview Road, Kenoza Lake, NY 12750For Sale
 MLS ID #1049042, Elli Dexter, Listing by: KW Hudson Valley United. OneKey® MLS as distributed by MLS GRID
 - $189,0002 bd1 ba720 sqft80 Swiss Hill Road N, Jeffersonville, NY 12748For Sale
 MLS ID #1048789, Eleanor G Hyde, Listing by: Century 21 Country Realty. OneKey® MLS as distributed by MLS GRID
 - $359,0003 bd2 ba1.5k sqft459 County Road 115, Cochecton, NY 12726For SaleMLS ID #1043894, Jacqueline Manzolillo-Blais, Listing by: Keller Williams Realty. OneKey® MLS as distributed by MLS GRID
- $285,0002 bd1 ba1k sqft47 Forman Road, Cochecton, NY 12726For SaleMLS ID #977425, Ian S. Blumenthal, Listing by: Catskill Sales Associates Inc. OneKey® MLS as distributed by MLS GRID
- $259,0004 bd2 ba1.2k sqft168 Harris Road, Harris, NY 12742For SaleMLS ID #1011409, Ronald D. Lindridge, Listing by: The Maxx Group LLC. OneKey® MLS as distributed by MLS GRID
- $343,0003 bd2 ba1.5k sqft281 Perry Road, Bethel, NY 12720For SaleMLS ID #1021952, Elizabeth A Bernitt, Listing by: Century 21 Geba Realty. OneKey® MLS as distributed by MLS GRID
- $255,0002 bd1 ba1k sqft7606 NYS 52, Narrowsburg, NY 12764For SaleMLS ID #1038727, Brankica Curreri, Listing by: Eagle Valley Realty. OneKey® MLS as distributed by MLS GRID
- $220,0003 bd2 ba1.9k sqft673 Hessinger And Lare Road, Jeffersonville, NY 12748For SaleMLS ID #1013859, Anna Milucky, Listing by: Century 21 Country Realty. OneKey® MLS as distributed by MLS GRID
- $199,0002 bd1 ba696 sqft290 Behr Road, Jeffersonville, NY 12748For SaleMLS ID #1039198, Joy Romano, Listing by: Joy Romano Realty. OneKey® MLS as distributed by MLS GRID
- $149,0002 bd1 ba780 sqft98 Buff Road, Cochecton, NY 12726For SaleMLS ID #899177, Steven Cabrera, Listing by: Resort Realty. OneKey® MLS as distributed by MLS GRID
- $235,0003 bd2 ba1k sqft263 Mongaup Road, Hurleyville, NY 12747For SaleMLS ID #1037206, Ronald D. Lindridge, Listing by: The Maxx Group LLC. OneKey® MLS as distributed by MLS GRID
- $265,0003 bd2 ba1.4k sqft1973 State Route 17B, Bethel, NY 12720For SaleMLS ID #1021945, Elizabeth A Bernitt, Listing by: Century 21 Geba Realty. OneKey® MLS as distributed by MLS GRID
- $279,9002 bd1 ba1.3k sqft607 Happy Avenue, Swan Lake, NY 12783For SaleMLS ID #1030753, Helene Chappell, Listing by: Malek Properties. OneKey® MLS as distributed by MLS GRID
- $199,0002 bd1 ba906 sqft6115 State Route 52, Cochecton, NY 12726For SaleMLS ID #896213, David B Wilson, Listing by: Hudson Premium Realty. OneKey® MLS as distributed by MLS GRID
- $245,0003 bd3 ba1.5k sqft484 N Branch Callicoon Center Rd, North Branch, NY 12766For Sale
 MLS ID #R1673504, Ashley Trattner, Listing by: Keller Williams Upstate NY Properties. NYSAMLSs
 - $179,9002 bd2 ba1.1k sqft4 Joe D Drive #4C, Callicoon, NY 12723For SaleMLS ID #1045360, Joshua Murphy, Listing by: Woodstock Way Realty LLC. OneKey® MLS as distributed by MLS GRID
- $354,9003 bd2 ba1.8k sqft107 Pinewood Road, Cochecton, NY 12726For SaleMLS ID #977877, Steven Beeson, Listing by: Diane C. Butler. OneKey® MLS as distributed by MLS GRID
- $269,0003 bd2 ba1.5k sqft253 Harris Bushville Road, Monticello, NY 12701For SaleMLS ID #1005533, Pedro Garcia, Listing by: Curasi Realty, Inc.. OneKey® MLS as distributed by MLS GRID
