Room to breathe, room to grow, and plenty of possibilities! This 3-bedroom, 1.5-bath ranch offers 1,278 sq. ft. of comfortable one-level living on a 1.48-acre level lot. Step inside to an inviting open floor plan where the kitchen flows seamlessly into the living room, creating a great space for everyday living and entertaining. A wood-burning fireplace adds warmth and character to the living area. Additional features include oil-forced hot-air heat, updated electrical service, a roof replaced just 5 years ago, and an oversized attached garage with plenty of room for vehicles, storage, or a workshop. Bring your vision and make this inviting property your home!
For sale
$240,000
130 Bushville Swan Lake Road, Ferndale, NY 12734
3beds
1,278sqft
Single Family Residence, Residential
Built in 1953
1.48 Acres Lot
$-- Zestimate®
$188/sqft
$-- HOA
What's special
Inviting open floor plan
- 23 days
- 825
- 68
Likely to sell faster than
Zillow last checked:
Listing updated:
Listed by:
The Maxx Group LLC 845-866-4673,
Ronald D. Lindridge 845-866-5478
Source: OneKey® MLS as distributed by MLS GRID,MLS#: 1051369
Facts & features
Interior
Bedrooms & bathrooms
- Bedrooms: 3
- Bathrooms: 2
- Full bathrooms: 1
- 1/2 bathrooms: 1
Heating
- Forced Air, Oil
Cooling
- None
Appliances
- Included: Dishwasher, Electric Range, Electric Water Heater, Refrigerator
- Laundry: Electric Dryer Hookup, Washer Hookup
Features
- First Floor Bedroom, Eat-in Kitchen, Open Floorplan
- Flooring: Carpet, Wood
- Basement: Unfinished,Walk-Out Access
- Attic: Pull Stairs
- Number of fireplaces: 1
- Fireplace features: Wood Burning
Interior area
- Total structure area: 1,278
- Total interior livable area: 1,278 sqft
Property
Parking
- Total spaces: 1
- Parking features: Driveway
- Garage spaces: 1
- Has uncovered spaces: Yes
Features
- Patio & porch: Covered, Porch
Lot
- Size: 1.48 Acres
- Features: Front Yard, Level
Details
- Additional structures: Shed(s)
- Parcel number: 200000900001032001
- Special conditions: None
Construction
Type & style
- Home type: SingleFamily
- Architectural style: Post Modern,Ranch
- Property subtype: Single Family Residence, Residential
Materials
- Vinyl Siding
Condition
- Year built: 1953
Utilities & green energy
- Sewer: Septic Tank
- Water: Well
- Utilities for property: Cable Available
Community & HOA
HOA
- Has HOA: No
Location
- Region: Ferndale
Financial & listing details
- Price per square foot: $188/sqft
- Tax assessed value: $77,200
- Annual tax amount: $4,871
- Date on market: 9/17/2026
- Cumulative days on market: 208 days
- Listing agreement: Exclusive Right To Sell
Estimated market value
Not available
Estimated sales range
Not available
Not available
Price history
| Date | Event | Price |
|---|---|---|
| 9/17/2026 | Listed for sale | $240,000-20%$188/sqft |
Source:  OneKey® MLS as distributed by MLS GRID #1051369 Report a problem OneKey® MLS as distributed by MLS GRID #1051369 Report a problem | ||
| 9/16/2026 | Listing removed | $300,000$235/sqft |
Source: OneKey® MLS as distributed by MLS GRID #972541 Report a problem | ||
| 7/6/2026 | Price change | $300,000-18.7%$235/sqft |
Source: OneKey® MLS as distributed by MLS GRID #972541 Report a problem | ||
| 3/17/2026 | Listed for sale | $369,000+1375.9%$289/sqft |
Source: OneKey® MLS as distributed by MLS GRID #972541 Report a problem | ||
| 3/28/2016 | Sold | $25,002+25.1%$20/sqft |
Source: OneKey® MLS as distributed by MLS GRID #H4605593 Report a problem | ||
| 2/11/2016 | Listed for sale | $19,990+3898%$16/sqft |
Source: River Realty Services, Inc. #4605593 Report a problem | ||
| 11/10/2015 | Sold | $500-98.7% |
Source: Public Record Report a problem | ||
| 8/1/2015 | Price change | $38,089-77.6%$30/sqft |
Source: Auction.com Report a problem | ||
| 7/21/2015 | Listed for sale | -- |
Source: Auction.com Report a problem | ||
| 12/13/2005 | Sold | $169,999$133/sqft |
Source: Public Record Report a problem | ||
Public tax history
| Year | Property taxes | Tax assessment |
|---|---|---|
| 2025 | -- | $77,200 |
| 2024 | -- | $77,200 |
| 2023 | -- | $77,200 |
| 2022 | -- | $77,200 |
| 2021 | -- | $77,200 |
| 2020 | -- | $77,200 |
| 2019 | -- | $77,200 |
| 2018 | -- | $77,200 |
| 2017 | $4,922 | $77,200 |
| 2016 | -- | $77,200 |
| 2015 | -- | $77,200 |
| 2014 | -- | $77,200 |
| 2013 | -- | $77,200 |
| 2012 | -- | $77,200 |
| 2011 | -- | $77,200 |
| 2010 | -- | $77,200 |
| 2009 | -- | $77,200 |
| 2008 | -- | $77,200 |
| 2007 | -- | $77,200 |
| 2006 | -- | $77,200 |
| 2005 | -- | $77,200 |
| 2004 | -- | $77,200 |
| 2003 | -- | $77,200 |
| 2002 | -- | $77,200 |
| 2001 | -- | $77,200 |
| 2000 | -- | $77,200 |
Find assessor info on the county website
Monthly payment
Climate risks
Neighborhood: 12734
Nearby schools
Schools provided by the listing agent
- Elementary: Liberty Elementary School
- Middle: Liberty Middle School
- High: Liberty High School
Source: OneKey® MLS as distributed by MLS GRID. This data may not be complete. We recommend contacting the local school district to confirm school assignments for this home.
Similar homes
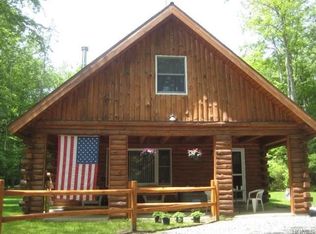
- $259,0002 bd1 ba896 sqft131 Ferndale Road, Ferndale, NY 12734For Sale
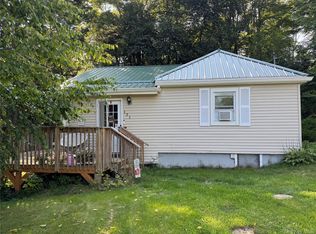
 MLS ID #1037754, Alfred Dauria, Listing by: KW Hudson Valley United. OneKey® MLS as distributed by MLS GRID
 - $235,0003 bd2 ba1k sqft263 Mongaup Road, Hurleyville, NY 12747For Sale
 MLS ID #1037206, Ronald D. Lindridge, Listing by: The Maxx Group LLC. OneKey® MLS as distributed by MLS GRID
 - $250,0002 bd1 ba1.1k sqft371 Kelly Bridge Road #373, Swan Lake, NY 12783For Sale
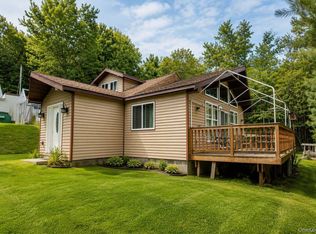 MLS ID #933699, Alla Sienitsky, Listing by: Resort Realty. OneKey® MLS as distributed by MLS GRID
 - $245,0004 bd2 ba1.2k sqft168 Harris Road, Harris, NY 12742For Sale
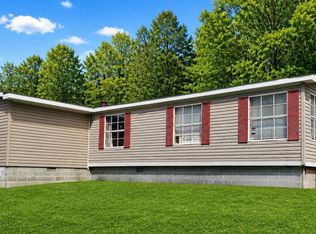 MLS ID #1011409, Ronald D. Lindridge, Listing by: The Maxx Group LLC. OneKey® MLS as distributed by MLS GRID
 - $279,0005 bd2 ba1k sqft15 Cora Avenue, Liberty, NY 12754For SaleMLS ID #1013472, Harold B. Reynolds, Listing by: R J Katz Realty. OneKey® MLS as distributed by MLS GRID
- $225,0003 bd2 ba1.1k sqft3 W End Avenue, Loch Sheldrake, NY 12759For SaleMLS ID #1047683, Alan R. Wieder, Listing by: Catskills Home Services. OneKey® MLS as distributed by MLS GRID
- $264,0003 bd2 ba960 sqft33 E Tusten Place, Smallwood, NY 12778For SaleMLS ID #986835, Gabriella Beretta, Listing by: Malek Properties. OneKey® MLS as distributed by MLS GRID
- $249,0003 bd2 ba1.1k sqft13 James Place, Kiamesha Lake, NY 12751For SaleMLS ID #1055379, Isaiah Lopez, Listing by: KW Hudson Valley United. OneKey® MLS as distributed by MLS GRID
- $235,0003 bd2 ba1.1k sqft51 Peter Way, Kiamesha Lake, NY 12751For SaleMLS ID #1043512, Alla Sienitsky, Listing by: Resort Realty. OneKey® MLS as distributed by MLS GRID
- $241,7773 bd2 ba1.3k sqft18 York Avenue, Highland Falls, NY 12701For SaleMLS ID #976623, Jose A. Portillo, Listing by: Portillo Realty Corp. OneKey® MLS as distributed by MLS GRID
- $207,5003 bd1 ba1k sqft286 S Main Street, Liberty, NY 12754For SaleMLS ID #1042094, Dayna Harris, Listing by: Howard Hanna Rand Realty. OneKey® MLS as distributed by MLS GRID
- $245,0002 bd2 ba1.1k sqft8 Central Avenue, White Lake, NY 12786For SaleMLS ID #972278, Dawn J. Curreri, Listing by: Eagle Valley Realty. OneKey® MLS as distributed by MLS GRID
- $199,9002 bd1 ba1.1k sqft12 Winthrop Avenue, Liberty, NY 12754For SaleMLS ID #1035019, Maxine H Schulte, Listing by: The Maxx Group LLC. OneKey® MLS as distributed by MLS GRID
- $199,0002 bd2 ba1.1k sqft432 Villa Roma Road #2A, Callicoon, NY 12723For SaleMLS ID #1056117, Sean Drown, Listing by: Land and Water Realty LLC. OneKey® MLS as distributed by MLS GRID
- $249,9004 bd1 ba1.3k sqft42 Gabriel Road, Cochecton, NY 12726For SaleMLS ID #1047180, Brankica Curreri, Listing by: Eagle Valley Realty. OneKey® MLS as distributed by MLS GRID
- $224,9993 bd2 ba1.2k sqft1613 Forestburgh Road, Glen Spey, NY 12737For SaleMLS ID #999217, Vincent Reda, Listing by: Keller Williams Realty. OneKey® MLS as distributed by MLS GRID
- $219,0003 bd2 ba1.1k sqft63 N Branch Callicoon Ctr Road, North Branch, NY 12766For SaleMLS ID #984196, Eleanor G Hyde, Listing by: Century 21 Country Realty. OneKey® MLS as distributed by MLS GRID
- $275,0003 bd3 ba1.2k sqft93 Carrier Street, Liberty, NY 12754For SaleMLS ID #1022972, Gabriella Beretta, Listing by: Malek Properties. OneKey® MLS as distributed by MLS GRID
- $269,0002 bd1 ba987 sqft979 DeBruce Road, Livingston Manor, NY 12758For SaleMLS ID #1043419, Carole M. Edwards, Listing by: Carole Edwards Realty. OneKey® MLS as distributed by MLS GRID
