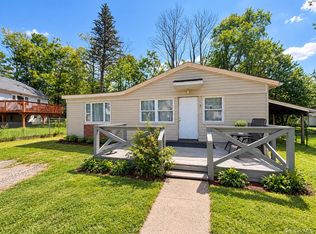
This well-designed 960-square-foot ranch features two bedrooms and two full bathrooms in a convenient, entirely one-level layout. The bright living room features wood flooring, recessed lighting, a substantial stone fireplace, and direct access to a spacious rear deck overlooking the manageable, tree-shaded yard. The efficient kitchen includes ample cabinetry, stainless-steel appliances, and a stacked washer and dryer. The 0.18-acre property also provides a paved driveway, garage, storage shed, and fenced yard area-offering more utility than its compact footprint suggests. Municipal water, sewer, and trash service eliminate the upkeep of private systems, while 200-amp electrical service, electric baseboard heat, and the fireplace cover the practical essentials. Located near Loch Sheldrake's public fishing pier and hand launch, SUNY Sullivan, Hurleyville, the Sullivan O&W Rail Trail, Liberty, Monticello, and Route 17, the home works equally well as a full-time residence or an easy-to-maintain Catskills getaway approximately 100 miles from New York City.
For sale
$239,000
5 Shrank Ln, Loch Sheldrake, NY 12759
2beds
960sqft
Single Family Residence
Built in 1984
7,840 Square Feet Lot
$236,400 Zestimate®
$249/sqft
$-- HOA
What's special
Stacked washer and dryerElectric baseboard heatStorage shedRecessed lightingFenced yard areaSpacious rear deckSubstantial stone fireplace
- 17 days
- 383
- 51
Likely to sell faster than
Zillow last checked:
Listing updated:
Listed by:
UPPER DELAWARE REAL ESTATE 607-637-5588,
Joseph Gross 607-221-5298
Source: NY State MLS,MLS#: 11975721
Facts & features
Interior
Bedrooms & bathrooms
- Bedrooms: 2
- Bathrooms: 2
- Full bathrooms: 2
Rooms
- Room types: En Suite, First Floor Bathroom, First Floor Master Bedroom, Kitchen, Living Room
Kitchen
- Features: Galley
Heating
- Electric, Baseboard
Appliances
- Included: Dishwasher, Dryer, Refrigerator, Oven, Washer, Stainless Steel Appliances
Features
- Flooring: Hardwood, Carpet, Tile
- Doors: Bilco Doors
- Basement: Crawl,Bilco Doors
- Number of fireplaces: 1
Interior area
- Total structure area: 960
- Total interior livable area: 960 sqft
- Finished area above ground: 960
Property
Parking
- Total spaces: 1
- Parking features: Driveway, Attached
- Garage spaces: 1
- Has uncovered spaces: Yes
Features
- Stories: 1
- Patio & porch: Deck
- Has view: Yes
- View description: Street
- Frontage length: 0
Lot
- Size: 7,840 Square Feet
Details
- Additional structures: Shed(s)
- Parcel number: 482889019.00A0010016.000
- Lease amount: $0
Construction
Type & style
- Home type: SingleFamily
- Architectural style: Ranch
- Property subtype: Single Family Residence
Materials
- Vinyl Siding
- Roof: Asphalt
Condition
- New construction: No
- Year built: 1984
Utilities & green energy
- Electric: Amps(200)
- Sewer: Municipal
- Water: Municipal
Community & HOA
HOA
- Has HOA: No
Location
- Region: Loch Sheldrake
Financial & listing details
- Price per square foot: $249/sqft
- Tax assessed value: $207,500
- Annual tax amount: $5,235
- Date on market: 9/12/2026
- Date available: 09/11/2026
- Listing agreement: Exclusive
Estimated market value
$236,400
$225,000 - $248,000
$1,865/mo
Price history
| Date | Event | Price |
|---|---|---|
| 9/12/2026 | Listed for sale | $239,000+70.7%$249/sqft |
Source: NY State MLS #11975721 Report a problem | ||
| 11/19/2021 | Sold | $140,000$146/sqft |
Source:  OneKey® MLS as distributed by MLS GRID #H6122334 Report a problem OneKey® MLS as distributed by MLS GRID #H6122334 Report a problem | ||
| 8/25/2021 | Pending sale | $140,000$146/sqft |
Source: OneKey® MLS as distributed by MLS GRID #H6122334 Report a problem | ||
| 7/25/2021 | Listing removed | -- |
Source: OneKey® MLS as distributed by MLS GRID #H6122334 Report a problem | ||
| 6/24/2021 | Listed for sale | $140,000+19.1%$146/sqft |
Source: OneKey® MLS as distributed by MLS GRID #H6122334 Report a problem | ||
| 12/6/2019 | Sold | $117,500-11%$122/sqft |
Source: OneKey® MLS as distributed by MLS GRID #H5069753 Report a problem | ||
| 7/13/2010 | Sold | $132,000-2.2%$138/sqft |
Source: Public Record Report a problem | ||
| 9/19/2009 | Listing removed | $135,000$141/sqft |
Source: Resort Realty #466490 Report a problem | ||
| 9/6/2009 | Price change | $135,000-6.9%$141/sqft |
Source: Resort Realty #466490 Report a problem | ||
| 7/2/2009 | Listed for sale | $145,000$151/sqft |
Source: Resort Realty #466490 Report a problem | ||
Public tax history
| Year | Property taxes | Tax assessment |
|---|---|---|
| 2025 | -- | $55,000 |
| 2024 | -- | $55,000 |
| 2023 | -- | $55,000 |
| 2022 | -- | $55,000 |
| 2021 | -- | $55,000 |
| 2020 | -- | $55,000 |
| 2019 | -- | $55,000 |
| 2018 | -- | $55,000 |
| 2017 | $4,516 | $55,000 |
| 2016 | -- | $55,000 |
| 2015 | -- | $55,000 |
| 2014 | -- | $55,000 |
| 2013 | -- | $55,000 |
| 2012 | -- | $55,000 |
| 2011 | -- | $55,000 |
| 2010 | -- | $55,000 |
| 2009 | -- | $55,000 |
| 2008 | -- | $55,000 |
| 2007 | -- | $55,000 |
| 2006 | -- | $55,000 |
| 2005 | -- | $55,000 |
| 2004 | -- | $55,000 |
| 2003 | -- | $55,000 |
| 2002 | -- | $55,000 |
| 2001 | -- | $55,000 |
| 2000 | -- | $55,000 |
Find assessor info on the county website
Monthly payment
Climate risks
Neighborhood: 12759
Nearby schools
Schools provided by the listing agent
- District: Fallsburg Central School District
Source: NY State MLS. This data may not be complete. We recommend contacting the local school district to confirm school assignments for this home.
Similar homes
- $250,0003 bd2 ba1.1k sqft3 W End Avenue, Loch Sheldrake, NY 12759For Sale
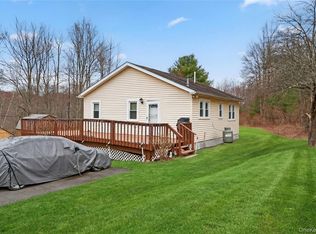
 MLS ID #1047683, Alan R. Wieder, Listing by: Catskills Home Services. OneKey® MLS as distributed by MLS GRID
 - $260,0002 bd1 ba808 sqft28 Divine Corners Road, Loch Sheldrake, NY 12759For Sale
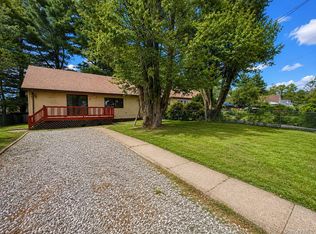
 MLS ID #982101, Thelonious Johnson, Listing by: Hart & Johnson Realty. OneKey® MLS as distributed by MLS GRID
 - $250,0004 bd2 ba1.2k sqft55 Hasbrouck A Road, Hurleyville, NY 12747For Sale
 MLS ID #1043974, Alan R. Wieder, Listing by: Catskills Home Services. OneKey® MLS as distributed by MLS GRID
 - $349,9993 bd2 ba1.3k sqft108 Maplewood Avenue, Loch Sheldrake, NY 12759For Sale
 MLS ID #1042934, Heather Geissler, Listing by: Keller Williams Realty. OneKey® MLS as distributed by MLS GRID
 - $240,0003 bd2 ba1.2k sqft130 Bushville Swan Lake Road, Ferndale, NY 12734For SaleMLS ID #1051369, Ronald D. Lindridge, Listing by: The Maxx Group LLC. OneKey® MLS as distributed by MLS GRID
- $235,0003 bd2 ba1.1k sqft51 Peter Way, Kiamesha Lake, NY 12751For SaleMLS ID #1043512, Alla Sienitsky, Listing by: Resort Realty. OneKey® MLS as distributed by MLS GRID
- $225,0002 bd1 ba924 sqft21 Hillside Avenue, Woodbourne, NY 12788For SaleMLS ID #1009057, Mirel Dirnfeld, Listing by: Keller Williams Hudson Valley. OneKey® MLS as distributed by MLS GRID
- $229,0002 bd1 ba1k sqft432 Southwoods Drive, Monticello, NY 12701For SaleMLS ID #1049660, Jason L. Grossman, Listing by: KW Hudson Valley United. OneKey® MLS as distributed by MLS GRID
- $215,0003 bd1 ba1k sqft286 S Main Street, Liberty, NY 12754For SaleMLS ID #1042094, Dayna Harris, Listing by: Howard Hanna Rand Realty. OneKey® MLS as distributed by MLS GRID
- $249,9002 bd2 ba1k sqft27 Little Road, Wurtsboro, NY 12790For SaleMLS ID #1049377, Danielle Riggs, Listing by: KW Hudson Valley United. OneKey® MLS as distributed by MLS GRID
- $235,0003 bd2 ba1k sqft263 Mongaup Road, Hurleyville, NY 12747For SaleMLS ID #1037206, Ronald D. Lindridge, Listing by: The Maxx Group LLC. OneKey® MLS as distributed by MLS GRID
- $259,0002 bd1 ba896 sqft131 Ferndale Road, Ferndale, NY 12734For SaleMLS ID #1037754, Alfred Dauria, Listing by: KW Hudson Valley United. OneKey® MLS as distributed by MLS GRID
- $249,0002 bd2 ba1k sqft12 Pine Drive, Woodridge, NY 12789For SaleMLS ID #1036902, Emi Seki, Listing by: Excellent Realty Global Inc. OneKey® MLS as distributed by MLS GRID
- $260,0003 bd2 ba1.3k sqft15 Winterthur Road, Woodridge, NY 12789For SaleMLS ID #1029641, Jessica Richardson, Listing by: Keller Williams Realty. OneKey® MLS as distributed by MLS GRID
- $225,0002 bd1 ba1.2k sqft104 Buckley Street, Liberty, NY 12754For SaleMLS ID #1029911, Joy Romano, Listing by: Joy Romano Realty. OneKey® MLS as distributed by MLS GRID
- $229,0003 bd2 ba1.1k sqft27 Peter Way, Kiamesha Lake, NY 12751For SaleMLS ID #975315, Karen Rieber Sussman, Listing by: Rieber Realty Inc. OneKey® MLS as distributed by MLS GRID
- $279,0005 bd2 ba1k sqft15 Cora Avenue, Liberty, NY 12754For SaleMLS ID #1013472, Harold B. Reynolds, Listing by: R J Katz Realty. OneKey® MLS as distributed by MLS GRID
- $239,9002 bd2 ba1.2k sqft49 Maple Trail, Wurtsboro, NY 12790For SaleMLS ID #1041104, Brian J Caplicki, Listing by: KW Hudson Valley United. OneKey® MLS as distributed by MLS GRID
- $269,0002 bd1 ba987 sqft979 DeBruce Road, Livingston Manor, NY 12758For SaleMLS ID #1043419, Carole M. Edwards, Listing by: Carole Edwards Realty. OneKey® MLS as distributed by MLS GRID
- $250,0002 bd1 ba1.1k sqft371 Kelly Bridge Road #373, Swan Lake, NY 12783For SaleMLS ID #933699, Alla Sienitsky, Listing by: Resort Realty. OneKey® MLS as distributed by MLS GRID
