Exquisite 3-Bedroom house
Discover the perfect fusion of modern comfort and natural serenity in this stunning 3-bedroom residence. Designed as a sanctuary for relaxation and high-end living, this property offers a unique lifestyle opportunity nestled near premier scenic hiking trails and lush landscapes.
The Residence
The interior of the home radiates warmth and sophistication, featuring:
Inviting Living Spaces: A spacious main floor anchored by a classic fireplace, perfect for quiet evenings.
Accommodating Layout: Three well-appointed bedrooms offering ample space and privacy.
Gourmet Ready: A fully equipped kitchen that flows seamlessly into the dining and living areas.
Sauna: A dedicated space for detoxification and heat therapy.
Premium Hot Tub: Positioned for stargazing and ultimate relaxation in a tranquil, private setting.
Outdoor Living & Location
Embrace the outdoors with a property designed for those who appreciate the fresh air and adventure:
Prime Location: Immediate proximity to stunning hiking trails and natural vistas.
Exterior Amenities: Features a dedicated BBQ area and outdoor seating, ideal for hosting or enjoying the local wildlife and quiet surroundings.
Convenience: Perfectly situated to offer a secluded feel while remaining within easy reach of local infrastructure and attractions.
3 Spacious Bedrooms
Cozy Wood-Burning/Gas Fireplace
Outdoor Entertainment Suite
Direct Trail Access
Experience the ultimate getaway that you can call home.
For sale
$380,000
29 Edward Drive, Loch Sheldrake, NY 12759
2beds
1,056sqft
Single Family Residence, Residential
Built in 1987
0.25 Acres Lot
$-- Zestimate®
$360/sqft
$-- HOA
What's special
Outdoor entertainment suiteDedicated bbq areaThree well-appointed bedroomsInviting living spacesClassic fireplaceFully equipped kitchenSpacious main floor
- 63 days |
- 93 |
- 3 |
Zillow last checked:
Listing updated:
Listed by:
Salz Realty Group 212-725-9734,
Joel Rosenberg 845-248-2375
Source: OneKey® MLS as distributed by MLS GRID,MLS#: 971880
Facts & features
Interior
Bedrooms & bathrooms
- Bedrooms: 2
- Bathrooms: 2
- Full bathrooms: 2
Heating
- Heat Pump
Cooling
- Central Air
Appliances
- Included: None
Features
- Granite Counters
- Basement: None
- Attic: Pull Stairs
Interior area
- Total structure area: 1,056
- Total interior livable area: 1,056 sqft
Property
Parking
- Parking features: Driveway
- Has uncovered spaces: Yes
Lot
- Size: 0.25 Acres
Details
- Parcel number: 2889019A0010014000
- Special conditions: None
Construction
Type & style
- Home type: SingleFamily
- Architectural style: A-Frame
- Property subtype: Single Family Residence, Residential
Materials
- Frame
Condition
- Year built: 1987
Utilities & green energy
- Sewer: Other
- Water: Other
- Utilities for property: Cable Available, Electricity Connected
Community & HOA
HOA
- Has HOA: No
Location
- Region: Fallsburg
Financial & listing details
- Price per square foot: $360/sqft
- Tax assessed value: $53,500
- Annual tax amount: $4,483
- Date on market: 3/15/2026
- Cumulative days on market: 114 days
- Listing agreement: Exclusive Right To Sell
- Electric utility on property: Yes
Estimated market value
Not available
Estimated sales range
Not available
Not available
Price history
| Date | Event | Price |
|---|---|---|
| 6/11/2026 | Listed for sale | $380,000$360/sqft |
Source:  OneKey® MLS as distributed by MLS GRID #971880 Report a problem OneKey® MLS as distributed by MLS GRID #971880 Report a problem | ||
| 5/11/2026 | Listing removed | $380,000$360/sqft |
Source: OneKey® MLS as distributed by MLS GRID #971880 Report a problem | ||
| 4/23/2026 | Price change | $380,000-2.6%$360/sqft |
Source: OneKey® MLS as distributed by MLS GRID #971880 Report a problem | ||
| 3/16/2026 | Listed for sale | $390,000+7700%$369/sqft |
Source: OneKey® MLS as distributed by MLS GRID #971880 Report a problem | ||
| 3/4/2021 | Sold | $5,000-79.7%$5/sqft |
Source: Public Record Report a problem | ||
| 5/31/2016 | Sold | $24,634$23/sqft |
Source: Public Record Report a problem | ||
Public tax history
| Year | Property taxes | Tax assessment |
|---|---|---|
| 2025 | -- | $53,500 |
| 2024 | -- | $53,500 |
| 2023 | -- | $53,500 |
| 2022 | -- | $53,500 |
| 2021 | -- | $53,500 |
| 2020 | -- | $53,500 |
| 2019 | -- | $53,500 |
| 2018 | -- | $53,500 |
| 2017 | $7,433 | $53,500 |
| 2016 | -- | $53,500 |
| 2015 | -- | $53,500 |
| 2014 | -- | $53,500 |
| 2013 | -- | $53,500 |
| 2012 | -- | $53,500 |
| 2011 | -- | $53,500 |
| 2010 | -- | $53,500 |
| 2009 | -- | $53,500 |
| 2008 | -- | $53,500 |
| 2007 | -- | $53,500 |
| 2006 | -- | $53,500 |
| 2005 | -- | $53,500 |
| 2004 | -- | $53,500 |
| 2003 | -- | $53,500 |
| 2002 | -- | $53,500 |
| 2001 | -- | $53,500 |
| 2000 | -- | $53,500 |
Find assessor info on the county website
Monthly payment
Climate risks
Neighborhood: 12759
Nearby schools
GreatSchools rating
- 4/10Benjamin Cosor Elementary SchoolGrades: PK-6Distance: 4.2 mi
- 3/10Fallsburg Junior Senior High SchoolGrades: 7-12Distance: 3.5 mi
Schools provided by the listing agent
- Elementary: Benjamin Cosor Elementary School
- Middle: Fallsburg Junior-Senior High School
- High: Fallsburg Junior-Senior High School
Source: OneKey® MLS as distributed by MLS GRID. This data may not be complete. We recommend contacting the local school district to confirm school assignments for this home.
- $92,1872 bd2 ba1k sqft27 Edward Dr, Loch sheldrake, NY 12759Off Market
- $92,1872 bd2 ba1k sqft27 Edward Dr, Loch sheldrake, NY 12759Off Market
- $253,3002 bd2 ba1k sqft27 Edward Dr, Loch Sheldrake, NY 12759Off Market
- $320,0002 bd2 ba1.3k sqft24 Morris Dr, Loch Sheldrake, NY 12759Sold
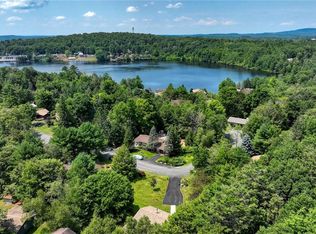
- $228,9002 bd2 ba1k sqft25 Edward Dr, Loch Sheldrake, NY 12759Off Market
- $234,0002 bd2 ba960 sqft5 Shrank Ln, Loch Sheldrake, NY 12759Off Market
- $325,3003 bd2 ba1.4k sqft28 Edward Dr, Loch Sheldrake, NY 12759Off Market
- $265,7003 bd4 ba1.1k sqft22 Morris Dr, Fallsburg, NY 12759Off Market
A local agent can set up tours, give advice and negotiate with sellers.
Similar homes
- $284,9002 bd2 ba1.2k sqft9 Gail Drive, Loch Sheldrake, NY 12759For Sale
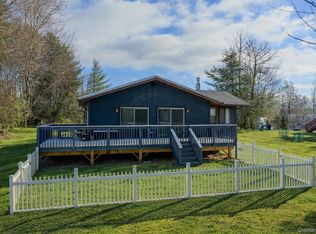
 MLS ID #948283, Brian J Caplicki, Listing by: KW Hudson Valley United. OneKey® MLS as distributed by MLS GRID
 - $375,0003 bd2 ba1.3k sqft3 Rennison Road, Grahamsville, NY 12740For Sale
 MLS ID #1034768, Daria Sienitsky, Listing by: Resort Realty. OneKey® MLS as distributed by MLS GRID
 - $350,0003 bd2 ba1.1k sqft12 Emma Street, Liberty, NY 12754For Sale
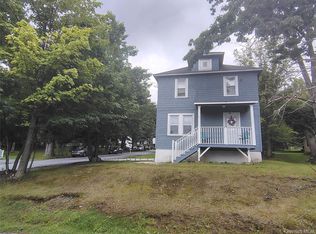 MLS ID #1032950, Christina Ubel, Listing by: Keller Williams Realty. OneKey® MLS as distributed by MLS GRID
 - $410,0004 bd2 ba1.5k sqft40 Kelly Avenue, Liberty, NY 12754For Sale
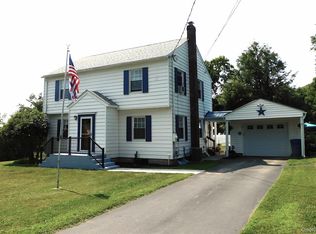 MLS ID #1033436, Diane Silver, Listing by: KW Hudson Valley United. OneKey® MLS as distributed by MLS GRID
 - $450,0003 bd2 ba1.1k sqft9 Brophy Road, Hurleyville, NY 12747For SaleMLS ID #971863, Joel Rosenberg, Listing by: Salz Realty Group. OneKey® MLS as distributed by MLS GRID
- $345,0003 bd2 ba1.1k sqft47 Lakeland Drive, South Fallsburg, NY 12779For SaleMLS ID #1000981, Jonathan Sunshine, Listing by: The Sunshine Group Real Estate. OneKey® MLS as distributed by MLS GRID
- $349,9993 bd2 ba1.3k sqft372 Lt Brender Hwy, Ferndale, NY 12734For SaleMLS ID #1031529, Eidel Moses, Listing by: Rodeo Realty Inc. OneKey® MLS as distributed by MLS GRID
- $420,0003 bd1 ba1k sqft5033 Main Street, South Fallsburg, NY 12779For SaleMLS ID #000029, Joel J. Brach, Listing by: Keller Williams Realty. OneKey® MLS as distributed by MLS GRID
- $439,0003 bd3 ba1.1k sqft5 Lakeview Terrace, Monticello, NY 12701For SaleMLS ID #1033705, Judith H Siegel, Listing by: Catskills Buyer Agency. OneKey® MLS as distributed by MLS GRID
- $379,0003 bd2 ba1.3k sqft532 Old Route 17, Livingston Manor, NY 12758For SaleMLS ID #1013992, David Elder, Listing by: Carole Edwards Realty. OneKey® MLS as distributed by MLS GRID
- $368,5002 bd1 ba1.1k sqft174 Rock Ridge Avenue, Monticello, NY 12701For SaleMLS ID #998252, Fran Limjoon-Gager, Listing by: R J Katz Realty. OneKey® MLS as distributed by MLS GRID
- $389,0002 bd2 ba960 sqft96 Treetops Trail, Bloomingburg, NY 12721For SaleMLS ID #1030262, Margaret F Williams, Listing by: Century 21 E & M Williams Rlty. OneKey® MLS as distributed by MLS GRID
- $340,0003 bd1 ba1k sqft50 Low Road, Neversink, NY 12765For SaleMLS ID #953573, Loretta Wolff, Listing by: NexLvl Real Estate Inc.. OneKey® MLS as distributed by MLS GRID
- $359,0003 bd2 ba1.2k sqft61 Pioneer Drive, Swan Lake, NY 12783For SaleMLS ID #990614, Caroline Akt, Listing by: Caroline Akt Realty LLC. OneKey® MLS as distributed by MLS GRID
- $385,0003 bd2 ba1k sqft7 Jenn Lane, Monticello, NY 12701For SaleMLS ID #988151, Jose N. Nunez, Listing by: Malek Properties. OneKey® MLS as distributed by MLS GRID
- $350,0003 bd2 ba1.3k sqft35 Starr Avenue, Monticello, NY 12701For SaleMLS ID #1012822, Joshua Sloyer, Listing by: Sloyer Real Estate Corp.. OneKey® MLS as distributed by MLS GRID
- $355,0003 bd2 ba1.2k sqft12 Mesmer, Callicoon, NY 12723For SaleMLS ID #1005698, Thelonious Johnson, Listing by: Hart & Johnson Realty. OneKey® MLS as distributed by MLS GRID
- $414,5003 bd1 ba850 sqft1132 Old Route 17, Ferndale, NY 12734For SaleMLS ID #933751, Maxine H Schulte, Listing by: The Maxx Group LLC. OneKey® MLS as distributed by MLS GRID
- $349,0003 bd3 ba1.4k sqft7 Villa Vista Drive #702, Callicoon, NY 12723For SaleMLS ID #1010833, Rosemarie S. DeCristofaro, Listing by: Callicoon Real Estate LLC. OneKey® MLS as distributed by MLS GRID
- $429,9003 bd2 ba1k sqft18 George Street, Kerhonkson, NY 12446For SaleMLS ID #1032205, Sheyla L. Falesto, Listing by: Howard Hanna Rand Realty. OneKey® MLS as distributed by MLS GRID
