This stately colonial home welcomes you with classic comfort and country charm. You will feel as if you are on vacation at your own home with an inground pool, fireplace, separate patios and a large covered porch - which extends your living space to the outdoors. This 4 bedroom home offers many updates without compromising its original style and integrity. The kitchen was completely remodeled from a local craftsman with white oak cabinets, Corian counters and stainless appliances. The renovations where continued to the upstairs bathroom with a hickory cabinet and a custom bath system with a lifetime warranty. There is a convenient side entry mudroom and half bath on the main floor. The garage and two large driveways offer great space for parking several cars or other types of vehicles. There are two sheds for additional outdoor storage. This home is conveniently located just outside the village and close to highway access, shops, restaurants, golf, hiking trails and more. All you need to do is move in with many upgrades and renovations completed for you. These improvements include: installing central a/c, new roof on the house and garage, adding a large outdoor covered porch, concrete front porch and new sidewalk, new electrical system, gutters, 2 sheds, garage windows and door, totally renovated kitchen and full bath. It is a true gem and worth the visit!
For sale
Price cut: $11K (8/19)
$399,000
40 Kelly Avenue, Liberty, NY 12754
4beds
1,523sqft
Single Family Residence, Residential
Built in 1950
10,454 Square Feet Lot
$-- Zestimate®
$262/sqft
$-- HOA
What's special
Inground poolWhite oak cabinetsSeparate patiosLarge covered porchStainless appliancesConvenient side entry mudroomCorian counters
- 71 days
- 180
- 12
Zillow last checked:
Listing updated:
Listed by:
KW Hudson Valley United 845-791-8648,
Diane Silver 845-866-3724
Source: OneKey® MLS as distributed by MLS GRID,MLS#: 1033436
Facts & features
Interior
Bedrooms & bathrooms
- Bedrooms: 4
- Bathrooms: 2
- Full bathrooms: 1
- 1/2 bathrooms: 1
Heating
- Forced Air, Oil
Cooling
- Central Air
Appliances
- Included: Dishwasher, Dryer, Electric Range, Electric Water Heater, Microwave, Refrigerator, Stainless Steel Appliance(s), Washer
- Laundry: Washer/Dryer Hookup, In Kitchen
Features
- Formal Dining, Natural Woodwork, Recessed Lighting, Stone Counters, Walk Through Kitchen
- Flooring: Carpet, Hardwood, Tile
- Basement: Full
- Attic: Pull Stairs,Unfinished
- Has fireplace: No
Interior area
- Total structure area: 1,523
- Total interior livable area: 1,523 sqft
Property
Parking
- Total spaces: 1
- Parking features: Driveway, Garage
- Garage spaces: 1
- Has uncovered spaces: Yes
Features
- Levels: Two
- Patio & porch: Covered, Patio, Porch
- Has private pool: Yes
- Pool features: Indoor
- Fencing: Partial
Lot
- Size: 10,454 Square Feet
- Features: Back Yard, Cleared, Paved
Details
- Additional structures: Garage(s), Shed(s)
- Parcel number: 368902100002002000
- Special conditions: None
Construction
Type & style
- Home type: SingleFamily
- Architectural style: Colonial
- Property subtype: Single Family Residence, Residential
Materials
- Aluminum Siding, Vinyl Siding
Condition
- Updated/Remodeled
- Year built: 1950
Utilities & green energy
- Sewer: Septic Tank
- Water: Public
- Utilities for property: Cable Connected, Electricity Connected
Community & HOA
HOA
- Has HOA: No
Location
- Region: Liberty
Financial & listing details
- Price per square foot: $262/sqft
- Tax assessed value: $87,000
- Annual tax amount: $5,744
- Date on market: 7/31/2026
- Cumulative days on market: 72 days
- Listing agreement: Exclusive Right To Sell
- Electric utility on property: Yes
Estimated market value
Not available
Estimated sales range
Not available
Not available
Price history
| Date | Event | Price |
|---|---|---|
| 8/19/2026 | Price change | $399,000-2.7%$262/sqft |
Source:  OneKey® MLS as distributed by MLS GRID #1033436 Report a problem OneKey® MLS as distributed by MLS GRID #1033436 Report a problem | ||
| 8/1/2026 | Listed for sale | $410,000+157.9%$269/sqft |
Source: OneKey® MLS as distributed by MLS GRID #1033436 Report a problem | ||
| 8/1/2008 | Sold | $159,000$104/sqft |
Source: Public Record Report a problem | ||
Public tax history
| Year | Property taxes | Tax assessment |
|---|---|---|
| 2025 | -- | $87,000 |
| 2024 | -- | $87,000 |
| 2023 | -- | $87,000 |
| 2022 | -- | $87,000 |
| 2021 | -- | $87,000 |
| 2020 | -- | $87,000 |
| 2019 | -- | $87,000 |
| 2018 | -- | $87,000 +4.8% |
| 2017 | $4,654 | $83,000 |
| 2016 | -- | $83,000 |
| 2015 | -- | $83,000 |
| 2014 | -- | $83,000 |
| 2013 | -- | $83,000 |
| 2012 | -- | $83,000 |
| 2011 | -- | $83,000 |
| 2010 | -- | $83,000 |
| 2009 | -- | $83,000 |
| 2008 | -- | $83,000 |
| 2007 | -- | $83,000 +13.9% |
| 2006 | -- | $72,900 |
| 2005 | -- | $72,900 |
| 2004 | -- | $72,900 |
| 2003 | -- | $72,900 |
| 2002 | -- | $72,900 |
| 2001 | -- | $72,900 |
| 2000 | -- | $72,900 |
Find assessor info on the county website
Monthly payment
Climate risks
Neighborhood: 12754
Nearby schools
Schools provided by the listing agent
- Elementary: Liberty Elementary School
- Middle: Liberty Middle School
- High: Liberty High School
Source: OneKey® MLS as distributed by MLS GRID. This data may not be complete. We recommend contacting the local school district to confirm school assignments for this home.
Similar homes
- $369,0003 bd2 ba1.7k sqft105 Cold Spring Road, Liberty, NY 12754For Sale

 MLS ID #1013333, Joy Romano, Listing by: Joy Romano Realty. OneKey® MLS as distributed by MLS GRID
 - $349,9004 bd2 ba2k sqft49 Dwyer Avenue, Liberty, NY 12754For Sale
 MLS ID #1047319, Nicholas Cuomo, Listing by: Keller Williams Realty. OneKey® MLS as distributed by MLS GRID
 - $329,0003 bd3 ba2.1k sqft30 Kelly Avenue, Liberty, NY 12754For Sale
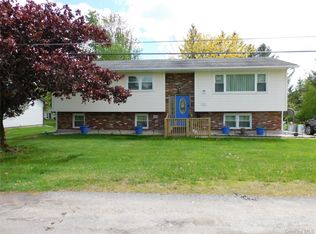 MLS ID #1030286, Lynn A Orr-Fancher, Listing by: Elliott & Pomeroy Inc. OneKey® MLS as distributed by MLS GRID
 - $369,0003 bd1 ba1.6k sqft6560 State Route 55, Liberty, NY 12754For Sale
 MLS ID #1015008, David Luczyski, Listing by: Resort Realty. OneKey® MLS as distributed by MLS GRID
 - $350,0003 bd2 ba1.1k sqft12 Emma Street, Liberty, NY 12754For SaleMLS ID #1032950, Christina Ubel, Listing by: Keller Williams Realty. OneKey® MLS as distributed by MLS GRID
- $279,0005 bd2 ba1k sqft15 Cora Avenue, Liberty, NY 12754For SaleMLS ID #1013472, Harold B. Reynolds, Listing by: R J Katz Realty. OneKey® MLS as distributed by MLS GRID
- $399,0004 bd2 ba1.4k sqft6310 State Route 42, Woodbourne, NY 12788For SaleMLS ID #1036827, Harold B. Reynolds, Listing by: R J Katz Realty. OneKey® MLS as distributed by MLS GRID
- $359,0002 bd1 ba1.1k sqft26 Chaffee Road, Liberty, NY 12754For SaleMLS ID #1039753, Tami VanLeuven, Listing by: Barbanti Group. OneKey® MLS as distributed by MLS GRID
- $199,9002 bd1 ba1.1k sqft12 Winthrop Avenue, Liberty, NY 12754For SaleMLS ID #1035019, Maxine H Schulte, Listing by: The Maxx Group LLC. OneKey® MLS as distributed by MLS GRID
- $279,0003 bd2 ba1.7k sqft5 Kaempfer Lane, Liberty, NY 12754For SaleMLS ID #1023295, Eduardo A. Casado, Listing by: Keller Williams Realty. OneKey® MLS as distributed by MLS GRID
- $275,0003 bd3 ba1.2k sqft93 Carrier Street, Liberty, NY 12754For SaleMLS ID #1022972, Gabriella Beretta, Listing by: Malek Properties. OneKey® MLS as distributed by MLS GRID
- $207,5003 bd1 ba1k sqft286 S Main Street, Liberty, NY 12754For SaleMLS ID #1042094, Dayna Harris, Listing by: Howard Hanna Rand Realty. OneKey® MLS as distributed by MLS GRID
- $359,0004 bd2 ba1.9k sqft51 Shandelee Lake Road, Livingston Manor, NY 12758For SaleMLS ID #1031779, Ryan D. Edwards, Listing by: Carole Edwards Realty. OneKey® MLS as distributed by MLS GRID
- $390,0003 bd2 ba1.9k sqft502 Myers Road, Neversink, NY 12765For SaleMLS ID #1003478, Sean Drown, Listing by: Land and Water Realty LLC. OneKey® MLS as distributed by MLS GRID
- $420,0003 bd1 ba1k sqft5033 Main Street, South Fallsburg, NY 12779For SaleMLS ID #000029, Joel J. Brach, Listing by: Keller Williams Realty. OneKey® MLS as distributed by MLS GRID
- $389,0003 bd2 ba1.5k sqft14 Essex Street, Rock Hill, NY 12775For SaleMLS ID #1057286, Alan R. Wieder, Listing by: Catskills Home Services. OneKey® MLS as distributed by MLS GRID
- $355,0003 bd2 ba1.3k sqft3 Rennison Road, Grahamsville, NY 12740For SaleMLS ID #1034768, Daria Sienitsky, Listing by: Resort Realty. OneKey® MLS as distributed by MLS GRID
- $374,5003 bd2 ba1.3k sqft532 Old Route 17, Livingston Manor, NY 12758For SaleMLS ID #1013992, David Elder, Listing by: Carole Edwards Realty. OneKey® MLS as distributed by MLS GRID
- $349,0003 bd2 ba1.6k sqft412 Brown Road, Ellenville, NY 12428For SaleMLS ID #1039337, Justin Landon, Listing by: Howard Hanna Rand Realty. OneKey® MLS as distributed by MLS GRID
