Welcome to this distinctive 3-bedroom, 1 full and 1 half bath home offering 1,715 square feet of comfortable living space in the Village of Liberty. Built in 1975, this well-maintained home is full of character and unique architectural details.
A welcoming wraparound covered porch sets the tone as you enter the home. Inside, the spacious living room features exposed wood beams, warm wood ceilings, and a striking floor-to-ceiling stone fireplace that serves as the centerpiece of the space. Large windows bring in plenty of natural light, creating a comfortable and inviting atmosphere.
The functional floor plan offers generous living areas for everyday living and entertaining. The kitchen provides ample cabinet and counter space and flows conveniently to the dining and living areas. Throughout the home, you'll appreciate the warmth, craftsmanship, and distinctive details that give the property its unique appeal.
Outside, enjoy the wraparound porch overlooking the yard—an ideal spot for morning coffee, relaxing, or entertaining guests. Conveniently located in the Village of Liberty, you'll be just minutes from schools, shopping, restaurants, parks, and other local amenities while enjoying the charm of an established neighborhood.
If you're looking for a home with character, comfortable living space, and the opportunity to make it your own, this property is well worth a look.
For sale
Price cut: $20K (8/24)
$279,000
5 Kaempfer Lane, Liberty, NY 12754
3beds
1,718sqft
Single Family Residence, Residential
Built in 1975
5,227 Square Feet Lot
$-- Zestimate®
$162/sqft
$-- HOA
What's special
Functional floor planExposed wood beamsUnique architectural detailsStriking floor-to-ceiling stone fireplaceWarm wood ceilingsWraparound covered porch
- 98 days
- 231
- 15
Zillow last checked:
Listing updated:
Listed by:
Keller Williams Realty 845-928-8000,
Eduardo A. Casado 917-376-1276
Source: OneKey® MLS as distributed by MLS GRID,MLS#: 1023295
Facts & features
Interior
Bedrooms & bathrooms
- Bedrooms: 3
- Bathrooms: 2
- Full bathrooms: 1
- 1/2 bathrooms: 1
Heating
- Oil
Cooling
- Central Air
Appliances
- Included: Convection Oven, Dryer, Washer
- Laundry: Laundry Room
Features
- Beamed Ceilings
- Basement: Unfinished
- Attic: Finished
- Number of fireplaces: 1
Interior area
- Total structure area: 1,718
- Total interior livable area: 1,718 sqft
Property
Parking
- Parking features: Driveway
- Has uncovered spaces: Yes
Lot
- Size: 5,227 Square Feet
Details
- Parcel number: 360110100001013000
- Special conditions: None
Construction
Type & style
- Home type: SingleFamily
- Architectural style: Contemporary
- Property subtype: Single Family Residence, Residential
Materials
- Batts Insulation
Condition
- Year built: 1975
Utilities & green energy
- Sewer: Public Sewer
- Water: Public
- Utilities for property: Cable Connected, Electricity Connected
Community & HOA
HOA
- Has HOA: No
Location
- Region: Liberty
Financial & listing details
- Price per square foot: $162/sqft
- Tax assessed value: $79,500
- Annual tax amount: $7,932
- Date on market: 7/16/2026
- Cumulative days on market: 99 days
- Listing agreement: Exclusive Right To Sell
- Electric utility on property: Yes
Estimated market value
Not available
Estimated sales range
Not available
Not available
Price history
| Date | Event | Price |
|---|---|---|
| 8/24/2026 | Price change | $279,000-6.7%$162/sqft |
Source:  OneKey® MLS as distributed by MLS GRID #1023295 Report a problem OneKey® MLS as distributed by MLS GRID #1023295 Report a problem | ||
| 7/16/2026 | Listed for sale | $299,000+298.7%$174/sqft |
Source: OneKey® MLS as distributed by MLS GRID #1023295 Report a problem | ||
| 11/17/2017 | Sold | $75,000-15.7%$44/sqft |
Source: OneKey® MLS as distributed by MLS GRID #H4218522 Report a problem | ||
| 6/23/2017 | Listed for sale | $89,000$52/sqft |
Source: Berkshire Hathaway HomeServices Peters Realty #46746 Report a problem | ||
Public tax history
| Year | Property taxes | Tax assessment |
|---|---|---|
| 2025 | -- | $79,500 |
| 2024 | -- | $79,500 |
| 2023 | -- | $79,500 |
| 2022 | -- | $79,500 |
| 2021 | -- | $79,500 |
| 2020 | -- | $79,500 |
| 2019 | -- | $79,500 |
| 2018 | -- | $79,500 |
| 2017 | $2,993 | $79,500 |
| 2016 | -- | $79,500 |
| 2015 | -- | $79,500 |
| 2014 | -- | $79,500 |
| 2013 | -- | $79,500 |
| 2012 | -- | $79,500 |
| 2011 | -- | $79,500 |
| 2010 | -- | $79,500 |
| 2009 | -- | $79,500 |
| 2008 | -- | $79,500 |
| 2007 | -- | $79,500 |
| 2006 | -- | $79,500 |
| 2005 | -- | $79,500 |
| 2004 | -- | $79,500 |
| 2003 | -- | $79,500 |
| 2002 | -- | $79,500 |
| 2001 | -- | $79,500 |
| 2000 | -- | $79,500 |
Find assessor info on the county website
Monthly payment
Climate risks
Neighborhood: 12754
Nearby schools
Schools provided by the listing agent
- Elementary: Liberty Elementary School
- Middle: Liberty Middle School
- High: Liberty High School
Source: OneKey® MLS as distributed by MLS GRID. This data may not be complete. We recommend contacting the local school district to confirm school assignments for this home.


Similar homes
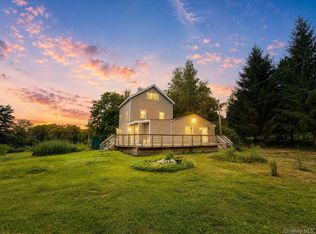
- $299,0004 bd2 ba1.4k sqft150 Cold Spring Road, Liberty, NY 12754For Sale
 MLS ID #1037924, Jessica Welsh, Listing by: KW Hudson Valley United. OneKey® MLS as distributed by MLS GRID
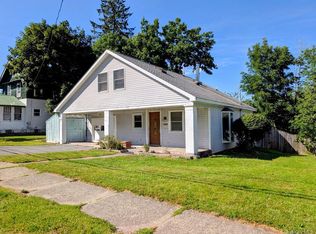
 - $275,0003 bd3 ba1.2k sqft93 Carrier Street, Liberty, NY 12754For Sale
 MLS ID #1022972, Gabriella Beretta, Listing by: Malek Properties. OneKey® MLS as distributed by MLS GRID
 - $369,0003 bd2 ba1.7k sqft105 Cold Spring Road, Liberty, NY 12754For Sale
 MLS ID #1013333, Joy Romano, Listing by: Joy Romano Realty. OneKey® MLS as distributed by MLS GRID
 - $349,9004 bd2 ba2k sqft49 Dwyer Avenue, Liberty, NY 12754For Sale
 MLS ID #1047319, Nicholas Cuomo, Listing by: Keller Williams Realty. OneKey® MLS as distributed by MLS GRID
 - $250,0002 bd2 ba1.2k sqft6 Danica Way #7-47, Liberty, NY 12754For SaleMLS ID #1013652, Liza M. Ybanez, Listing by: KW Hudson Valley United. OneKey® MLS as distributed by MLS GRID
- $199,9002 bd1 ba1.1k sqft12 Winthrop Avenue, Liberty, NY 12754For SaleMLS ID #1035019, Maxine H Schulte, Listing by: The Maxx Group LLC. OneKey® MLS as distributed by MLS GRID
- $399,0004 bd2 ba1.5k sqft40 Kelly Avenue, Liberty, NY 12754For SaleMLS ID #1033436, Diane Silver, Listing by: KW Hudson Valley United. OneKey® MLS as distributed by MLS GRID
- $299,0003 bd2 ba1.8k sqft84 Railroad Avenue, Hurleyville, NY 12747For SaleMLS ID #1025011, Pamela Henning, Listing by: KW Hudson Valley United. OneKey® MLS as distributed by MLS GRID
- $325,0003 bd2 ba1.9k sqft43 Taylor Road, Parksville, NY 12768For SaleMLS ID #995231, Danielle R. Hinton, Listing by: Redfin Real Estate. OneKey® MLS as distributed by MLS GRID
- $220,0002 bd1 ba936 sqft17 Cooley Road, Parksville, NY 12768For SaleMLS ID #1063162, Elizabeth A Bernitt, Listing by: Century 21 Geba Realty. OneKey® MLS as distributed by MLS GRID
- $259,0002 bd1 ba896 sqft131 Ferndale Road, Ferndale, NY 12734For SaleMLS ID #1037754, Alfred Dauria, Listing by: KW Hudson Valley United. OneKey® MLS as distributed by MLS GRID
- $299,0003 bd1 ba1.8k sqft13 Creamery Road, Livingston Manor, NY 12758For SaleMLS ID #1047689, Alan R. Wieder, Listing by: Catskills Home Services. OneKey® MLS as distributed by MLS GRID
- $240,0003 bd2 ba1.2k sqft130 Bushville Swan Lake Road, Ferndale, NY 12734For SaleMLS ID #1051369, Ronald D. Lindridge, Listing by: The Maxx Group LLC. OneKey® MLS as distributed by MLS GRID
- $285,0003 bd2 ba1.4k sqft23 Woodland Way, Smallwood, NY 12778For SaleMLS ID #997620, Caroline Akt, Listing by: Caroline Akt Realty LLC. OneKey® MLS as distributed by MLS GRID
- $299,0003 bd2 ba1.2k sqft332 Bernas Road, Cochecton, NY 12726For SaleMLS ID #1040633, Elizabeth A Bernitt, Listing by: Century 21 Geba Realty. OneKey® MLS as distributed by MLS GRID
- $285,0004 bd1 ba1.4k sqft472 Glen Wild Road, Glen Wild, NY 12738For SaleMLS ID #1061505, Yidel Rosenberg, Listing by: MS Realty Group USA, Inc. OneKey® MLS as distributed by MLS GRID
- $260,0003 bd2 ba1.3k sqft15 Winterthur Road, Woodridge, NY 12789For SaleMLS ID #1029641, Jessica Richardson, Listing by: Keller Williams Realty. OneKey® MLS as distributed by MLS GRID
- $299,9503 bd2 ba1.7k sqft57 County Road 132, Hankins, NY 12741For SaleMLS ID #970363, Joshua Murphy, Listing by: Woodstock Way Realty LLC. OneKey® MLS as distributed by MLS GRID
- $265,0003 bd2 ba1.4k sqft1973 State Route 17B, Bethel, NY 12720For SaleMLS ID #1021945, Elizabeth A Bernitt, Listing by: Century 21 Geba Realty. OneKey® MLS as distributed by MLS GRID
