Coming Soon in Parksville
Set on over an acre of quiet land, this three-bedroom Colonial offers a warm blend of classic charm and move-in-ready comfort. The home features a spacious layout with an oversized primary bedroom, a first-floor full bath, and a two-car garage. It’s a bright, inviting space with plenty of potential to make your own, all while keeping you close to the highway for an easy commute.
More photos are on the way!
For sale
Price cut: $10K (8/27)
$325,000
43 Taylor Road, Parksville, NY 12768
3beds
1,947sqft
Single Family Residence, Residential
Built in 1900
1.31 Acres Lot
$-- Zestimate®
$167/sqft
$-- HOA
What's special
- 134 days
- 279
- 17
Zillow last checked:
Listing updated:
Listed by:
Redfin Real Estate 914-618-5318,
Danielle R. Hinton 845-663-5567
Source: OneKey® MLS as distributed by MLS GRID,MLS#: 995231
Facts & features
Interior
Bedrooms & bathrooms
- Bedrooms: 3
- Bathrooms: 2
- Full bathrooms: 2
Heating
- Baseboard, Oil
Cooling
- None
Appliances
- Included: Dishwasher, Dryer, Electric Water Heater, Oven, Range, Refrigerator, Washer
- Laundry: Washer/Dryer Hookup
Features
- First Floor Full Bath, Entrance Foyer, Formal Dining, Natural Woodwork, Storage
- Flooring: Hardwood, Vinyl
- Basement: Full,Unfinished
- Attic: Unfinished
- Number of fireplaces: 1
Interior area
- Total structure area: 1,947
- Total interior livable area: 1,947 sqft
Property
Parking
- Total spaces: 4
- Parking features: Detached, Driveway, Garage, Garage Door Opener, Heated Garage, Off Street, Private, Storage
- Garage spaces: 2
- Has uncovered spaces: Yes
Features
- Exterior features: Garden, Mailbox
- Has view: Yes
- View description: Mountain(s), Neighborhood, Trees/Woods
Lot
- Size: 1.31 Acres
Details
- Additional structures: Shed(s)
- Parcel number: 368900500001033002
- Special conditions: None
Construction
Type & style
- Home type: SingleFamily
- Architectural style: Colonial
- Property subtype: Single Family Residence, Residential
Materials
- Frame
Condition
- Actual
- Year built: 1900
Utilities & green energy
- Sewer: Septic Tank
- Water: Well, Private
- Utilities for property: Cable Connected, Electricity Connected, Water Connected
Community & HOA
HOA
- Has HOA: No
Location
- Region: Parksville
Financial & listing details
- Price per square foot: $167/sqft
- Tax assessed value: $73,300
- Annual tax amount: $4,285
- Date on market: 5/13/2026
- Cumulative days on market: 132 days
- Listing agreement: Exclusive Right To Sell
- Electric utility on property: Yes
Estimated market value
Not available
Estimated sales range
Not available
Not available
Price history
| Date | Event | Price |
|---|---|---|
| 8/27/2026 | Price change | $325,000-3%$167/sqft |
Source:  OneKey® MLS as distributed by MLS GRID #995231 Report a problem OneKey® MLS as distributed by MLS GRID #995231 Report a problem | ||
| 6/22/2026 | Price change | $335,000-4.3%$172/sqft |
Source: OneKey® MLS as distributed by MLS GRID #995231 Report a problem | ||
| 5/13/2026 | Listed for sale | $350,000+159.3%$180/sqft |
Source: OneKey® MLS as distributed by MLS GRID #995231 Report a problem | ||
| 7/6/2018 | Sold | $135,000-5.7%$69/sqft |
Source: Agent Provided Report a problem | ||
| 4/20/2018 | Sold | $143,100-4.5%$73/sqft |
Source: OneKey® MLS as distributed by MLS GRID #H4218158 Report a problem | ||
| 5/16/2017 | Listed for sale | $149,900$77/sqft |
Source: Carole Edwards Realty #46381 Report a problem | ||
Public tax history
| Year | Property taxes | Tax assessment |
|---|---|---|
| 2025 | -- | $73,300 |
| 2024 | -- | $73,300 |
| 2023 | -- | $73,300 |
| 2022 | -- | $73,300 |
| 2021 | -- | $73,300 |
| 2020 | -- | $73,300 |
| 2019 | -- | $73,300 |
| 2018 | -- | $73,300 |
| 2017 | $2,993 | $73,300 |
| 2016 | -- | $73,300 |
| 2015 | -- | $73,300 |
| 2014 | -- | $73,300 |
| 2013 | -- | $73,300 |
| 2012 | -- | $73,300 |
| 2011 | -- | $73,300 |
| 2010 | -- | $73,300 |
| 2009 | -- | $73,300 |
| 2008 | -- | $73,300 |
| 2007 | -- | $73,300 |
| 2006 | -- | $73,300 |
| 2005 | -- | $73,300 |
| 2004 | -- | $73,300 |
| 2003 | -- | $73,300 |
| 2002 | -- | $73,300 |
| 2001 | -- | $73,300 |
| 2000 | -- | $73,300 |
Find assessor info on the county website
Monthly payment
Climate risks
Neighborhood: 12768
Nearby schools
Schools provided by the listing agent
- Elementary: Liberty Elementary School
- Middle: Liberty Middle School
- High: Liberty High School
Source: OneKey® MLS as distributed by MLS GRID. This data may not be complete. We recommend contacting the local school district to confirm school assignments for this home.
Similar homes
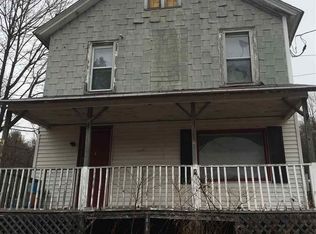
- $299,0003 bd1 ba1.8k sqft13 Creamery Road, Livingston Manor, NY 12758For Sale
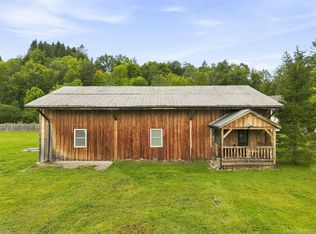
 MLS ID #1047689, Alan R. Wieder, Listing by: Catskills Home Services. OneKey® MLS as distributed by MLS GRID
 - $330,0004 bd3 ba2.1k sqft278 S Main Street, Liberty, NY 12754For Sale
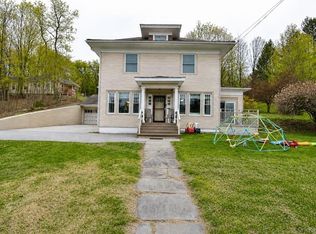 MLS ID #994314, Susan C Giordano, Listing by: Hudson Premium Realty. OneKey® MLS as distributed by MLS GRID
 - $324,9004 bd2 ba1.4k sqft150 Cold Spring Road, Liberty, NY 12754For Sale
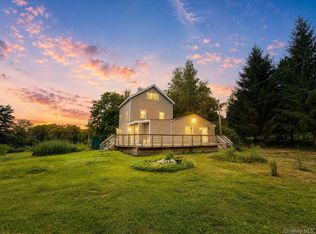 MLS ID #1037924, Jessica Welsh, Listing by: KW Hudson Valley United. OneKey® MLS as distributed by MLS GRID
 - $329,0003 bd1 ba1k sqft36 Old Route 17, Livingston Manor, NY 12758For Sale
 MLS ID #1010142, Fleur Bailey, Listing by: Carole Edwards Realty. OneKey® MLS as distributed by MLS GRID
 - $329,0003 bd2 ba1.6k sqft7 Bowers Drive, Hurleyville, NY 12747For SaleMLS ID #1037729, David Luczyski, Listing by: Resort Realty. OneKey® MLS as distributed by MLS GRID
- $359,0004 bd2 ba1.9k sqft51 Shandelee Lake Road, Livingston Manor, NY 12758For SaleMLS ID #1031779, Ryan D. Edwards, Listing by: Carole Edwards Realty. OneKey® MLS as distributed by MLS GRID
- $339,0003 bd2 ba1.9k sqft56 Columbia Drive, Hurleyville, NY 12747For SaleMLS ID #1047258, Eugene W. Doyle, Listing by: Carole Edwards Realty. OneKey® MLS as distributed by MLS GRID
- $369,0003 bd2 ba1.7k sqft105 Cold Spring Road, Liberty, NY 12754For SaleMLS ID #1013333, Joy Romano, Listing by: Joy Romano Realty. OneKey® MLS as distributed by MLS GRID
- $325,0004 bd2 ba1.9k sqft8 Chapel Street, Jeffersonville, NY 12748For SaleMLS ID #1021280, Elizabeth A Bernitt, Listing by: Century 21 Geba Realty. OneKey® MLS as distributed by MLS GRID
- $299,0003 bd2 ba1.8k sqft84 Railroad Avenue, Hurleyville, NY 12747For SaleMLS ID #1025011, Pamela Henning, Listing by: KW Hudson Valley United. OneKey® MLS as distributed by MLS GRID
- $310,0003 bd2 ba1.6k sqft5 Riverside Drive, Roscoe, NY 12776For SaleMLS ID #1038795, Lillian R. Constant, Listing by: Elliott & Pomeroy Inc. OneKey® MLS as distributed by MLS GRID
- $325,0003 bd2 ba1.2k sqft332 Bernas Road, Cochecton, NY 12726For SaleMLS ID #1040633, Elizabeth A Bernitt, Listing by: Century 21 Geba Realty. OneKey® MLS as distributed by MLS GRID
- $299,0004 bd2 ba1.5k sqft53 Yorktown Road, Roscoe, NY 12776For SaleMLS ID #1049419, Joy Romano, Listing by: Joy Romano Realty. OneKey® MLS as distributed by MLS GRID
- $279,0003 bd2 ba1.7k sqft5 Kaempfer Lane, Liberty, NY 12754For SaleMLS ID #1023295, Eduardo A. Casado, Listing by: Keller Williams Realty. OneKey® MLS as distributed by MLS GRID
- $449,0003 bd2 ba2k sqft172 Wards Road, Livingston Manor, NY 12758For SaleMLS ID #1015807, Dominique Jenkins, Listing by: KW Hudson Valley United. OneKey® MLS as distributed by MLS GRID
- $359,0003 bd2 ba1.5k sqft459 County Road 115, Cochecton, NY 12726For SaleMLS ID #1043894, Jacqueline Manzolillo-Blais, Listing by: Keller Williams Realty. OneKey® MLS as distributed by MLS GRID
- $240,0003 bd2 ba1.2k sqft130 Bushville Swan Lake Road, Ferndale, NY 12734For SaleMLS ID #1051369, Ronald D. Lindridge, Listing by: The Maxx Group LLC. OneKey® MLS as distributed by MLS GRID
- $337,5003 bd2 ba2k sqft34 Overlook Road, Woodbourne, NY 12788For SaleMLS ID #956385, Brian Garber, Listing by: Land and Water Realty LLC. OneKey® MLS as distributed by MLS GRID
- $390,0003 bd2 ba1.9k sqft502 Myers Road, Neversink, NY 12765For SaleMLS ID #1003478, Sean Drown, Listing by: Land and Water Realty LLC. OneKey® MLS as distributed by MLS GRID
- $459,9003 bd3 ba2.1k sqft114 Turkey Hollow Lane, Livingston Manor, NY 12758For SaleMLS ID #1002065, Brian J Caplicki, Listing by: KW Hudson Valley United. OneKey® MLS as distributed by MLS GRID
