Prime Livingston Manor Living with Cattail Brook Frontage!
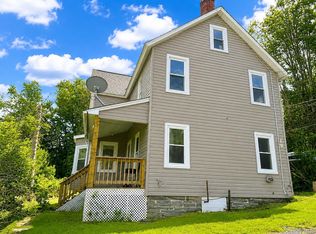
Located just a stone’s throw from the heart of Main Street Livingston Manor, this charming rustic ranch combines Catskills character, waterfront living, and an unbeatable location. Built in 2016, the 1,800-square-foot home offers three spacious bedrooms and one full bathroom, all set on a beautiful 1.02-acre lot with municipal water and sewer.
Step inside and you'll immediately appreciate the home's distinctive character, highlighted by soaring 12-foot ceilings, exposed wooden beams, wide-plank barnwood flooring in the kitchen, and a 12-foot black walnut bar in the living room. The spacious layout offers plenty of room to gather, relax, and enjoy the laid-back atmosphere that makes Livingston Manor such a sought-after Catskills destination.
Outside, a sprawling yard leads to more than 70 feet of frontage along the Cattail Brook, creating your own peaceful waterfront retreat. Start the morning with coffee on the covered front porch, spend the afternoon enjoying the yard, or unwind out back to the soothing sounds of the rushing brook.
With Main Street's popular restaurants, shops, breweries, and local businesses just moments away, the property offers the best of both worlds—an idyllic Catskills setting with the conveniences of town close at hand. Whether you're searching for a full-time residence, weekend getaway, or a property with short-term rental potential, this unique Livingston Manor offers incredible versatility.
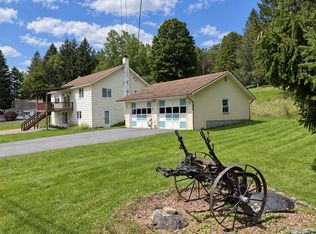
Adding even more possibilities, the property is located in the General Business (GB) zoning district, allowing for a multitude of potential commercial uses. See the final listing photo for a complete list of permitted uses. For those seeking additional space, the adjoining 0.45-acre parcel (9 Creamery Road) is also available and may be purchased together as a package. That property features a 1,680-square-foot garage with a 14-foot overhead door and 20+ foot ceilings, and also benefits from GB zoning. A unique opportunity to combine residential, recreational, and potential business use in one of the Catskills' most desirable hamlets.
For sale
$299,000
13 Creamery Road, Livingston Manor, NY 12758
3beds
1,800sqft
Single Family Residence, Residential
Built in 2016
1.02 Acres Lot
$-- Zestimate®
$166/sqft
$-- HOA
What's special
Charming rustic ranchPeaceful waterfront retreatWaterfront livingSprawling yardCovered front porchExposed wooden beamsSpacious layout
- 35 days
- 791
- 60
Likely to sell faster than
Zillow last checked:
Listing updated:
Listed by:
Catskills Home Services 845-397-7768,
Alan R. Wieder 845-397-7768
Source: OneKey® MLS as distributed by MLS GRID,MLS#: 1047689
Facts & features
Interior
Bedrooms & bathrooms
- Bedrooms: 3
- Bathrooms: 1
- Full bathrooms: 1
Heating
- Baseboard, Electric
Cooling
- Wall/Window Unit(s)
Appliances
- Included: Electric Oven, Electric Water Heater, Freezer, Refrigerator
Features
- First Floor Bedroom, First Floor Full Bath, Eat-in Kitchen, High Ceilings, High Speed Internet, Natural Woodwork, Open Kitchen
- Flooring: Hardwood, Tile, Vinyl
- Basement: None
- Attic: Scuttle
- Has fireplace: No
Interior area
- Total structure area: 1,800
- Total interior livable area: 1,800 sqft
Video & virtual tour
Property
Parking
- Total spaces: 6
- Parking features: Parking Lot
Features
- Levels: One
- Patio & porch: Covered, Porch
- Has view: Yes
- View description: Neighborhood, Trees/Woods
- Waterfront features: Creek
- Frontage length: 70
Lot
- Size: 1.02 Acres
Details
- Parcel number: 440004700004003002
- Special conditions: None
Construction
Type & style
- Home type: SingleFamily
- Architectural style: Ranch
- Property subtype: Single Family Residence, Residential
Materials
- Frame, Wood Siding
- Foundation: Slab
Condition
- Actual
- Year built: 2016
Utilities & green energy
- Sewer: Public Sewer
- Water: Public
- Utilities for property: Cable Connected, Electricity Connected, Sewer Connected, Water Connected
Community & HOA
Community
- Security: Smoke Detector(s)
HOA
- Has HOA: No
Location
- Region: Livingston Manor
Financial & listing details
- Price per square foot: $166/sqft
- Tax assessed value: $63,500
- Annual tax amount: $2,185
- Date on market: 9/9/2026
- Cumulative days on market: 36 days
- Listing agreement: Exclusive Right To Sell
- Listing terms: Cash,Conventional
- Electric utility on property: Yes
Estimated market value
Not available
Estimated sales range
Not available
Not available
Price history
| Date | Event | Price |
|---|---|---|
| 9/10/2026 | Listed for sale | $299,000+6.8%$166/sqft |
Source:  OneKey® MLS as distributed by MLS GRID #1047689 Report a problem OneKey® MLS as distributed by MLS GRID #1047689 Report a problem | ||
| 7/17/2026 | Listing removed | $280,000$156/sqft |
Source: OneKey® MLS as distributed by MLS GRID #919842 Report a problem | ||
| 5/22/2026 | Price change | $280,000-6.6%$156/sqft |
Source: OneKey® MLS as distributed by MLS GRID #919842 Report a problem | ||
| 12/5/2025 | Price change | $299,900-8.8%$167/sqft |
Source: OneKey® MLS as distributed by MLS GRID #919842 Report a problem | ||
| 10/26/2025 | Price change | $329,000-5.7%$183/sqft |
Source: OneKey® MLS as distributed by MLS GRID #919842 Report a problem | ||
| 10/2/2025 | Listed for sale | $349,000-16.5%$194/sqft |
Source: OneKey® MLS as distributed by MLS GRID #919842 Report a problem | ||
| 3/10/2023 | Listing removed | -- |
Source: OneKey® MLS as distributed by MLS GRID #H6189461 Report a problem | ||
| 6/3/2022 | Listed for sale | $418,000+27.1%$232/sqft |
Source: OneKey® MLS as distributed by MLS GRID #H6189461 Report a problem | ||
| 3/23/2021 | Listing removed | -- |
Source: OneKey® MLS as distributed by MLS GRID #H6099756 Report a problem | ||
| 3/4/2021 | Listed for sale | $329,000+10%$183/sqft |
Source: OneKey® MLS as distributed by MLS GRID #H6099756 Report a problem | ||
| 12/29/2020 | Listing removed | -- |
Source: OneKey® MLS as distributed by MLS GRID Report a problem | ||
| 11/6/2020 | Listed for sale | $299,000$166/sqft |
Source: BHHS Peters Realty #H6048353 Report a problem | ||
Public tax history
Tax history is unavailable.
Monthly payment
Climate risks
Neighborhood: 12758
Nearby schools
Schools provided by the listing agent
- Elementary: Rockland Elementary School
- Middle: Rockland Middle/High School
- High: Rockland Middle/High School
Source: OneKey® MLS as distributed by MLS GRID. This data may not be complete. We recommend contacting the local school district to confirm school assignments for this home.
- $265,0003 bd2 ba1.8k sqft8 Creamery Rd, Livingston Manor, NY 12758Off Market
- $173,3004 bd1 ba1.4k sqft7 Creamery Rd, Livingston Manor, NY 12758Off Market
- $127,2003 bd1 ba1.1k sqft5 Creamery Rd, Livingston Manor, NY 12758Off Market
- $44,489-- bd-- ba924 sqft84 Main St, Livingston manor, NY 12758Off Market
Similar homes
- $349,0006 bd3 ba2.4k sqft19 & 25 Finch Street, Livingston Manor, NY 12758For Sale
 MLS ID #1041891, Carole M. Edwards, Listing by: Carole Edwards Realty. OneKey® MLS as distributed by MLS GRID
 - $269,0002 bd1 ba987 sqft979 DeBruce Road, Livingston Manor, NY 12758For Sale
 MLS ID #1043419, Carole M. Edwards, Listing by: Carole Edwards Realty. OneKey® MLS as distributed by MLS GRID
 - $374,5003 bd2 ba1.3k sqft532 Old Route 17, Livingston Manor, NY 12758For Sale
 MLS ID #1013992, David Elder, Listing by: Carole Edwards Realty. OneKey® MLS as distributed by MLS GRID
 - $299,0004 bd2 ba1.5k sqft53 Yorktown Road, Roscoe, NY 12776For Sale
 MLS ID #1049419, Joy Romano, Listing by: Joy Romano Realty. OneKey® MLS as distributed by MLS GRID
 - $359,0004 bd2 ba1.9k sqft51 Shandelee Lake Road, Livingston Manor, NY 12758For SaleMLS ID #1031779, Ryan D. Edwards, Listing by: Carole Edwards Realty. OneKey® MLS as distributed by MLS GRID
- $325,0003 bd2 ba1.9k sqft43 Taylor Road, Parksville, NY 12768For SaleMLS ID #995231, Danielle R. Hinton, Listing by: Redfin Real Estate. OneKey® MLS as distributed by MLS GRID
- $306,0003 bd2 ba1.6k sqft5 Riverside Drive, Roscoe, NY 12776For SaleMLS ID #1038795, Lillian R. Constant, Listing by: Elliott & Pomeroy Inc. OneKey® MLS as distributed by MLS GRID
- $425,0003 bd2 ba2k sqft172 Wards Road, Livingston Manor, NY 12758For SaleMLS ID #1015807, Dominique Jenkins, Listing by: KW Hudson Valley United. OneKey® MLS as distributed by MLS GRID
- $299,0004 bd2 ba1.4k sqft150 Cold Spring Road, Liberty, NY 12754For SaleMLS ID #1037924, Jessica Welsh, Listing by: KW Hudson Valley United. OneKey® MLS as distributed by MLS GRID
- $409,0004 bd3 ba2.3k sqft140 Midway Road, Livingston Manor, NY 12758For SaleMLS ID #1058137, Loretta Wolff, Listing by: NexLvl Real Estate Inc.. OneKey® MLS as distributed by MLS GRID
- $299,0003 bd2 ba1.8k sqft84 Railroad Avenue, Hurleyville, NY 12747For SaleMLS ID #1025011, Pamela Henning, Listing by: KW Hudson Valley United. OneKey® MLS as distributed by MLS GRID
- $329,0003 bd2 ba1.9k sqft56 Columbia Drive, Hurleyville, NY 12747For SaleMLS ID #1047258, Eugene W. Doyle, Listing by: Carole Edwards Realty. OneKey® MLS as distributed by MLS GRID
- $269,0003 bd2 ba1.4k sqft77 Rockland Road, Roscoe, NY 12776For SaleMLS ID #1019004, Travis O'Dell, Listing by: Land and Water Realty LLC. OneKey® MLS as distributed by MLS GRID
- $299,9953 bd2 ba1.7k sqft57 County Road 132, Hankins, NY 12741For SaleMLS ID #970363, Joshua Murphy, Listing by: Woodstock Way Realty LLC. OneKey® MLS as distributed by MLS GRID
- $374,0005 bd3 ba2.6k sqft162 Rockland Road, Roscoe, NY 12776For SaleMLS ID #1060836, Travis O'Dell, Listing by: Land and Water Realty LLC. OneKey® MLS as distributed by MLS GRID
- $279,0003 bd2 ba2.1k sqft432 County Road 95, Obernburg, NY 12767For SaleMLS ID #1040797, Susan P. Busing, Listing by: Matthew J Freda Real Estate. OneKey® MLS as distributed by MLS GRID
- $325,0004 bd2 ba1.9k sqft8 Chapel Street, Jeffersonville, NY 12748For SaleMLS ID #1021280, Elizabeth A Bernitt, Listing by: Century 21 Geba Realty. OneKey® MLS as distributed by MLS GRID
- $325,0003 bd2 ba1.2k sqft332 Bernas Road, Cochecton, NY 12726For SaleMLS ID #1040633, Elizabeth A Bernitt, Listing by: Century 21 Geba Realty. OneKey® MLS as distributed by MLS GRID
- $444,5006 bd2 ba2.1k sqft299-301 Stump Pond Road, Livingston Manor, NY 12758For SaleMLS ID #969303, Carol Malek, Listing by: Malek Properties. OneKey® MLS as distributed by MLS GRID
- $299,0003 bd2 ba1k sqft308 William Brown Road, Fremont, NY 12736For SaleMLS ID #1004997, Joy Romano, Listing by: Joy Romano Realty. OneKey® MLS as distributed by MLS GRID
