A charming Catskills home, a peaceful setting, and room to breathe, all for $325,000.This 3-bedroom, 2-bath Cape Cod sits on 1 acre in Cochecton, NY, perfectly positioned between the Delaware River and Bethel Woods Center for the Arts. If you’ve been looking for an affordable place in the Sullivan Catskills where you can slow down, spend more time outdoors, and escape the everyday, this one deserves a look. The home offers a comfortable, easy-to-maintain layout with an additional back room with a vaulted ceiling and wood-burning stove, creating a warm and cozy spot for relaxing Catskills evenings away. The garage and unfinished basement also offer space for storage, hobbies, or outdoor gear. Step onto the front porch and look out across the meadow, or head to the larger back deck with your morning coffee. Move on in and watch the seasons change, and forget about the rest of the world for a while. The location is hard to beat. Spend the day along the Delaware River, catch a show at Bethel Woods, explore the restaurants, shops, farms, hiking, fishing, and recreation throughout the Sullivan Catskills. This home could be your peaceful retreat, waiting for your dreams to unfold here. Whether you're looking for a first home, weekend house, second home, or Catskills getaway, this is an opportunity to own a piece of the Catskills with this perfectly located home.
For sale
$325,000
332 Bernas Road, Cochecton, NY 12726
3beds
1,232sqft
Single Family Residence, Residential
Built in 1981
1 Acres Lot
$-- Zestimate®
$264/sqft
$-- HOA
What's special
Front porchComfortable easy-to-maintain layoutLarger back deckUnfinished basementWood-burning stove
- 22 days
- 1,219
- 123
Likely to sell faster than
Zillow last checked:
Listing updated:
Listed by:
Century 21 Geba Realty 845-856-6629,
Elizabeth A Bernitt 845-807-6947
Source: OneKey® MLS as distributed by MLS GRID,MLS#: 1040633
Facts & features
Interior
Bedrooms & bathrooms
- Bedrooms: 3
- Bathrooms: 2
- Full bathrooms: 2
Heating
- Electric, Propane
Cooling
- None
Appliances
- Included: Dryer, Gas Range, Refrigerator, Washer
Features
- First Floor Bedroom, First Floor Full Bath, Beamed Ceilings, Breakfast Bar, Cathedral Ceiling(s), Ceiling Fan(s), High Ceilings
- Basement: Full,Walk-Out Access
- Attic: None
- Number of fireplaces: 1
- Fireplace features: Pellet Stove, Wood Burning Stove
Interior area
- Total structure area: 1,232
- Total interior livable area: 1,232 sqft
Property
Parking
- Total spaces: 4
- Parking features: Driveway
- Garage spaces: 1
- Has uncovered spaces: Yes
Lot
- Size: 1 Acres
Details
- Parcel number: 240001600001009002
- Special conditions: None
Construction
Type & style
- Home type: SingleFamily
- Architectural style: Chalet
- Property subtype: Single Family Residence, Residential
Materials
- Frame
Condition
- Year built: 1981
Utilities & green energy
- Sewer: Septic Tank
- Water: Well
- Utilities for property: Cable Available, Electricity Connected, Sewer Connected
Community & HOA
HOA
- Has HOA: No
Location
- Region: Cochecton
Financial & listing details
- Price per square foot: $264/sqft
- Tax assessed value: $66,000
- Annual tax amount: $3,385
- Date on market: 8/31/2026
- Cumulative days on market: 22 days
- Listing agreement: Exclusive Right To Sell
- Electric utility on property: Yes
Estimated market value
Not available
Estimated sales range
Not available
Not available
Price history
| Date | Event | Price |
|---|---|---|
| 8/31/2026 | Listed for sale | $325,000$264/sqft |
Source:  OneKey® MLS as distributed by MLS GRID #1040633 Report a problem OneKey® MLS as distributed by MLS GRID #1040633 Report a problem | ||
Public tax history
| Year | Property taxes | Tax assessment |
|---|---|---|
| 2025 | -- | $66,000 |
| 2024 | -- | $66,000 |
| 2023 | -- | $66,000 |
| 2022 | -- | $66,000 |
| 2021 | -- | $66,000 |
| 2020 | -- | $66,000 |
| 2019 | -- | $66,000 |
| 2018 | -- | $66,000 |
| 2017 | $1,814 | $66,000 |
| 2016 | -- | $66,000 |
| 2015 | -- | $66,000 |
| 2014 | -- | $66,000 |
| 2013 | -- | $66,000 |
| 2012 | -- | $66,000 |
| 2011 | -- | $66,000 |
| 2010 | -- | $66,000 |
| 2009 | -- | $66,000 |
| 2008 | -- | $66,000 |
| 2007 | -- | $66,000 |
| 2006 | -- | $66,000 |
| 2005 | -- | $66,000 |
| 2004 | -- | $66,000 |
| 2003 | -- | $66,000 |
| 2002 | -- | $66,000 |
| 2001 | -- | $66,000 |
| 2000 | -- | $66,000 |
Find assessor info on the county website
Monthly payment
Climate risks
Neighborhood: 12726
Nearby schools
Schools provided by the listing agent
- Elementary: Sullivan West Elementary
- Middle: SULLIVAN WEST HIGH SCHOOL AT LAKE HUNTINGTON
- High: Sullivan West High School At Lake Huntington
Source: OneKey® MLS as distributed by MLS GRID. This data may not be complete. We recommend contacting the local school district to confirm school assignments for this home.
Similar homes
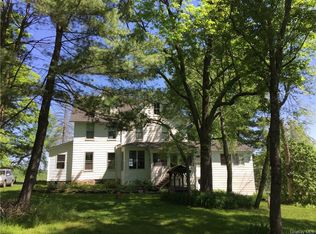
- $359,0003 bd2 ba1.5k sqft459 County Road 115, Cochecton, NY 12726For Sale

 MLS ID #1043894, Jacqueline Manzolillo-Blais, Listing by: Keller Williams Realty. OneKey® MLS as distributed by MLS GRID
 - $329,0002 bd1 ba884 sqft27 Old County Road, Cochecton, NY 12726For Sale
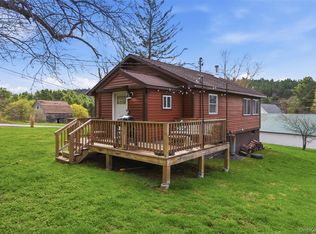 MLS ID #1033396, Elise Serviss, Listing by: Carole Edwards Realty. OneKey® MLS as distributed by MLS GRID
 - $355,0003 bd2 ba1.2k sqft12 Mesmer, Callicoon, NY 12723For Sale
 MLS ID #1005698, Thelonious Johnson, Listing by: Hart & Johnson Realty. OneKey® MLS as distributed by MLS GRID
 - $329,0003 bd2 ba1k sqft6 Berkshire Trail, Bethel, NY 12720For Sale
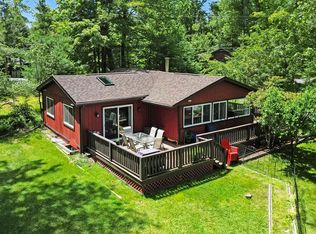 MLS ID #1021800, Denise S Clancy, Listing by: Curasi Realty, Inc.. OneKey® MLS as distributed by MLS GRID
 - $265,0003 bd2 ba1.4k sqft1973 State Route 17B, Bethel, NY 12720For SaleMLS ID #1021945, Elizabeth A Bernitt, Listing by: Century 21 Geba Realty. OneKey® MLS as distributed by MLS GRID
- $340,0004 bd3 ba1.5k sqft22 Ballard Street, Smallwood, NY 12778For SaleMLS ID #1014498, Alla Sienitsky, Listing by: Resort Realty. OneKey® MLS as distributed by MLS GRID
- $349,0003 bd2 ba1.3k sqft227 Rod And Gun Club Road, Forestburgh, NY 12777For SaleMLS ID #1044731, Robert J. Brestovansky, Listing by: eXp Realty. OneKey® MLS as distributed by MLS GRID
- $329,0003 bd1 ba1.2k sqft430 Griffith Rd, Tyler Hill, PA 18469For Sale
 MLS ID #PW260890, Jessica J. Barnes, RE/MAX WAYNE. PWAR as distributed by MLS GRID
 - $389,0003 bd2 ba1.4k sqft38 Hoffman Road, Narrowsburg, NY 12764For SaleMLS ID #1036150, Cathleen Breen, Listing by: Northern Currents Real Estate. OneKey® MLS as distributed by MLS GRID
- $339,0003 bd2 ba1.2k sqft220 Mail Road, Barryville, NY 12719For SaleMLS ID #1038118, Loretta Wolff, Listing by: NexLvl Real Estate Inc.. OneKey® MLS as distributed by MLS GRID
- $289,0003 bd2 ba1.3k sqft101 Grove St, Lackawaxen, PA 18435For SaleMLS ID #PW263055, Stephanie Matolyak, Davis R. Chant - Lake Wallenpaupack. PWAR as distributed by MLS GRID
- $299,0003 bd2 ba1.8k sqft84 Railroad Avenue, Hurleyville, NY 12747For SaleMLS ID #1025011, Pamela Henning, Listing by: KW Hudson Valley United. OneKey® MLS as distributed by MLS GRID
- $333,0003 bd2 ba1.5k sqft213 Upper Independence Dr, Lackawaxen, PA 18435For SaleMLS ID #PW260738, Alicia Kowalik, Wallenpaupack Realty. PWAR as distributed by MLS GRID
- $299,7003 bd2 ba1.1k sqft50 Park Road, Yulan, NY 12792For SaleMLS ID #945612, Nicholas Ralph, Listing by: Nestquest Direct LLC. OneKey® MLS as distributed by MLS GRID
- $324,9004 bd2 ba1.4k sqft150 Cold Spring Road, Liberty, NY 12754For SaleMLS ID #1037924, Jessica Welsh, Listing by: KW Hudson Valley United. OneKey® MLS as distributed by MLS GRID
- $325,0003 bd2 ba1.1k sqft215 Tanager Rd, Lackawaxen, PA 18435For SaleMLS ID #PW260359, Lindsey A Bamford, Iron Valley R E Innovate. PWAR as distributed by MLS GRID
- $385,0003 bd1 ba1.5k sqft198 Pine Grove Road, Bethel, NY 12720For SaleMLS ID #1038995, Joy Romano, Listing by: Joy Romano Realty. OneKey® MLS as distributed by MLS GRID
- $319,0003 bd2 ba1.6k sqft114 Proctor Road, Eldred, NY 12732For SaleMLS ID #990622, Dawn M. Payne, Listing by: Payne Team LLC. OneKey® MLS as distributed by MLS GRID
- $275,0002 bd1 ba765 sqft356 Cochecton Tpke, Honesdale, PA 18431For SaleMLS ID #PW263297, Steven Beeson, Diane C Butler Real Estate. PWAR as distributed by MLS GRID
- $310,0003 bd2 ba1.6k sqft5 Riverside Drive, Roscoe, NY 12776For SaleMLS ID #1038795, Lillian R. Constant, Listing by: Elliott & Pomeroy Inc. OneKey® MLS as distributed by MLS GRID
