Escape to your perfect upstate retreat or income-producing getaway! This rustic, spacious log-sided home is ideally located in the sought-after Bethel area within the charming hamlet of Smallwood—an ideal destination for vacationers year-round.
Enjoy exclusive access to Mountain Lake, complete with a beach, boating, kayaking, fishing, and scenic hiking trails—making this property a dream location for Airbnb guests and weekend escapes.
This 4-bedroom, 3-bath home offers a highly desirable layout, including a first-floor primary suite with en-suite bath, perfect for convenience and guest flexibility. The inviting country kitchen, dining area, and oversized living room with a cozy Avalon woodstove create the perfect setting for relaxing after a day of outdoor adventure. Designed with comfort and entertainment in mind, the home features multiple outdoor spaces including two decks, a large screened-in porch, and a dedicated barbecue area—ideal for hosting guests or enjoying peaceful summer evenings.
Additional highlights include a laundry room, ample storage, and a 4-car driveway for convenient guest parking—an added bonus for short-term rental use.
Located on a quiet dead-end road yet just minutes from Bethel Woods Performing Arts Center, White Lake, local dining, shopping, and Sullivan County attractions, this property checks every box as a turnkey vacation home, second residence, or high-demand Airbnb investment.
For sale
$340,000
22 Ballard Street, Smallwood, NY 12778
4beds
1,560sqft
Single Family Residence, Residential
Built in 1940
0.52 Acres Lot
$-- Zestimate®
$218/sqft
$-- HOA
What's special
Dedicated barbecue areaLaundry roomMultiple outdoor spacesLarge screened-in porchTwo decksRustic spacious log-sided homeDining area
- 118 days
- 263
- 29
Zillow last checked:
Listing updated:
Listed by:
Resort Realty 845-791-5945,
Alla Sienitsky 845-798-4749
Source: OneKey® MLS as distributed by MLS GRID,MLS#: 1014498
Facts & features
Interior
Bedrooms & bathrooms
- Bedrooms: 4
- Bathrooms: 3
- Full bathrooms: 3
Heating
- Baseboard, Electric
Cooling
- None
Appliances
- Included: Dishwasher, Dryer, Oven, Range, Refrigerator, Washer
Features
- First Floor Bedroom
- Flooring: Combination, Wood
- Basement: Crawl Space
- Attic: Scuttle
- Number of fireplaces: 1
- Fireplace features: Free Standing, Living Room, Wood Burning Stove
Interior area
- Total structure area: 1,560
- Total interior livable area: 1,560 sqft
Property
Parking
- Total spaces: 4
- Parking features: Driveway
- Has uncovered spaces: Yes
Features
- Levels: Two
- Patio & porch: Covered, Deck, Porch, Screened, Wrap Around
- Exterior features: Garden
- Pool features: Community
- Has view: Yes
- View description: Neighborhood, Park/Greenbelt, Trees/Woods
Lot
- Size: 0.52 Acres
- Dimensions: 150 x 150
- Features: Back Yard, Cleared, Cul-De-Sac, Front Yard, Landscaped, Level, Private
Details
- Additional structures: None
- Parcel number: 200004500013003000
- Special conditions: None
Construction
Type & style
- Home type: SingleFamily
- Architectural style: Log,Saltbox
- Property subtype: Single Family Residence, Residential
Materials
- Log Siding
Condition
- Year built: 1940
- Major remodel year: 1940
Utilities & green energy
- Sewer: Septic Tank
- Water: Well
- Utilities for property: Cable Available, Electricity Connected, Phone Available, Water Connected
Community & HOA
Community
- Subdivision: Smallwood
HOA
- Has HOA: No
Location
- Region: Smallwood
Financial & listing details
- Price per square foot: $218/sqft
- Tax assessed value: $84,500
- Annual tax amount: $4,445
- Date on market: 6/17/2026
- Cumulative days on market: 119 days
- Listing agreement: Exclusive Right To Sell
- Electric utility on property: Yes
Estimated market value
Not available
Estimated sales range
Not available
Not available
Price history
| Date | Event | Price |
|---|---|---|
| 6/17/2026 | Listed for sale | $340,000-8%$218/sqft |
Source:  OneKey® MLS as distributed by MLS GRID #1014498 Report a problem OneKey® MLS as distributed by MLS GRID #1014498 Report a problem | ||
| 1/1/2026 | Listing removed | $369,500$237/sqft |
Source: OneKey® MLS as distributed by MLS GRID #842319 Report a problem | ||
| 5/20/2025 | Price change | $369,500-5.2%$237/sqft |
Source: OneKey® MLS as distributed by MLS GRID #842319 Report a problem | ||
| 4/2/2025 | Listed for sale | $389,900-2.5%$250/sqft |
Source: OneKey® MLS as distributed by MLS GRID #842319 Report a problem | ||
| 11/16/2024 | Listing removed | $399,900$256/sqft |
Source: OneKey® MLS as distributed by MLS GRID #H6314940 Report a problem | ||
| 8/27/2024 | Price change | $399,900-6.8%$256/sqft |
Source: OneKey® MLS as distributed by MLS GRID #H6314940 Report a problem | ||
| 6/25/2024 | Listed for sale | $429,000$275/sqft |
Source: OneKey® MLS as distributed by MLS GRID #H6314940 Report a problem | ||
Public tax history
Tax history is unavailable.
Monthly payment
Climate risks
Neighborhood: 12778
Nearby schools
Schools provided by the listing agent
- Elementary: George L Cooke School
- Middle: Robert J Kaiser Middle School
- High: Monticello High School
Source: OneKey® MLS as distributed by MLS GRID. This data may not be complete. We recommend contacting the local school district to confirm school assignments for this home.

Similar homes
- $385,0003 bd1 ba1.5k sqft198 Pine Grove Road, Bethel, NY 12720For Sale

 MLS ID #1038995, Joy Romano, Listing by: Joy Romano Realty. OneKey® MLS as distributed by MLS GRID
 - $319,0003 bd2 ba1k sqft6 Berkshire Trail, Bethel, NY 12720For Sale
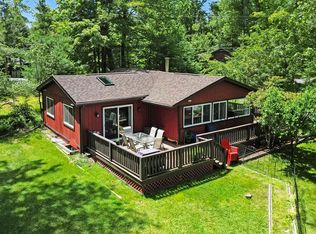 MLS ID #1021800, Denise S Clancy, Listing by: Curasi Realty, Inc.. OneKey® MLS as distributed by MLS GRID
 - $350,0004 bd2 ba2.1k sqft810 County Route 31, Glen Spey, NY 12737For Sale
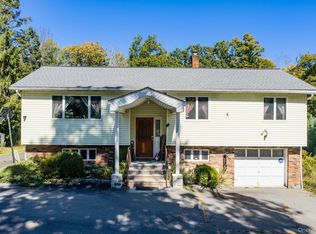 MLS ID #1057199, Amanda Brehm, Listing by: KW Hudson Valley United. OneKey® MLS as distributed by MLS GRID
 - $329,9003 bd2 ba1.6k sqft177 Davos Road, Woodridge, NY 12789For Sale
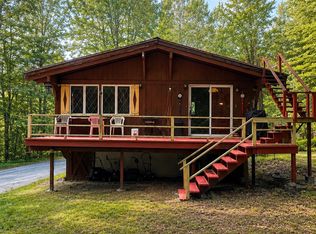 MLS ID #1061453, Nicholas Cuomo, Listing by: Keller Williams Realty. OneKey® MLS as distributed by MLS GRID
 - $325,0003 bd2 ba1.2k sqft332 Bernas Road, Cochecton, NY 12726For SaleMLS ID #1040633, Elizabeth A Bernitt, Listing by: Century 21 Geba Realty. OneKey® MLS as distributed by MLS GRID
- $360,0003 bd3 ba1.8k sqft2 Sunset Drive, Monticello, NY 12701For SaleMLS ID #997747, Nicole D. Ewicka, Listing by: 1st Class Realty. OneKey® MLS as distributed by MLS GRID
- $379,0003 bd2 ba1.4k sqft101 Ogden Road, Glen Spey, NY 12737For SaleMLS ID #1061602, Dawn M. Payne, Listing by: Payne Team LLC. OneKey® MLS as distributed by MLS GRID
- $329,0003 bd2 ba1.9k sqft56 Columbia Drive, Hurleyville, NY 12747For SaleMLS ID #1047258, Eugene W. Doyle, Listing by: Carole Edwards Realty. OneKey® MLS as distributed by MLS GRID
- $399,9002 bd2 ba1k sqft370 Starlight Road, Monticello, NY 12701For SaleMLS ID #1042561, Isaiah Lopez, Listing by: KW Hudson Valley United. OneKey® MLS as distributed by MLS GRID
- $265,0003 bd2 ba1.4k sqft1973 State Route 17B, Bethel, NY 12720For SaleMLS ID #1021945, Elizabeth A Bernitt, Listing by: Century 21 Geba Realty. OneKey® MLS as distributed by MLS GRID
- $325,0004 bd2 ba1.9k sqft8 Chapel Street, Jeffersonville, NY 12748For SaleMLS ID #1021280, Elizabeth A Bernitt, Listing by: Century 21 Geba Realty. OneKey® MLS as distributed by MLS GRID
- $339,0003 bd2 ba1.2k sqft220 Mail Road, Barryville, NY 12719For SaleMLS ID #1038118, Loretta Wolff, Listing by: NexLvl Real Estate Inc.. OneKey® MLS as distributed by MLS GRID
- $349,9004 bd2 ba1.3k sqft184 Yankee Lake Road, Wurtsboro, NY 12790For SaleMLS ID #934822, Timothy Miller, Listing by: J. Morreale, LTD. OneKey® MLS as distributed by MLS GRID
- $359,0004 bd2 ba1.9k sqft51 Shandelee Lake Road, Livingston Manor, NY 12758For SaleMLS ID #1031779, Ryan D. Edwards, Listing by: Carole Edwards Realty. OneKey® MLS as distributed by MLS GRID
- $375,0003 bd2 ba1.4k sqft91 Airport Road, Eldred, NY 12732For SaleMLS ID #1021387, Patti Martell, Listing by: Payne Team LLC. OneKey® MLS as distributed by MLS GRID
- $299,0003 bd2 ba1.8k sqft84 Railroad Avenue, Hurleyville, NY 12747For SaleMLS ID #1025011, Pamela Henning, Listing by: KW Hudson Valley United. OneKey® MLS as distributed by MLS GRID
- $329,0003 bd3 ba2k sqft87 Airport Road, Eldred, NY 12732For SaleMLS ID #952895, Donna M Geba, Listing by: Century 21 Geba Realty. OneKey® MLS as distributed by MLS GRID
- $369,0003 bd2 ba1.7k sqft105 Cold Spring Road, Liberty, NY 12754For SaleMLS ID #1013333, Joy Romano, Listing by: Joy Romano Realty. OneKey® MLS as distributed by MLS GRID
- $299,0004 bd2 ba1.4k sqft150 Cold Spring Road, Liberty, NY 12754For SaleMLS ID #1037924, Jessica Welsh, Listing by: KW Hudson Valley United. OneKey® MLS as distributed by MLS GRID
- $325,0003 bd2 ba1.9k sqft43 Taylor Road, Parksville, NY 12768For SaleMLS ID #995231, Danielle R. Hinton, Listing by: Redfin Real Estate. OneKey® MLS as distributed by MLS GRID
