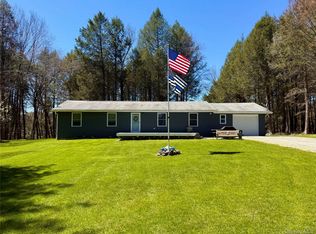
Escape to the beauty of the Catskills at this Mountain Lake Ranch retreat and discover this updated 3-bedroom home nestled in the sought-after community of Smallwood on a triple lot. Thoughtfully improved with today's buyer in mind, this move-in-ready property offers the perfect blend of modern conveniences, peaceful surroundings, and year-round recreation. Inside, surprises you with an open floor plan creating space and versatility. The split-bedroom floor plan allows privacy and convenience. The updated features include a beautifully renovated primary bathroom, new carpeting, new appliances, energy-efficient windows, a new roof, a new drilled well, and a new water heater—allowing you to move in and enjoy your new home. Step outside on your wrap-around deck and immerse yourself in the natural beauty that makes Smallwood such a special place to call home. Whether you're searching for a full-time residence, weekend getaway, or investment opportunity, this location offers an unmatched lifestyle. Smallwood is known for its welcoming community and outdoor recreation, with access to lakes for kayaking, fishing, and swimming, scenic hiking trails, parks, and abundant wildlife. Residents enjoy the Smallwood Civic Park with tennis, pickleball, basketball courts, playgrounds, and seasonal community events. Optional membership to The Club at Smallwood offers a heated swimming pool and social activities throughout the summer. Just minutes away, you'll find some of the Catskills' most popular destinations. Spend evenings enjoying world-class concerts at Bethel Woods Center for the Arts, explore local breweries and wineries, dine at charming restaurants, or take advantage of nearby golf courses, farmers markets, antique shops, and boutique shopping. Resorts World Catskills, The Kartrite Resort & Indoor Waterpark, and Monticello Motor Club are all within a short drive, offering year-round entertainment for every lifestyle. Outdoor enthusiasts will love being close to hiking trails, waterfalls, state parks, skiing, snowmobiling, and countless opportunities to explore Sullivan County's natural beauty throughout every season. Conveniently located approximately two hours from New York City, 6 Berkshire Trail offers the perfect balance of peaceful country living with easy access for weekend escapes or full-time enjoyment. Whether you're relaxing after a day on the lake, entertaining friends on a summer evening, or enjoying the vibrant colors of autumn from your own backyard, this home offers more than just a place to live—it offers a lifestyle.
For sale
Price cut: $10K (8/17)
$339,000
6 Berkshire Trail, Bethel, NY 12720
3beds
1,089sqft
Single Family Residence, Residential
Built in 1970
0.28 Acres Lot
$-- Zestimate®
$311/sqft
$-- HOA
What's special
New roofWrap-around deckBeautifully renovated primary bathroomNew carpetingNew appliancesEnergy-efficient windowsNatural beauty
- 44 days |
- 397 |
- 43 |
Zillow last checked:
Listing updated:
Listed by:
Curasi Realty, Inc. 845-457-9174,
Denise S Clancy 845-699-5615,
Shannon Stewart 845-699-0531,
Curasi Realty, Inc.
Source: OneKey® MLS as distributed by MLS GRID,MLS#: 1021800
Facts & features
Interior
Bedrooms & bathrooms
- Bedrooms: 3
- Bathrooms: 2
- Full bathrooms: 2
Bedroom 1
- Description: Master bedroom with new master bath
- Level: First
Bedroom 2
- Description: second bedroom with new carpet
- Level: First
Bedroom 3
- Description: 3rd bedroom with new carpet
- Level: First
Bathroom 2
- Description: 2nd bathroom
- Level: First
Other
- Description: Porch with sliders out to deck, surrounding windows & ceramic floor
- Level: First
Dining room
- Description: Dining room with sliders out to back deck, new laminate floors
- Level: First
Kitchen
- Description: Kitchen area with bar stool seating, newer appliances, laminate floors
- Level: First
Laundry
- Description: convenient laundry area off of kitchen
- Level: First
Living room
- Description: Living room with wood burning stove w/beautiful new windows and carpet
- Level: First
Heating
- Baseboard, Electric
Cooling
- Wall/Window Unit(s)
Appliances
- Included: Dishwasher, Dryer, Range, Refrigerator, Washer
- Laundry: In Kitchen
Features
- First Floor Bedroom, First Floor Full Bath, Beamed Ceilings, Breakfast Bar
- Flooring: Carpet, Laminate
- Windows: New Windows
- Basement: Crawl Space
- Attic: Scuttle
- Has fireplace: Yes
- Fireplace features: Wood Burning Stove
Interior area
- Total structure area: 1,089
- Total interior livable area: 1,089 sqft
Property
Parking
- Parking features: Driveway
- Has uncovered spaces: Yes
Features
- Patio & porch: Deck, Porch
- Fencing: Back Yard
Lot
- Size: 0.28 Acres
Details
- Additional structures: Shed(s)
- Parcel number: 200004600014001000
- Special conditions: None
Construction
Type & style
- Home type: SingleFamily
- Architectural style: Ranch
- Property subtype: Single Family Residence, Residential
Materials
- Frame
Condition
- Year built: 1970
Utilities & green energy
- Sewer: Public Sewer
- Water: Well
- Utilities for property: Cable Available, Electricity Available
Community & HOA
HOA
- Has HOA: No
Location
- Region: White Lake
Financial & listing details
- Price per square foot: $311/sqft
- Tax assessed value: $89,600
- Annual tax amount: $4,790
- Date on market: 7/5/2026
- Cumulative days on market: 45 days
- Listing agreement: Exclusive Right To Sell
- Electric utility on property: Yes
Estimated market value
Not available
Estimated sales range
Not available
Not available
Price history
| Date | Event | Price |
|---|---|---|
| 8/17/2026 | Price change | $339,000-2.9%$311/sqft |
Source:  OneKey® MLS as distributed by MLS GRID #1021800 Report a problem OneKey® MLS as distributed by MLS GRID #1021800 Report a problem | ||
| 7/21/2026 | Price change | $349,000-2.8%$320/sqft |
Source: OneKey® MLS as distributed by MLS GRID #1021800 Report a problem | ||
| 7/5/2026 | Listed for sale | $359,000+136.2%$330/sqft |
Source: OneKey® MLS as distributed by MLS GRID #1021800 Report a problem | ||
| 6/5/2018 | Sold | $152,000$140/sqft |
Source: Public Record Report a problem | ||
Public tax history
| Year | Property taxes | Tax assessment |
|---|---|---|
| 2025 | -- | $89,600 |
| 2024 | -- | $89,600 |
| 2023 | -- | $89,600 +20.8% |
| 2022 | -- | $74,200 |
| 2021 | -- | $74,200 |
| 2020 | -- | $74,200 |
| 2019 | -- | $74,200 |
| 2018 | -- | $74,200 |
| 2017 | $5,725 | $74,200 |
| 2016 | -- | $74,200 |
| 2015 | -- | $74,200 |
| 2014 | -- | $74,200 |
| 2013 | -- | $74,200 |
| 2012 | -- | $74,200 |
| 2011 | -- | $74,200 |
| 2010 | -- | $74,200 |
| 2009 | -- | $74,200 |
| 2008 | -- | $74,200 |
| 2007 | -- | $74,200 |
| 2006 | -- | $74,200 |
| 2005 | -- | $74,200 |
| 2004 | -- | $74,200 |
| 2003 | -- | $74,200 |
| 2002 | -- | $74,200 |
| 2001 | -- | $74,200 |
| 2000 | -- | $74,200 |
Find assessor info on the county website
Monthly payment
Climate risks
Neighborhood: 12786
Nearby schools
GreatSchools rating
- 3/10Kenneth L Rutherford SchoolGrades: 3-5Distance: 6.1 mi
- 2/10Robert J Kaiser Middle SchoolGrades: 6-8Distance: 6 mi
- 3/10Monticello High SchoolGrades: 9-12Distance: 6 mi
Schools provided by the listing agent
- Elementary: Kenneth L Rutherford School
- Middle: Robert J Kaiser Middle School
- High: Monticello High School
Source: OneKey® MLS as distributed by MLS GRID. This data may not be complete. We recommend contacting the local school district to confirm school assignments for this home.
- $244,8003 bd1 ba1.1k sqft129 Pine Grove Rd, Bethel, NY 12720Off Market
- $10,0006,534 sqft8 Sgt Andrew Brucher Rd, Bethel, NY 12720Lot/Land

- $285,0002 bd2 ba1.6k sqft122 Pine Grove Rd, Smallwood, NY 12778Sold

- $152,8002 bd1 ba864 sqft17 Sgt Andrew Brucher Rd, Smallwood, NY 12778Off Market

- $7,400-- bd-- ba-- sqftPocono Trl, Bethel, NY 12720Off Market
- $4,400-- bd-- ba-- sqftPocono Trl, Bethel, NY 12720Off Market
- $295,2003 bd2 ba1.3k sqft26 Berkshire, smallwood, NY 12778Off Market
- $321,3002 bd1 ba1.3k sqft26 Berkshire Trl, Smallwood, NY 12778Off Market
A local agent can set up tours, give advice and negotiate with sellers.
Similar homes
- $340,0004 bd3 ba1.5k sqft22 Ballard Street, Smallwood, NY 12778For Sale

 MLS ID #1014498, Alla Sienitsky, Listing by: Resort Realty. OneKey® MLS as distributed by MLS GRID
 - $325,0003 bd3 ba1.5k sqft11 W Mongaup Trail, Smallwood, NY 12778For Sale
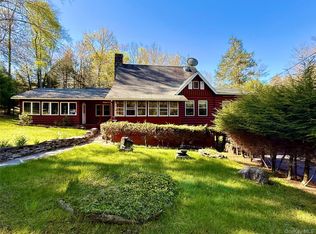 MLS ID #996379, Caroline Akt, Listing by: Caroline Akt Realty LLC. OneKey® MLS as distributed by MLS GRID
 - $299,0003 bd1 ba900 sqft64 Cumberland Trail, Smallwood, NY 12778For Sale
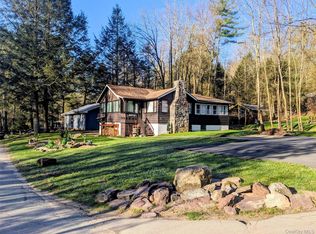 MLS ID #987715, Gabriella Beretta, Listing by: Malek Properties. OneKey® MLS as distributed by MLS GRID
 - $349,0003 bd2 ba1.2k sqft61 Pioneer Drive, Swan Lake, NY 12783For Sale
 MLS ID #990614, Caroline Akt, Listing by: Caroline Akt Realty LLC. OneKey® MLS as distributed by MLS GRID
 - $329,0003 bd2 ba1.6k sqft7 Bowers Drive, Hurleyville, NY 12747For SaleMLS ID #1037729, David Luczyski, Listing by: Resort Realty. OneKey® MLS as distributed by MLS GRID
- $369,0003 bd2 ba1.2k sqft220 Mail Road, Barryville, NY 12719For SaleMLS ID #1038118, Loretta Wolff, Listing by: NexLvl Real Estate Inc.. OneKey® MLS as distributed by MLS GRID
- $329,0003 bd1 ba1k sqft36 Old Route 17, Livingston Manor, NY 12758For SaleMLS ID #1010142, Fleur Bailey, Listing by: Carole Edwards Realty. OneKey® MLS as distributed by MLS GRID
- $349,0002 bd1 ba884 sqft27 Old County Road, Cochecton, NY 12726For SaleMLS ID #1033396, Elise Serviss, Listing by: Carole Edwards Realty. OneKey® MLS as distributed by MLS GRID
- $282,0003 bd2 ba1.4k sqft1973 State Route 17B, Bethel, NY 12720For SaleMLS ID #1021945, Elizabeth A Bernitt, Listing by: Century 21 Geba Realty. OneKey® MLS as distributed by MLS GRID
- $449,0004 bd2 ba1.1k sqft1037 Lake Shore Drive, White Lake, NY 12786For SaleMLS ID #985617, Edward Rabon, Listing by: Compass Greater NY, LLC. OneKey® MLS as distributed by MLS GRID
- $355,0003 bd2 ba1.2k sqft12 Mesmer, Callicoon, NY 12723For SaleMLS ID #1005698, Thelonious Johnson, Listing by: Hart & Johnson Realty. OneKey® MLS as distributed by MLS GRID
- $325,0003 bd2 ba1k sqft108 Owl Ct, Lackawaxen, PA 18435For Sale
 MLS ID #PW262571, Alicia Kowalik, Wallenpaupack Realty. PWAR as distributed by MLS GRID
 - $265,0002 bd1 ba708 sqft23 North Seminole Trail, Bethel, NY 12778For SaleMLS ID #867557, Jose N. Nunez, Listing by: Malek Properties. OneKey® MLS as distributed by MLS GRID
- $299,7003 bd2 ba1.1k sqft50 Park Road, Yulan, NY 12792For SaleMLS ID #945612, Nicholas Ralph, Listing by: Nestquest Direct LLC. OneKey® MLS as distributed by MLS GRID
- $317,9002 bd2 ba1.1k sqft6 Summit Place, Monticello, NY 12701For SaleMLS ID #1007217, Joel Walter, Listing by: eRealty Advisors, Inc. OneKey® MLS as distributed by MLS GRID
- $284,0003 bd2 ba1.5k sqft253 Harris Bushville Road, Monticello, NY 12701For SaleMLS ID #1005533, Pedro Garcia, Listing by: Curasi Realty, Inc.. OneKey® MLS as distributed by MLS GRID
- $337,5003 bd2 ba1.2k sqft44 Straight Path, Rock Hill, NY 12775For SaleMLS ID #1011589, Jin Pang, Listing by: Panorama Realty. OneKey® MLS as distributed by MLS GRID
- $300,0003 bd2 ba1.2k sqft416 Rock Hill Drive, Rock Hill, NY 12775For SaleMLS ID #1032559, Susan C Giordano, Listing by: Hudson Premium Realty. OneKey® MLS as distributed by MLS GRID
- $289,5003 bd1 ba1.2k sqft33 York Avenue, Monticello, NY 12701For SaleMLS ID #1011192, Lonna H Ralbag, Listing by: Rodeo Realty Inc. OneKey® MLS as distributed by MLS GRID
- $299,0002 bd1 ba1.1k sqft286 Dingle Daisy Road, Monticello, NY 12701For SaleMLS ID #1005778, Joy Romano, Listing by: Joy Romano Realty. OneKey® MLS as distributed by MLS GRID
