Beautifully preserved and thoughtfully updated, this original 1930 Smallwood cabin offers the perfect balance of rustic charm and modern comfort. Immaculately maintained, the home features restored original wood floors, a bright and airy interior, and an inviting layout designed to bring the outdoors in.
The sun-filled living space is complemented by a stone fireplace with insert, providing both ambiance and efficiency, along with a highly effective heating system for year-round comfort and central air for warmer months.
Additional features include a renovated bathroom, partial basement with laundry, well and septic systems, and a brand-new paved driveway.
Ideally located within walking distance to the lake, mini falls and scenic hiking trails, this property also offers optional membership to the Smallwood Civic Association ($350 annually per household), granting access to the community beach, lake, and amenities including boating.
Enjoy close proximity to lakeside dining, Golf Course, Bethel Woods Center for the Arts, with Resorts World Catskills casino just a short drive away. Short-term rentals are permitted in the area, offering excellent investment potential.
All of this, just under two hours from New York City.
For sale
Price cut: $26K (7/18)
$299,000
64 Cumberland Trail, Smallwood, NY 12778
3beds
900sqft
Single Family Residence, Residential
Built in 1930
0.29 Acres Lot
$-- Zestimate®
$332/sqft
$-- HOA
What's special
Stone fireplace with insertRenovated bathroomRestored original wood floorsBright and airy interiorPartial basement with laundrySun-filled living spaceBrand-new paved driveway
- 111 days |
- 563 |
- 40 |
Zillow last checked:
Listing updated:
Listed by:
Malek Properties 845-583-6333,
Gabriella Beretta 347-528-1831
Source: OneKey® MLS as distributed by MLS GRID,MLS#: 987715
Facts & features
Interior
Bedrooms & bathrooms
- Bedrooms: 3
- Bathrooms: 1
- Full bathrooms: 1
Heating
- Electric, Forced Air, Kerosene, Wood
Cooling
- Central Air, Electric
Appliances
- Included: Range, Refrigerator, Stainless Steel Appliance(s), Washer
- Laundry: In Basement
Features
- First Floor Bedroom, First Floor Full Bath, Beamed Ceilings, Cathedral Ceiling(s), Ceiling Fan(s), Entrance Foyer, High Ceilings, High Speed Internet, Natural Woodwork, Original Details, Master Downstairs
- Flooring: Hardwood
- Windows: Double Pane Windows, Storm Window(s)
- Basement: Storage Space,Walk-Out Access
- Attic: Scuttle
- Number of fireplaces: 1
- Fireplace features: Living Room, Masonry, Wood Burning
Interior area
- Total structure area: 900
- Total interior livable area: 900 sqft
Property
Parking
- Total spaces: 4
- Parking features: Driveway, Oversized, Private
- Has uncovered spaces: Yes
Features
- Patio & porch: Deck
- Has view: Yes
- View description: Trees/Woods
Lot
- Size: 0.29 Acres
Details
- Parcel number: 200004700012008001
- Special conditions: None
Construction
Type & style
- Home type: SingleFamily
- Architectural style: Cabin,Cottage
- Property subtype: Single Family Residence, Residential
Materials
- Log
Condition
- Actual
- Year built: 1930
Utilities & green energy
- Sewer: Septic Tank
- Water: Well
- Utilities for property: Cable Available, Cable Connected, Electricity Available, Electricity Connected, Trash Collection Private, Water Connected
Community & HOA
HOA
- Has HOA: No
- HOA phone: 347-528-1831
Location
- Region: Smallwood
Financial & listing details
- Price per square foot: $332/sqft
- Annual tax amount: $2,905
- Date on market: 4/22/2026
- Cumulative days on market: 112 days
- Listing agreement: Exclusive Right To Sell
- Electric utility on property: Yes
Estimated market value
Not available
Estimated sales range
Not available
Not available
Price history
| Date | Event | Price |
|---|---|---|
| 7/18/2026 | Price change | $299,000-8%$332/sqft |
Source:  OneKey® MLS as distributed by MLS GRID #987715 Report a problem OneKey® MLS as distributed by MLS GRID #987715 Report a problem | ||
| 6/29/2026 | Price change | $325,000-3%$361/sqft |
Source: OneKey® MLS as distributed by MLS GRID #987715 Report a problem | ||
| 4/22/2026 | Listed for sale | $335,000+168%$372/sqft |
Source: OneKey® MLS as distributed by MLS GRID #987715 Report a problem | ||
| 3/26/2021 | Sold | $125,000$139/sqft |
Source: OneKey® MLS as distributed by MLS GRID #H6073689 Report a problem | ||
Public tax history
Tax history is unavailable.
Monthly payment
Climate risks
Neighborhood: 12778
Nearby schools
GreatSchools rating
- 3/10Kenneth L Rutherford SchoolGrades: 3-5Distance: 5.6 mi
- 2/10Robert J Kaiser Middle SchoolGrades: 6-8Distance: 5.5 mi
- 3/10Monticello High SchoolGrades: 9-12Distance: 5.4 mi
Schools provided by the listing agent
- Elementary: Kenneth L Rutherford School
- Middle: Robert J Kaiser Middle School
- High: Monticello High School
Source: OneKey® MLS as distributed by MLS GRID. This data may not be complete. We recommend contacting the local school district to confirm school assignments for this home.
- $226,1002 bd1 ba900 sqft64 Cumberland Trl, Mongaup Valley, NY 12762Off Market
- $249,2002 bd1 ba1.2k sqft9 Rocky Trl, Mongaup Valley, NY 12762Off Market
- $263,5002 bd1 ba1.1k sqft60 Cumberland Trl, Mongaup Valley, NY 12762Off Market
- $2,700-- bd-- ba-- sqftRocky Trl Tr 103, Bethel, NY 12720Off Market
- $180,4002 bd1 ba694 sqft63 Cumberland Trl #103V, Mongaup Valley, NY 12762Off Market
- $167,9001 bd1 ba650 sqft43 E Reindeer Trl, Bethel, NY 12762Off Market
- $181,2002 bd1 ba802 sqft53 E Reindeer Trl, Smallwood, NY 12778Off Market
- $169,2002 bd1 ba1.3k sqft72 Cumberland Trl, Mongaup Valley, NY 12762Off Market
A local agent can set up tours, give advice and negotiate with sellers.
Similar homes
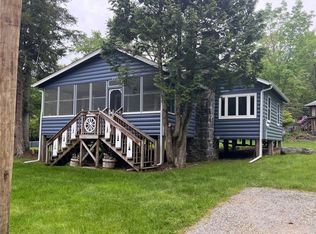
- $279,0003 bd2 ba868 sqft26 Ballard Street, Smallwood, NY 12778For Sale

 MLS ID #1004410, Eleanor G Hyde, Listing by: Century 21 Country Realty. OneKey® MLS as distributed by MLS GRID
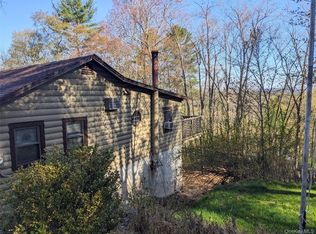
 - $265,0002 bd1 ba708 sqft23 North Seminole Trail, Bethel, NY 12778For Sale
 MLS ID #867557, Jose N. Nunez, Listing by: Malek Properties. OneKey® MLS as distributed by MLS GRID
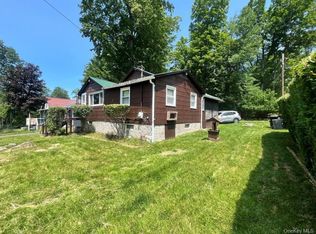
 - $264,0003 bd2 ba960 sqft33 E Tusten Place, Smallwood, NY 12778For Sale
 MLS ID #986835, Gabriella Beretta, Listing by: Malek Properties. OneKey® MLS as distributed by MLS GRID
 - $254,9002 bd2 ba810 sqft71 Keller Avenue, Smallwood, NY 12778For Sale
 MLS ID #992128, Goranka V. Petrova-Rogg, Listing by: Malek Properties. OneKey® MLS as distributed by MLS GRID
 - $349,0003 bd2 ba1k sqft6 Berkshire Trail, Bethel, NY 12720For SaleMLS ID #1021800, Denise S Clancy, Listing by: Curasi Realty, Inc.. OneKey® MLS as distributed by MLS GRID
- $265,5002 bd1 ba1.3k sqft607 Happy Avenue, Swan Lake, NY 12783For SaleMLS ID #1030753, Helene Chappell, Listing by: Malek Properties. OneKey® MLS as distributed by MLS GRID
- $248,5002 bd1 ba721 sqft24 Eldridge Street S, Smallwood, NY 12778For SaleMLS ID #1018533, Kerry M. Bigness, Listing by: Malek Properties. OneKey® MLS as distributed by MLS GRID
- $300,0003 bd2 ba1.2k sqft130 Bushville Swan Lake Road, Ferndale, NY 12734For SaleMLS ID #972541, Emelisa Mendoza, Listing by: RE/MAX Town & Country. OneKey® MLS as distributed by MLS GRID
- $299,0002 bd1 ba1.1k sqft286 Dingle Daisy Road, Monticello, NY 12701For SaleMLS ID #1005778, Joy Romano, Listing by: Joy Romano Realty. OneKey® MLS as distributed by MLS GRID
- $292,0003 bd2 ba1k sqft279 Cold Spring Road, Monticello, NY 12701For SaleMLS ID #851952, Sean Walker, Listing by: Keller Williams Realty. OneKey® MLS as distributed by MLS GRID
- $199,9992 bd1 ba494 sqft118 E Thompson Place, Smallwood, NY 12778For SaleMLS ID #1018951, Vitaly Isaacs, Listing by: Magic Of Great Neck Realty Inc. OneKey® MLS as distributed by MLS GRID
- $155,0002 bd1 ba672 sqft24 N Mohican Trail, Smallwood, NY 12778For SaleMLS ID #936025, Gabriella Beretta, Listing by: Malek Properties. OneKey® MLS as distributed by MLS GRID
- $300,0003 bd2 ba1.2k sqft416 Rock Hill Drive, Rock Hill, NY 12775For SaleMLS ID #1032559, Susan C Giordano, Listing by: Hudson Premium Realty. OneKey® MLS as distributed by MLS GRID
- $245,0002 bd2 ba1.1k sqft8 Central Avenue, White Lake, NY 12786For SaleMLS ID #972278, Dawn J. Curreri, Listing by: Eagle Valley Realty. OneKey® MLS as distributed by MLS GRID
- $349,9993 bd2 ba1.3k sqft372 Lt Brender Hwy, Ferndale, NY 12734For SaleMLS ID #1031529, Eidel Moses, Listing by: Rodeo Realty Inc. OneKey® MLS as distributed by MLS GRID
- $349,0003 bd2 ba1.2k sqft61 Pioneer Drive, Swan Lake, NY 12783For SaleMLS ID #990614, Caroline Akt, Listing by: Caroline Akt Realty LLC. OneKey® MLS as distributed by MLS GRID
- $214,9002 bd1 ba572 sqft10 Bethel Pl, Smallwood, NY 12778For SaleMLS ID #11556448, Katherine Gordon, Listing by: YOUR AMERICAN DREAM HOME REALTY. NY State MLS
- $295,0003 bd3 ba1.2k sqft623 Wurtsboro Mtn Road, Wurtsboro, NY 12790For SaleMLS ID #991372, Brankica Curreri, Listing by: Eagle Valley Realty. OneKey® MLS as distributed by MLS GRID
- $285,0002 bd1 ba1k sqft47 Forman Road, Cochecton, NY 12726For SaleMLS ID #977425, Ian S. Blumenthal, Listing by: Catskill Sales Associates Inc. OneKey® MLS as distributed by MLS GRID
- $385,0003 bd2 ba1k sqft7 Jenn Lane, Monticello, NY 12701For SaleMLS ID #988151, Jose N. Nunez, Listing by: Malek Properties. OneKey® MLS as distributed by MLS GRID
