Smallwood Summer Sale! Location, Location! Year-round 2 bedroom, 1 bath cottage is 2 blocks from Mountain Lake and Smallwood's Civic Park. Gorgeous Smallwood stone fireplace with glass doors, hardwood floors, knotty pine ceilings, skylights, ceiling fan, large eat-in-kitchen with propane stove, electric heat, huge enclosed porch with added dining/lounging space. Many possibilities that check a lot of boxes. Drilled well, metal roof, front deck, large back yard as property expands 2 roads for added privacy. Perfect for firepit, yard games, gardening, barbeques and the pups. Smallwood offers Civic Park Membership with pickleball, tennis, basketball, children's playground and events clubhouse. Lake membership includes use of beautiful Mountain lake for birdwatching, kayaking, swimming from sandy beach w/ lifeguard and fishing. Visit the Forest Reserve, waterfall, hiking trails and dog park. Join the Club at Smallwood for heated pool, clubhouse and daily/nightly activities. Nearby Bethel Woods Center for the Arts, festivals, farmers markets, Delaware river, antique shops and waterfront dining. Visit Resorts World Catskill Casino, Kartrite Water Park and an abundance of mountains, lakes and rivers. So much to explore, call to take the tour!
For sale
$248,500
24 Eldridge Street S, Smallwood, NY 12778
2beds
721sqft
Single Family Residence, Residential
Built in 1930
9,415 Square Feet Lot
$-- Zestimate®
$345/sqft
$-- HOA
What's special
Front deckHardwood floorsMetal roofKnotty pine ceilingsCeiling fan
- 28 days |
- 333 |
- 14 |
Zillow last checked:
Listing updated:
Listed by:
Malek Properties 845-583-6333,
Kerry M. Bigness 201-575-1881
Source: OneKey® MLS as distributed by MLS GRID,MLS#: 1018533
Facts & features
Interior
Bedrooms & bathrooms
- Bedrooms: 2
- Bathrooms: 1
- Full bathrooms: 1
Heating
- Baseboard, Electric
Cooling
- None
Appliances
- Included: Gas Range, Microwave, Refrigerator
Features
- First Floor Bedroom, First Floor Full Bath, Beamed Ceilings, Ceiling Fan(s), Eat-in Kitchen, High Speed Internet, Original Details
- Flooring: Hardwood, Linoleum
- Windows: Skylight(s)
- Basement: Crawl Space
- Attic: None
- Number of fireplaces: 1
Interior area
- Total structure area: 721
- Total interior livable area: 721 sqft
Property
Parking
- Parking features: Driveway
- Has uncovered spaces: Yes
Features
- Levels: One
- Patio & porch: Deck
- Exterior features: Gas Grill, Rain Gutters
Lot
- Size: 9,415 Square Feet
- Features: Back Yard, Cleared, Front Yard, Level
Details
- Parcel number: 200005000025010000
- Special conditions: None
Construction
Type & style
- Home type: SingleFamily
- Architectural style: Cottage
- Property subtype: Single Family Residence, Residential
Materials
- Vinyl Siding
- Foundation: Other
Condition
- Year built: 1930
Utilities & green energy
- Sewer: Septic Tank
- Water: Well
- Utilities for property: Cable Connected, Electricity Connected, Propane, Sewer Connected
Community & HOA
HOA
- Has HOA: No
Location
- Region: Mongaup Valley
Financial & listing details
- Price per square foot: $345/sqft
- Annual tax amount: $2,504
- Date on market: 6/26/2026
- Cumulative days on market: 29 days
- Listing agreement: Exclusive Right To Sell
- Electric utility on property: Yes
Estimated market value
Not available
Estimated sales range
Not available
Not available
Price history
| Date | Event | Price |
|---|---|---|
| 6/26/2026 | Listed for sale | $248,500$345/sqft |
Source:  OneKey® MLS as distributed by MLS GRID #1018533 Report a problem OneKey® MLS as distributed by MLS GRID #1018533 Report a problem | ||
Public tax history
Tax history is unavailable.
Monthly payment
Climate risks
Neighborhood: 12762
Nearby schools
GreatSchools rating
- 3/10Kenneth L Rutherford SchoolGrades: 3-5Distance: 5.8 mi
- 2/10Robert J Kaiser Middle SchoolGrades: 6-8Distance: 5.7 mi
- 3/10Monticello High SchoolGrades: 9-12Distance: 5.6 mi
Schools provided by the listing agent
- Elementary: Kenneth L Rutherford School
- Middle: Robert J Kaiser Middle School
- High: Monticello High School
Source: OneKey® MLS as distributed by MLS GRID. This data may not be complete. We recommend contacting the local school district to confirm school assignments for this home.
- $201,2002 bd1 ba721 sqft24 Eldridge St S, Bethel, NY 12762Off Market
- $6,200-- bd-- ba-- sqftEldridge St, Bethel, NY 12720Off Market
- $237,9002 bd2 ba900 sqft13 Van Kueren Dr, Monticello, NY 12701Off Market
- $151,3001 bd1 ba656 sqft25 Eldridge St S, Bethel, NY 12762Off Market
- $1,800-- bd-- ba-- sqftEldridge St, Bethel, NY 12720Off Market
- $3,200-- bd-- ba-- sqftEldridge St, Bethel, NY 12720Off Market
- $254,8002 bd1 ba904 sqft18 Van Kueren Dr, Monticello, NY 12701Off Market
- $219,7003 bd1 ba1.2k sqft20 Van Kuren Ave, White Lake, NY 12786Off Market
A local agent can set up tours, give advice and negotiate with sellers.
Similar homes
- $265,0002 bd1 ba708 sqft23 North Seminole Trail, Bethel, NY 12778For Sale
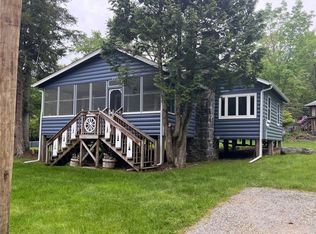
 MLS ID #867557, Jose N. Nunez, Listing by: Malek Properties. OneKey® MLS as distributed by MLS GRID
 - $214,8882 bd1 ba572 sqft68 Huntington Avenue, Bethel, NY 12720For Sale
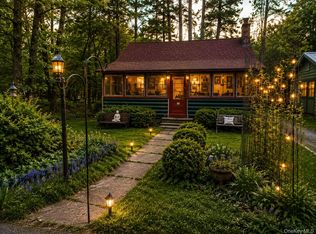 MLS ID #1003549, Rebecca L. Hundley, Listing by: BHHS Gross & Jansen. OneKey® MLS as distributed by MLS GRID
 - $259,9002 bd2 ba810 sqft71 Keller Avenue, Smallwood, NY 12778For Sale
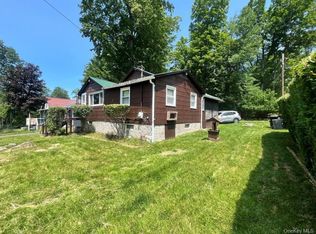 MLS ID #992128, Goranka V. Petrova-Rogg, Listing by: Malek Properties. OneKey® MLS as distributed by MLS GRID
 - $139,0003 bd2 ba911 sqft13 Eldridge Street S, Bethel, NY 12720For Sale
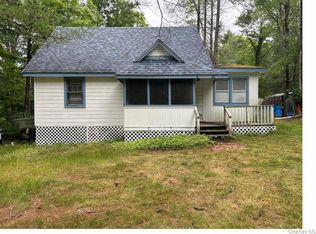 MLS ID #923052, Sandra Ozoria, Listing by: Cruz Network The Bronx Realty. OneKey® MLS as distributed by MLS GRID
 - $264,0003 bd2 ba960 sqft33 E Tusten Place, Smallwood, NY 12778For SaleMLS ID #986835, Gabriella Beretta, Listing by: Malek Properties. OneKey® MLS as distributed by MLS GRID
- $289,0003 bd2 ba868 sqft26 Ballard Street, Smallwood, NY 12778For SaleMLS ID #1004410, Eleanor G Hyde, Listing by: Century 21 Country Realty. OneKey® MLS as distributed by MLS GRID
- $299,0003 bd1 ba900 sqft64 Cumberland Trail, Smallwood, NY 12778For SaleMLS ID #987715, Gabriella Beretta, Listing by: Malek Properties. OneKey® MLS as distributed by MLS GRID
- $199,9992 bd1 ba494 sqft118 E Thompson Place, Smallwood, NY 12778For SaleMLS ID #1018951, Vitaly Isaacs, Listing by: Magic Of Great Neck Realty Inc. OneKey® MLS as distributed by MLS GRID
- $125,0002 bd1 ba462 sqft55 Reindeer Trail, Smallwood, NY 12778Active
 MLS ID #20263538, Randi Moody, Listing by: Malek Properties, Inc.. HVCRMLS
 - $214,9002 bd1 ba572 sqft10 Bethel Pl, Smallwood, NY 12778For SaleMLS ID #11556448, Katherine Gordon, Listing by: YOUR AMERICAN DREAM HOME REALTY. NY State MLS
- $277,7002 bd2 ba1k sqft286 Pine Grove Rd, Smallwood, NY 12778For Sale By Owner
- $250,0002 bd1 ba960 sqft5 Leonardo Rd, Monticello, NY 12701For SaleMLS ID #11871174, Latasha Eaddy, Listing by: EADDY ASSOCIATES REALTY GROUP LLC. NY State MLS
- $194,5002 bd2 ba778 sqft38 W Adirondack Trail, Smallwood, NY 12778For SaleMLS ID #1003927, Tammy Ierardi, Listing by: Modern Solutions Realty, LLC. OneKey® MLS as distributed by MLS GRID
- $269,0002 bd1 ba1k sqft582 Lake Shore Lane, Narrowsburg, NY 12764For SaleMLS ID #998448, Cathleen Breen, Listing by: Northern Currents Real Estate. OneKey® MLS as distributed by MLS GRID
- $125,0002 bd1 ba462 sqft55 E Reindeer Trail, Smallwood, NY 12720For SaleMLS ID #1017632, Randi Moody, Listing by: Malek Properties. OneKey® MLS as distributed by MLS GRID
- $189,0002 bd1 ba812 sqft15 W Delaware Place, Bethel, NY 12720For SaleMLS ID #1018527, Lorraine K Smith, Listing by: Century 21 Geba Realty. OneKey® MLS as distributed by MLS GRID
- $265,0002 bd1 ba1k sqft674 Debruce Road, Livingston Manor, NY 12758For SaleMLS ID #1029678, Alan R. Wieder, Listing by: Catskills Home Services. OneKey® MLS as distributed by MLS GRID
- $124,9002 bd1 ba780 sqft74 E Thompson Place, Smallwood, NY 12778For SaleMLS ID #996891, Kerry M. Bigness, Listing by: Malek Properties. OneKey® MLS as distributed by MLS GRID
- $155,0002 bd1 ba672 sqft24 N Mohican Trail, Smallwood, NY 12778For SaleMLS ID #936025, Gabriella Beretta, Listing by: Malek Properties. OneKey® MLS as distributed by MLS GRID
- $215,0002 bd1 ba1k sqft565 Cold Spring Road, Monticello, NY 12701For SaleMLS ID #1014425, Alla Sienitsky, Listing by: Resort Realty. OneKey® MLS as distributed by MLS GRID
