Nestled on over 2 acres in the sought-after hamlet of Narrowsburg, NY, this woodland retreat blends timeless charm with unmistakable Catskills character. The main cottage offers two inviting bedrooms, sun washed living spaces, and a cozy, intuitive layout designed for easy weekends, relaxed gatherings, and a seamless connection to the surrounding landscape. A short walk across the property leads to its most distinctive feature — a bonus A frame cottage tucked among the trees. With its striking architecture and serene woodland backdrop, the A frame serves beautifully as a creative studio, yoga space, or meditation room, adding meaningful versatility and architectural interest to the property. Just minutes from the Delaware River, enjoy effortless access to one of the region’s most celebrated natural and cultural corridors. The river offers opportunities for kayaking, swimming, fishing, eagle watching, and year-round outdoor exploration. Narrowsburg’s vibrant arts community — including galleries, workshops, markets, performances, and seasonal festivals — brings a dynamic creative energy that complements the property’s peaceful woodland setting. A distinctive Catskills retreat with enduring character and a strong connection to both the river and the local arts scene, set within one of the Upper Delaware Valley’s most desirable destinations.
Pending
$269,000
582 Lake Shore Lane, Narrowsburg, NY 12764
2beds
1,044sqft
Single Family Residence, Residential
Built in 1950
1.96 Acres Lot
$-- Zestimate®
$258/sqft
$-- HOA
What's special
Two inviting bedroomsPeaceful woodland settingSerene woodland backdropCozy intuitive layoutStriking architectureWoodland retreatSun washed living spaces
- 97 days
- 32
- 1
Zillow last checked:
Listing updated:
Listed by:
Northern Currents Real Estate 914-799-1832,
Cathleen Breen 914-799-1832
Source: OneKey® MLS as distributed by MLS GRID,MLS#: 998448
Facts & features
Interior
Bedrooms & bathrooms
- Bedrooms: 2
- Bathrooms: 1
- Full bathrooms: 1
Bedroom 1
- Level: First
Bedroom 2
- Level: First
Bathroom 1
- Level: First
Kitchen
- Level: First
Living room
- Level: First
Heating
- Forced Air
Cooling
- Central Air
Appliances
- Included: Electric Range, Microwave, Refrigerator
Features
- Eat-in Kitchen
- Basement: Full
- Attic: Crawl
- Has fireplace: Yes
Interior area
- Total structure area: 1,044
- Total interior livable area: 1,044 sqft
Property
Parking
- Parking features: Driveway
- Has uncovered spaces: Yes
Lot
- Size: 1.96 Acres
- Residential vegetation: Partially Wooded
Details
- Parcel number: 480001500009011000
- Special conditions: None
Construction
Type & style
- Home type: SingleFamily
- Architectural style: Cottage
- Property subtype: Single Family Residence, Residential
Materials
- Aluminum Siding
Condition
- Year built: 1950
Utilities & green energy
- Sewer: Septic Tank
- Water: Well
- Utilities for property: Electricity Connected
Community & HOA
HOA
- Has HOA: No
Location
- Region: Narrowsburg
Financial & listing details
- Price per square foot: $258/sqft
- Tax assessed value: $61,000
- Annual tax amount: $3,690
- Date on market: 6/29/2026
- Cumulative days on market: 96 days
- Listing agreement: Exclusive Right To Sell
- Electric utility on property: Yes
Estimated market value
Not available
Estimated sales range
Not available
Not available
Price history
| Date | Event | Price |
|---|---|---|
| 8/1/2026 | Pending sale | $269,000$258/sqft |
Source:  OneKey® MLS as distributed by MLS GRID #998448 Report a problem OneKey® MLS as distributed by MLS GRID #998448 Report a problem | ||
| 6/30/2026 | Listed for sale | $269,000$258/sqft |
Source: OneKey® MLS as distributed by MLS GRID #998448 Report a problem | ||
Public tax history
Tax history is unavailable.
Monthly payment
Climate risks
Neighborhood: 12764
Nearby schools
Schools provided by the listing agent
- Elementary: Sullivan West Elementary
- Middle: SULLIVAN WEST HIGH SCHOOL AT LAKE HUNTINGTON
- High: Sullivan West High School At Lake Huntington
Source: OneKey® MLS as distributed by MLS GRID. This data may not be complete. We recommend contacting the local school district to confirm school assignments for this home.

Similar homes
- $195,0002 bd1 ba792 sqft586 Lake Shore Lane, Narrowsburg, NY 12764For Sale
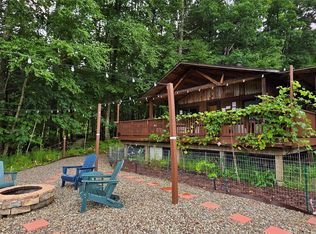
 MLS ID #1046536, Dawn J. Curreri, Listing by: Eagle Valley Realty. OneKey® MLS as distributed by MLS GRID
 - $325,0003 bd2 ba938 sqft1073 Crystal Lake Road, Narrowsburg, NY 12764For Sale
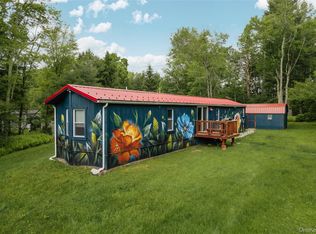 MLS ID #1013692, Jared Gluckstern, Listing by: Country House Realty Inc. OneKey® MLS as distributed by MLS GRID
 - $389,0003 bd2 ba1.4k sqft38 Hoffman Road, Narrowsburg, NY 12764For Sale
 MLS ID #1036150, Cathleen Breen, Listing by: Northern Currents Real Estate. OneKey® MLS as distributed by MLS GRID
 - $345,0003 bd1 ba828 sqft4838 State Route 97, Narrowsburg, NY 12764For Sale
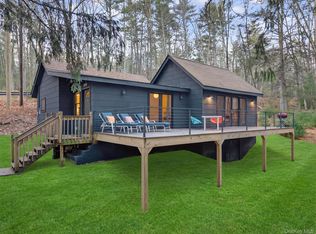 MLS ID #940651, Barry Becker, Listing by: KW Hudson Valley United. OneKey® MLS as distributed by MLS GRID
 - $274,7003 bd2 ba1.3k sqft128 Tanager Rd, Lackawaxen, PA 18435For Sale
 MLS ID #PW260248, Alicia Kowalik, Wallenpaupack Realty. PWAR as distributed by MLS GRID
 - $285,0003 bd1 ba1.3k sqft111 Ledgeview Dr, Hawley, PA 18428For SaleMLS ID #PW262526, Regina Thoenig, Assoc. Broker, Iron Valley R E Tri-State. PWAR as distributed by MLS GRID
- $189,0002 bd1 ba732 sqft101 Lake Country Lane, Narrowsburg, NY 12764For SaleMLS ID #1030979, Gabor J. Dezso, Listing by: Century 21 Geba Realty. OneKey® MLS as distributed by MLS GRID
- $275,0002 bd1 ba765 sqft356 Cochecton Tpke, Honesdale, PA 18431For SaleMLS ID #PW263297, Steven Beeson, Diane C Butler Real Estate. PWAR as distributed by MLS GRID
- $299,9003 bd2 ba1k sqft108 Owl Ct, Lackawaxen, PA 18435For SaleMLS ID #PW262571, Alicia Kowalik, Wallenpaupack Realty. PWAR as distributed by MLS GRID
- $285,0002 bd1 ba1k sqft47 Forman Road, Cochecton, NY 12726For SaleMLS ID #977425, Ian S. Blumenthal, Listing by: Catskill Sales Associates Inc. OneKey® MLS as distributed by MLS GRID
- $235,0003 bd1 ba1k sqft100 Rocky Rd, Lackawaxen, PA 18435For SaleMLS ID #PW263190, Buddy Vail, Berkshire Hathaway HomeServices Pocono Real Estate Hawley. PWAR as distributed by MLS GRID
- $235,0003 bd2 ba1.1k sqft126 Laurel Cir, Hawley, PA 18428For SaleMLS ID #PW261953, William Clauss, Davis R. Chant - Lake Wallenpaupack. PWAR as distributed by MLS GRID
- $329,0002 bd1 ba884 sqft27 Old County Road, Cochecton, NY 12726For SaleMLS ID #1033396, Elise Serviss, Listing by: Carole Edwards Realty. OneKey® MLS as distributed by MLS GRID
- $264,0003 bd2 ba960 sqft33 E Tusten Place, Smallwood, NY 12778For SaleMLS ID #986835, Gabriella Beretta, Listing by: Malek Properties. OneKey® MLS as distributed by MLS GRID
- $199,0002 bd2 ba1.1k sqft432 Villa Roma Road #2A, Callicoon, NY 12723For SaleMLS ID #1056117, Sean Drown, Listing by: Land and Water Realty LLC. OneKey® MLS as distributed by MLS GRID
- $339,0002 bd2 ba1k sqft13 Fisher Road, Cochecton, NY 12726For SaleMLS ID #1051028, Warren A. Blumenthal, Listing by: Catskill Sales Associates Inc. OneKey® MLS as distributed by MLS GRID
- $249,0003 bd2 ba1.5k sqft803 Buckhorn Ct, Hawley, PA 18428For SaleMLS ID #PW261767, William Clauss, Davis R. Chant - Lake Wallenpaupack. PWAR as distributed by MLS GRID
- $299,7003 bd2 ba1.1k sqft50 Park Road, Yulan, NY 12792For SaleMLS ID #945612, Nicholas Ralph, Listing by: Nestquest Direct LLC. OneKey® MLS as distributed by MLS GRID
- $299,0003 bd2 ba1.4k sqft115 Tinkwig Dr, Hawley, PA 18428For SaleMLS ID #PW262613, Robert McGinnis, CENTURY 21 Country Lake Homes - Hawley. PWAR as distributed by MLS GRID
- $299,0002 bd1 ba1.1k sqft286 Dingle Daisy Road, Monticello, NY 12701For SaleMLS ID #1005778, Joy Romano, Listing by: Joy Romano Realty. OneKey® MLS as distributed by MLS GRID
