Welcome to Brook House—your classic Catskills cabin reimagined.
Step into the charm of the 1940s, refreshed with thoughtful modern updates, all tucked into a peaceful 5-acre woodland setting. This newly renovated retreat offers 3 inviting bedrooms, 1 stylish bath, and a large rear deck facing the brook and woods was designed for laid-back mornings, evening gatherings, and everything in between. Follow the sound of the babbling brook just beyond the cabin—a soothing backdrop that turns everyday living into a nature-infused escape. Inside, warm wood tones and rustic details blend seamlessly with today’s comforts, creating a timeless environment that feels both nostalgic and new. Perfectly positioned just minutes from Narrowsburg’s dining, shopping, and arts scene, and close to the Delaware River, this property offers that coveted balance of seclusion and convenience. Whether used as a personal retreat or a year-round residence, Brook House captures the essence of Catskills living: simple, stylish, and wonderfully serene. FYI-Long term rental is available.
For sale
$345,000
4838 State Route 97, Narrowsburg, NY 12764
3beds
828sqft
Single Family Residence, Residential
Built in 1948
5 Acres Lot
$-- Zestimate®
$417/sqft
$-- HOA
What's special
Newly renovated retreat
- 313 days
- 1,218
- 101
Zillow last checked:
Listing updated:
Listed by:
KW Hudson Valley United 845-791-8648,
Barry Becker 917-892-0749
Source: OneKey® MLS as distributed by MLS GRID,MLS#: 940651
Facts & features
Interior
Bedrooms & bathrooms
- Bedrooms: 3
- Bathrooms: 1
- Full bathrooms: 1
Bedroom 1
- Description: 8.9x11.9
- Level: First
Bedroom 2
- Description: 9.2x11.10
- Level: First
Bedroom 3
- Description: 15x8, sliders to the deck
- Level: First
Bathroom 1
- Description: 6x5.7, shower
- Level: First
Basement
- Description: Laundry, utility
- Level: Lower
Dining room
- Description: 8x9.5, open concept, sliders to deck
- Level: First
Kitchen
- Description: 12x6, breakfast Island
- Level: First
Living room
- Description: 11.5x9.5, open concept, sliders to deck
- Level: First
Heating
- Electric
Cooling
- None
Appliances
- Included: Dishwasher, Dryer, Electric Range, Electric Water Heater, Refrigerator, Washer
- Laundry: Washer/Dryer Hookup, In Basement
Features
- First Floor Bedroom, First Floor Full Bath, Breakfast Bar, Entrance Foyer, Open Floorplan, Open Kitchen
- Flooring: Other
- Basement: Unfinished,Walk-Out Access
- Attic: None
- Has fireplace: No
Interior area
- Total structure area: 1,090
- Total interior livable area: 828 sqft
Property
Parking
- Parking features: Driveway
- Has uncovered spaces: Yes
Features
- Levels: One
- Patio & porch: Deck
- On waterfront: Yes
- Waterfront features: Stream, Water Access, Waterfront
Lot
- Size: 5 Acres
- Features: Near Shops, Sloped, Wooded
Details
- Parcel number: 480002500001001000
- Special conditions: None
Construction
Type & style
- Home type: SingleFamily
- Architectural style: Ranch
- Property subtype: Single Family Residence, Residential
Materials
- Frame
Condition
- Actual
- Year built: 1948
- Major remodel year: 2023
Utilities & green energy
- Sewer: Septic Tank
- Water: Well
- Utilities for property: Electricity Connected, Sewer Connected, Water Connected
Community & HOA
HOA
- Has HOA: No
Location
- Region: Narrowsburg
Financial & listing details
- Price per square foot: $417/sqft
- Tax assessed value: $69,900
- Annual tax amount: $4,010
- Date on market: 12/4/2025
- Cumulative days on market: 312 days
- Listing agreement: Exclusive Right To Sell
- Electric utility on property: Yes
Estimated market value
Not available
Estimated sales range
Not available
Not available
Price history
| Date | Event | Price |
|---|---|---|
| 9/23/2026 | Listed for sale | $345,000-12.7%$417/sqft |
Source:  OneKey® MLS as distributed by MLS GRID #940651 Report a problem OneKey® MLS as distributed by MLS GRID #940651 Report a problem | ||
| 3/24/2026 | Price change | $395,000-7.1%$477/sqft |
Source: OneKey® MLS as distributed by MLS GRID #940651 Report a problem | ||
| 12/4/2025 | Listed for sale | $425,000$513/sqft |
Source: OneKey® MLS as distributed by MLS GRID #940651 Report a problem | ||
Public tax history
Tax history is unavailable.
Monthly payment
Climate risks
Neighborhood: 12764
Nearby schools
Schools provided by the listing agent
- Elementary: Sullivan West Elementary
- Middle: SULLIVAN WEST HIGH SCHOOL AT LAKE HUNTINGTON
- High: Sullivan West High School At Lake Huntington
Source: OneKey® MLS as distributed by MLS GRID. This data may not be complete. We recommend contacting the local school district to confirm school assignments for this home.

Similar homes
- $325,0003 bd2 ba938 sqft1073 Crystal Lake Road, Narrowsburg, NY 12764For Sale
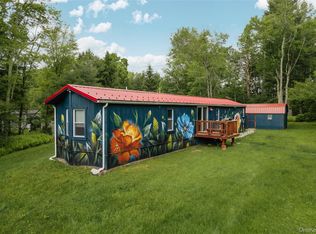
 MLS ID #1013692, Jared Gluckstern, Listing by: Country House Realty Inc. OneKey® MLS as distributed by MLS GRID
 - $299,9003 bd2 ba1k sqft108 Owl Ct, Lackawaxen, PA 18435For Sale
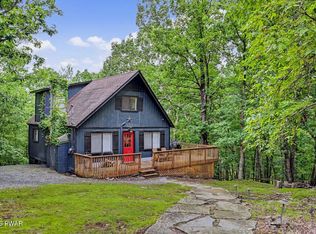
 MLS ID #PW262571, Alicia Kowalik, Wallenpaupack Realty. PWAR as distributed by MLS GRID
 - $325,0003 bd2 ba1.1k sqft215 Tanager Rd, Lackawaxen, PA 18435For Sale
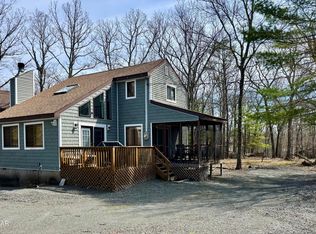 MLS ID #PW260359, Lindsey A Bamford, Iron Valley R E Innovate. PWAR as distributed by MLS GRID
 - $299,7003 bd2 ba1.1k sqft50 Park Road, Yulan, NY 12792For Sale
 MLS ID #945612, Nicholas Ralph, Listing by: Nestquest Direct LLC. OneKey® MLS as distributed by MLS GRID
 - $339,0002 bd2 ba1k sqft13 Fisher Road, Cochecton, NY 12726For SaleMLS ID #1051028, Warren A. Blumenthal, Listing by: Catskill Sales Associates Inc. OneKey® MLS as distributed by MLS GRID
- $399,9002 bd2 ba1.1k sqft10 Stag Forest Road, Forestburgh, NY 12777For SaleMLS ID #1042532, Isaiah Lopez, Listing by: KW Hudson Valley United. OneKey® MLS as distributed by MLS GRID
- $325,0003 bd2 ba1.2k sqft332 Bernas Road, Cochecton, NY 12726For SaleMLS ID #1040633, Elizabeth A Bernitt, Listing by: Century 21 Geba Realty. OneKey® MLS as distributed by MLS GRID
- $409,0002 bd1 ba828 sqft3 Perry Road, Barryville, NY 12719For SaleMLS ID #1006992, Jonathan Sunshine, Listing by: The Sunshine Group Real Estate. OneKey® MLS as distributed by MLS GRID
- $329,0002 bd1 ba884 sqft27 Old County Road, Cochecton, NY 12726For SaleMLS ID #1033396, Elise Serviss, Listing by: Carole Edwards Realty. OneKey® MLS as distributed by MLS GRID
- $387,0001 bd1 ba1k sqft225 Raymondskill Rd, Milford, PA 18337For SaleMLS ID #PW263568, Shane Bayly, Keller Williams RE Hawley. PWAR as distributed by MLS GRID
- $235,0003 bd1 ba1k sqft100 Rocky Rd, Lackawaxen, PA 18435For SaleMLS ID #PW263190, Buddy Vail, Berkshire Hathaway HomeServices Pocono Real Estate Hawley. PWAR as distributed by MLS GRID
- $195,0002 bd1 ba792 sqft586 Lake Shore Lane, Narrowsburg, NY 12764For SaleMLS ID #1046536, Dawn J. Curreri, Listing by: Eagle Valley Realty. OneKey® MLS as distributed by MLS GRID
- $375,0003 bd1 ba960 sqft103 Misty Cove Ln, Milford, PA 18337For SaleMLS ID #PW262469, Lisa McAteer, Keller Williams RE 402 Broad. PWAR as distributed by MLS GRID
- $235,0003 bd2 ba1.1k sqft126 Laurel Cir, Hawley, PA 18428For SaleMLS ID #PW261953, William Clauss, Davis R. Chant - Lake Wallenpaupack. PWAR as distributed by MLS GRID
- $319,0003 bd2 ba1k sqft6 Berkshire Trail, Bethel, NY 12720For SaleMLS ID #1021800, Denise S Clancy, Listing by: Curasi Realty, Inc.. OneKey® MLS as distributed by MLS GRID
- $239,0003 bd1 ba1k sqft243 Sunrise Dr, Milford, PA 18337For SaleMLS ID #PW263543, Rebecca Repecki, Realty Executives Exceptional Milford. PWAR as distributed by MLS GRID
- $369,0003 bd2 ba1.2k sqft101 Ivywood Shr, Paupack, PA 18451For SaleMLS ID #PW262789, Pamela Wheatley, Iron Valley R E Innovate. PWAR as distributed by MLS GRID
- $324,9003 bd2 ba1k sqft150 Chestnuthill Dr, Lake Ariel, PA 18436For SaleMLS ID #PW261799, Ellen Dramisino, RE/MAX Best. PWAR as distributed by MLS GRID
- $399,9002 bd2 ba1k sqft370 Starlight Road, Monticello, NY 12701For SaleMLS ID #1042561, Isaiah Lopez, Listing by: KW Hudson Valley United. OneKey® MLS as distributed by MLS GRID
