''Charm Meets Modern Luxury in This Fully Renovated Ranch! This stunning 3-bedroom, 1-bathroom ranch home has been completely transformed with high-end finishes and modern upgrades. From the brand-new roof to the fresh paint inside and out, every detail has been handled for you. Step inside to a light-filled living room featuring vaulted ceilings, bright skylight, and a wood-burning fireplace adding warmth for those chilly evenings. The integrated wet bar makes this space an entertainer's delight. The chef-inspired kitchen is a true standout, boasting contemporary cabinetry, rich butcher block countertops, and new stainless steel appliances. Throughout the home, you will find durable new LVP flooring and contemporary light fixtures that add a touch of elegance to every room.A large enclosed screen porch and cozy firepit area allow you to extend your living space to the beautiful outdoors. Offering gathering areas to make memories and share stories. Located in a premier motor-boat lake community, this home offers the perfect balance of adventure and relaxation. Amenities include two lakes -- one for motor boating and one for non-motorized boating along with indoor and outdoor pools, a sandy beach with beach cafe, clubhouse and fitness center, indoor sports court, mini golf, tennis and pickle-ball courts, basketball courts, baseball field, dog park, golf cart and ATV friendly roads, 24-hour security patrols, and so much more! Minutes from Ski Big Bear, Woodloch Resort, restaurants, markets, gas, fire department, and EMS. Move right in and start enjoying the lake life today!''
For sale
$285,000
111 Ledgeview Dr, Hawley, PA 18428
3beds
1,372sqft
Single Family Residence, Modular Home
Built in 1985
1.41 Acres Lot
$-- Zestimate®
$208/sqft
$257/mo HOA
What's special
Wood-burning fireplaceContemporary light fixturesContemporary cabinetryHigh-end finishesModern upgradesLarge enclosed screen porchCozy firepit area
- 80 days
- 350
- 25
Zillow last checked:
Listing updated:
Listed by:
Regina Thoenig, Assoc. Broker 570-369-0936,
Iron Valley R E Tri-State 570-559-4766
Source: PWAR as distributed by MLS GRID,MLS#: PW262526
Facts & features
Interior
Bedrooms & bathrooms
- Bedrooms: 3
- Bathrooms: 1
- Full bathrooms: 1
Bedroom 1
- Area: 96
- Dimensions: 12 x 8
Bedroom 2
- Area: 175.2
- Dimensions: 12 x 14.6
Bedroom 3
- Area: 138.04
- Dimensions: 11.6 x 11.9
Primary bathroom
- Area: 42.5
- Dimensions: 8.5 x 5
Bonus room
- Description: Enclosed Porch
- Area: 160
- Dimensions: 16 x 10
Dining room
- Area: 127.6
- Dimensions: 11.6 x 11
Kitchen
- Area: 87
- Dimensions: 11.6 x 7.5
Living room
- Area: 189
- Dimensions: 12.6 x 15
Heating
- Baseboard, Electric, Fireplace Insert
Appliances
- Included: Dishwasher, Refrigerator, Stainless Steel Appliance(s), Microwave, Electric Oven
Features
- Kitchen Island, Recessed Lighting, Wet Bar
- Flooring: Vinyl, Tile
- Basement: Crawl Space
- Number of fireplaces: 1
- Fireplace features: Living Room, Stone
Interior area
- Total structure area: 1,372
- Total interior livable area: 1,372 sqft
- Finished area above ground: 1,092
- Finished area below ground: 0
Property
Parking
- Parking features: Driveway, Unpaved
- Has uncovered spaces: Yes
Features
- Levels: One
- Stories: 1
- Patio & porch: Deck, Porch, Screened
- Pool features: Association, Community
- Has view: Yes
- View description: Trees/Woods
- Body of water: None
Lot
- Size: 1.41 Acres
Details
- Additional structures: Shed(s)
- Additional parcels included: 009.040107 Lot 131 Sec 8
- Parcel number: 009.040108 024139
Construction
Type & style
- Home type: SingleFamily
- Architectural style: Ranch
- Property subtype: Single Family Residence, Modular Home
Materials
- T1-11, Wood Siding
- Roof: Asphalt
Condition
- Updated/Remodeled
- New construction: No
- Year built: 1985
Utilities & green energy
- Electric: 200+ Amp Service
- Sewer: Septic Tank
- Water: Public
Community & HOA
Community
- Features: Clubhouse, Tennis Court(s), Pool, Lake
- Security: Smoke Detector(s)
- Subdivision: Fawn Lake
HOA
- Has HOA: Yes
- Amenities included: Beach Access, Powered Boats Allowed, Tennis Court(s), Security, Pool, Indoor Pool, Clubhouse
- HOA fee: $3,081 annually
Location
- Region: Hawley
Financial & listing details
- Price per square foot: $208/sqft
- Tax assessed value: $13,480
- Annual tax amount: $1,782
- Date on market: 7/28/2026
- Cumulative days on market: 81 days
- Road surface type: Paved
Estimated market value
Not available
Estimated sales range
Not available
$2,140/mo
Price history
| Date | Event | Price |
|---|---|---|
| 7/28/2026 | Listed for sale | $285,000+90%$208/sqft |
Source:  PWAR as distributed by MLS GRID #PW262526 Report a problem PWAR as distributed by MLS GRID #PW262526 Report a problem | ||
| 8/4/2023 | Sold | $150,000-6.3%$109/sqft |
Source: PWAR as distributed by MLS GRID #PW231923 Report a problem | ||
| 7/1/2023 | Pending sale | $160,000$117/sqft |
Source: PWAR as distributed by MLS GRID #PW-231923 Report a problem | ||
| 6/23/2023 | Listed for sale | $160,000$117/sqft |
Source: PWAR as distributed by MLS GRID #PW-231923 Report a problem | ||
Public tax history
| Year | Property taxes | Tax assessment |
|---|---|---|
| 2025 | $1,733 +8% | $13,480 |
| 2024 | $1,605 +3.7% | $13,480 |
| 2023 | $1,547 +2.2% | $13,480 |
| 2022 | $1,514 +1.8% | $13,480 |
| 2021 | $1,487 | $13,480 |
| 2020 | $1,487 +3.1% | $13,480 |
| 2019 | $1,442 +1.6% | $13,480 |
| 2018 | $1,420 | $13,480 |
| 2017 | -- | $13,480 |
| 2016 | -- | $13,480 |
| 2015 | -- | $13,480 |
| 2014 | -- | $13,480 |
| 2013 | -- | $13,480 |
| 2012 | -- | $13,480 |
| 2011 | -- | $13,480 |
| 2010 | -- | $13,480 |
Find assessor info on the county website
Monthly payment
Est. payment
Payment breakdown
Explore the cost of this home by adjusting the details. Changes won't be saved.Climate risks
Neighborhood: 18428

Similar homes
- $299,0003 bd2 ba1.4k sqft115 Tinkwig Dr, Hawley, PA 18428For Sale
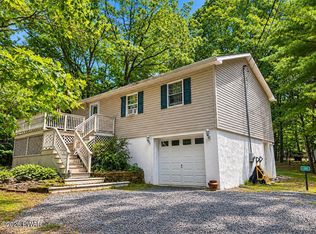
 MLS ID #PW262613, Robert McGinnis, CENTURY 21 Country Lake Homes - Hawley. PWAR as distributed by MLS GRID
 - $249,0003 bd2 ba1.5k sqft803 Buckhorn Ct, Hawley, PA 18428For Sale
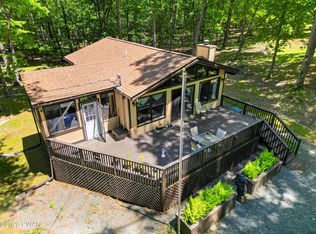 MLS ID #PW261767, William Clauss, Davis R. Chant - Lake Wallenpaupack. PWAR as distributed by MLS GRID
 - $275,0002 bd1 ba864 sqft102 Redstart Ct, Hawley, PA 18428For Sale
 MLS ID #PW262856, Kevin Coutts, Davis R. Chant - Lake Wallenpaupack. PWAR as distributed by MLS GRID
 - $249,0002 bd1 ba1.1k sqft116 Pine Knob Cir, Hawley, PA 18428For Sale
 MLS ID #PW260482, Ashlie Eckert, Berkshire Hathaway HomeServices Pocono Real Estate Hawley. PWAR as distributed by MLS GRID
 - $299,9003 bd2 ba1k sqft108 Owl Ct, Lackawaxen, PA 18435For SaleMLS ID #PW262571, Alicia Kowalik, Wallenpaupack Realty. PWAR as distributed by MLS GRID
- $299,5003 bd2 ba1.2k sqft505 Maple Ridge Dr, Hawley, PA 18428For SaleMLS ID #PW263060, Lisa McAteer, Keller Williams RE 402 Broad. PWAR as distributed by MLS GRID
- $290,0004 bd2 ba1.4k sqft139 Lamplighter Ln, Lackawaxen, PA 18435For SaleMLS ID #PW243196, Kevin Orr, Iron Valley R E Innovate. PWAR as distributed by MLS GRID
- $269,9003 bd2 ba1.2k sqft129 Surrey Ln, Hawley, PA 18428For SaleMLS ID #PW263117, Kassey Renna, Davis R. Chant - Milford. PWAR as distributed by MLS GRID
- $285,0003 bd2 ba1.2k sqft328 Maple Ridge Dr, Lords Valley, PA 18428For SaleMLS ID #PW261344, Josephine Contrastano, Associate Broker, CENTURY 21 Country Lake Homes - Lords Valley. PWAR as distributed by MLS GRID
- $275,0003 bd2 ba1.2k sqft232 Basswood Dr, Hawley, PA 18428For SaleMLS ID #PW261540, Scott P. Bouwmans, Davis R. Chant - Lords Valley. PWAR as distributed by MLS GRID
- $279,9002 bd2 ba1.1k sqft125 Gaskin Dr, Lords Valley, PA 18428For SaleMLS ID #PW262994, Ashlie Eckert, Berkshire Hathaway HomeServices Pocono Real Estate Hawley. PWAR as distributed by MLS GRID
- $299,0002 bd2 ba1.8k sqft208 Mountain View Dr, Hawley, PA 18428For SaleMLS ID #PW263483, Josephine Contrastano, Associate Broker, CENTURY 21 Country Lake Homes - Lords Valley. PWAR as distributed by MLS GRID
- $325,0003 bd2 ba1.5k sqft202 Basswood Dr, Lords Valley, PA 18428For SaleMLS ID #PW262639, Josephine Contrastano, Associate Broker, CENTURY 21 Country Lake Homes - Lords Valley. PWAR as distributed by MLS GRID
- $279,9002 bd1 ba750 sqft808 Hoover Ct, Hawley, PA 18428For SaleMLS ID #PW262967, Cynthia Blanchard, Iron Valley RE Innovate - Lords Valley. PWAR as distributed by MLS GRID
- $333,0003 bd2 ba1.5k sqft213 Upper Independence Dr, Lackawaxen, PA 18435For SaleMLS ID #PW260738, Alicia Kowalik, Wallenpaupack Realty. PWAR as distributed by MLS GRID
- $315,0003 bd2 ba1.5k sqft803 Round Up Ct, Lords Valley, PA 18428For SaleMLS ID #PW260849, Ashlie Eckert, Berkshire Hathaway HomeServices Pocono Real Estate Hawley. PWAR as distributed by MLS GRID
- $235,0003 bd1 ba1k sqft100 Rocky Rd, Lackawaxen, PA 18435For SaleMLS ID #PW263190, Buddy Vail, Berkshire Hathaway HomeServices Pocono Real Estate Hawley. PWAR as distributed by MLS GRID
- $325,0002 bd2 ba1.5k sqft113 Pebble Rock Rd, Lackawaxen, PA 18435For SaleMLS ID #PW262572, Alicia Kowalik, Wallenpaupack Realty. PWAR as distributed by MLS GRID
- $269,0003 bd2 ba1.1k sqft74 Charles St, Hawley, PA 18428For SaleMLS ID #PW253760, Jennifer Marie Fenkner, RE/MAX Best. PWAR as distributed by MLS GRID
- $325,0003 bd2 ba1.1k sqft215 Tanager Rd, Lackawaxen, PA 18435For SaleMLS ID #PW260359, Lindsey A Bamford, Iron Valley R E Innovate. PWAR as distributed by MLS GRID
