Welcome to this beautifully renovated Masthope Mountain Community chalet, where modern updates meet timeless mountain charm. This turnkey retreat features a custom-designed kitchen with granite countertops, a stylish tile backsplash, and quality finishes throughout. The warm and inviting living room is centered around a cozy wood-burning fireplace, creating the perfect space to gather after a day on the slopes or the lake.Offering 2 bedrooms, 2 full bathrooms, a spacious sleeping loft, and a partially finished basement, this home provides plenty of room for family and guests. While the custom-tiled bathroom adds a touch of luxury.Step outside to enjoy the oversized front deck, ideal for outdoor dining and entertaining, or unwind in the screened-in porch featuring a private hot tub. A detached garage provides additional storage for vehicles and all your mountain gear.Being sold fully furnished and turnkey, this move-in-ready chalet is perfect as a primary residence, vacation getaway, or property with excellent short-term rental potential. Enjoy all the amenities Masthope has to offer, including skiing, lakes, pools, Delaware River access, horseback riding, ATV trails, a fitness center, restaurants, and year-round recreation.
For sale
Price cut: $20K (9/12)
$325,000
113 Pebble Rock Rd, Lackawaxen, PA 18435
2beds
1,520sqft
Single Family Residence
Built in 1986
0.82 Acres Lot
$306,600 Zestimate®
$214/sqft
$212/mo HOA
What's special
Cozy wood-burning fireplaceQuality finishes throughoutDetached garagePrivate hot tubPartially finished basementBeautifully renovatedSpacious sleeping loft
- 58 days
- 454
- 27
Zillow last checked:
Listing updated:
Listed by:
Alicia Kowalik 570-470-5076,
Wallenpaupack Realty 570-226-6300
Source: PWAR as distributed by MLS GRID,MLS#: PW262572
Facts & features
Interior
Bedrooms & bathrooms
- Bedrooms: 2
- Bathrooms: 2
- Full bathrooms: 2
Bedroom 1
- Area: 132
- Dimensions: 12 x 11
Bedroom 1
- Area: 40
- Dimensions: 8 x 5
Bedroom 2
- Area: 120
- Dimensions: 12 x 10
Bathroom 2
- Area: 40
- Dimensions: 8 x 5
Den
- Area: 80
- Dimensions: 10 x 8
Kitchen
- Area: 110
- Dimensions: 11 x 10
Living room
- Area: 195
- Dimensions: 15 x 13
Loft
- Area: 270
- Dimensions: 18 x 15
Heating
- Electric
Appliances
- Included: Dishwasher, Washer/Dryer, Microwave, Electric Water Heater, Electric Range, Electric Oven
Features
- Cathedral Ceiling(s), Open Floorplan, Kitchen Island
- Flooring: Vinyl, Tile
- Basement: Full,Partially Finished
- Number of fireplaces: 1
- Fireplace features: Living Room, Wood Burning
Interior area
- Total structure area: 1,520
- Total interior livable area: 1,520 sqft
- Finished area above ground: 1,020
- Finished area below ground: 500
Property
Parking
- Parking features: Driveway
- Has garage: Yes
- Has uncovered spaces: Yes
Features
- Stories: 2
- Patio & porch: Deck
- Exterior features: Fire Pit
- Pool features: Community, Association
- Body of water: Westcolang Lake
Lot
- Size: 0.82 Acres
- Features: Wooded
Details
- Additional structures: Garage(s)
- Parcel number: 014.030195.005 074824
- Zoning description: Residential
Construction
Type & style
- Home type: SingleFamily
- Architectural style: Chalet
- Property subtype: Single Family Residence
Materials
- T1-11
- Roof: Asphalt
Condition
- Updated/Remodeled
- New construction: No
- Year built: 1986
Utilities & green energy
- Sewer: Public Sewer
- Water: Public
Community & HOA
Community
- Features: Clubhouse, Tennis Court(s), Stable(s), Restaurant, Pool, Playground, Park, Fitness Center, Lake, Fishing
- Security: Smoke Detector(s)
- Subdivision: Masthope
HOA
- Has HOA: Yes
- Amenities included: Basketball Court, Trail(s), Trash, Tennis Court(s), Security, Stable(s), Sport Court, Snow Removal, Ski Accessible, Powered Boats Allowed, Pool, Parking, Playground, Picnic Area, Park, Fitness Center, Beach Rights
- Services included: Trash, Snow Removal
- HOA fee: $2,541 annually
- Second HOA fee: $2,488 one time
Location
- Region: Lackawaxen
Financial & listing details
- Price per square foot: $214/sqft
- Tax assessed value: $21,330
- Annual tax amount: $2,820
- Date on market: 7/31/2026
- Cumulative days on market: 59 days
- Listing terms: Contract
- Road surface type: Paved
Estimated market value
$306,600
$291,000 - $322,000
$1,974/mo
Price history
| Date | Event | Price |
|---|---|---|
| 9/12/2026 | Price change | $325,000-5.8%$214/sqft |
Source:  PWAR as distributed by MLS GRID #PW262572 Report a problem PWAR as distributed by MLS GRID #PW262572 Report a problem | ||
| 7/31/2026 | Listed for sale | $345,000+176%$227/sqft |
Source: PWAR as distributed by MLS GRID #PW262572 Report a problem | ||
| 10/20/2020 | Sold | $125,000$82/sqft |
Source: Public Record Report a problem | ||
| 7/29/2020 | Sold | $125,000-3.8%$82/sqft |
Source: PWAR as distributed by MLS GRID #19688 Report a problem | ||
| 4/16/2020 | Listing removed | $129,999$86/sqft |
Source: Berkshire Hathaway Home Services Pocono Real Estate #19-688 Report a problem | ||
| 4/16/2020 | Pending sale | $129,999$86/sqft |
Source: Berkshire Hathaway Home Services Pocono Real Estate #19-688 Report a problem | ||
| 3/13/2020 | Price change | $129,999-3.7%$86/sqft |
Source: Berkshire Hathaway Home Services Pocono Real Estate #19-688 Report a problem | ||
| 1/16/2020 | Price change | $134,999-3.6%$89/sqft |
Source: Berkshire Hathaway Home Services Pocono Real Estate #19-688 Report a problem | ||
| 11/19/2019 | Listed for sale | $139,999$92/sqft |
Source: Berkshire Hathaway Home Services Pocono Real Estate #19-688 Report a problem | ||
| 5/22/2019 | Listing removed | $139,999$92/sqft |
Source: Berkshire Hathaway Home Services Pocono Real Estate #19-688 Report a problem | ||
| 3/1/2019 | Listed for sale | $139,999+0.1%$92/sqft |
Source: Berkshire Hathaway Home Services Pocono Real Estate #19-688 Report a problem | ||
| 5/16/2018 | Listing removed | $139,900$92/sqft |
Source: CENTURY 21 Select Group - Hawley #18-1083 Report a problem | ||
| 4/17/2018 | Listed for sale | $139,900+23.8%$92/sqft |
Source: CENTURY 21 Select Group - Hawley #18-1083 Report a problem | ||
| 3/24/2017 | Sold | $113,000$74/sqft |
Source: PWAR as distributed by MLS GRID #161774 Report a problem | ||
Public tax history
| Year | Property taxes | Tax assessment |
|---|---|---|
| 2025 | $2,743 +8% | $21,330 |
| 2024 | $2,539 +3.7% | $21,330 |
| 2023 | $2,448 +7.8% | $21,330 +5.4% |
| 2022 | $2,272 +1.8% | $20,230 |
| 2021 | $2,231 | $20,230 |
| 2020 | $2,231 +3.1% | $20,230 |
| 2019 | $2,165 +1.6% | $20,230 |
| 2018 | $2,131 | $20,230 |
| 2017 | -- | $20,230 |
| 2016 | -- | $20,230 |
| 2015 | -- | $20,230 |
| 2014 | -- | $20,230 |
| 2013 | -- | $20,230 |
| 2012 | -- | $20,230 +14% |
| 2010 | -- | $17,740 |
Find assessor info on the county website
Monthly payment
Est. payment
Payment breakdown
Explore the cost of this home by adjusting the details. Changes won't be saved.Climate risks
Neighborhood: 18435
Similar homes
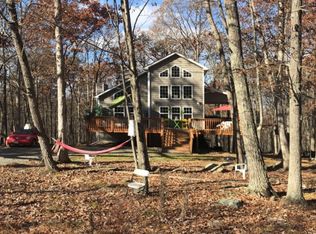
- $299,9003 bd2 ba1k sqft108 Owl Ct, Lackawaxen, PA 18435For Sale
 MLS ID #PW262571, Alicia Kowalik, Wallenpaupack Realty. PWAR as distributed by MLS GRID
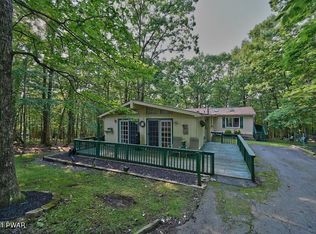
 - $262,0002 bd2 ba1.4k sqft185 Falling Waters Blvd, Lackawaxen, PA 18435For Sale
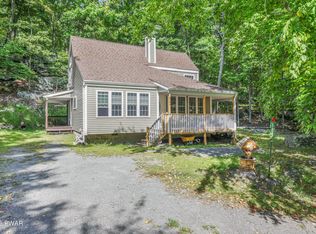 MLS ID #PW263223, Alicia Kowalik, Wallenpaupack Realty. PWAR as distributed by MLS GRID
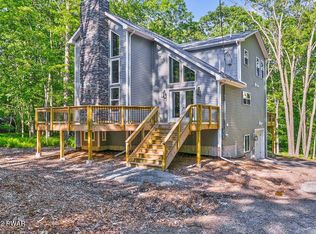
 - $333,0003 bd2 ba1.5k sqft213 Upper Independence Dr, Lackawaxen, PA 18435For Sale
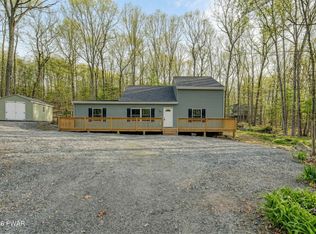 MLS ID #PW260738, Alicia Kowalik, Wallenpaupack Realty. PWAR as distributed by MLS GRID
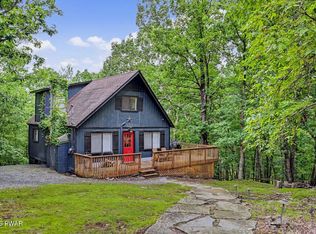
 - $275,0002 bd2 ba1.6k sqft104 Minuteman Ln, Lackawaxen, PA 18435For Sale
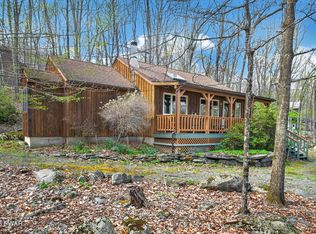 MLS ID #PW263261, William Clauss, Davis R. Chant - Lake Wallenpaupack. PWAR as distributed by MLS GRID
 - $250,0003 bd1 ba1k sqft100 Rocky Rd, Lackawaxen, PA 18435For SaleMLS ID #PW263190, Buddy Vail, Berkshire Hathaway HomeServices Pocono Real Estate Hawley. PWAR as distributed by MLS GRID
- $399,9002 bd2 ba1.5k sqft107 Rainbow Dr, Lackawaxen, PA 18435For SaleMLS ID #PW262456, Lisa Marie Perry Smith, CENTURY 21 Country Lake Homes - Lords Valley. PWAR as distributed by MLS GRID
- $399,0003 bd3 ba1.9k sqft112 Rainbow Dr, Lackawaxen, PA 18435For SaleMLS ID #PW262231, Jessica Morigl, RE/MAX Best. PWAR as distributed by MLS GRID
- $285,0003 bd1 ba1.3k sqft111 Ledgeview Dr, Hawley, PA 18428For SaleMLS ID #PW262526, Regina Thoenig, Assoc. Broker, Iron Valley R E Tri-State. PWAR as distributed by MLS GRID
- $229,0002 bd1 ba768 sqft135 Candlewick Way, Lackawaxen, PA 18435For SaleMLS ID #PW260768, Jessica Morigl, RE/MAX Best. PWAR as distributed by MLS GRID
- $299,0003 bd2 ba1.4k sqft115 Tinkwig Dr, Hawley, PA 18428For SaleMLS ID #PW262613, Robert McGinnis, CENTURY 21 Country Lake Homes - Hawley. PWAR as distributed by MLS GRID
- $264,9003 bd1 ba1.2k sqft111 Delaware Dr, Lackawaxen, PA 18435For SaleMLS ID #PW250976, Shaun Burger, Assoc Broker, Keller Williams RE Milford. PWAR as distributed by MLS GRID
- $299,9992 bd2 ba1.6k sqft2127 Route 590, Hawley, PA 18428For SaleMLS ID #PW262672, Tim Meagher, RE/MAX WAYNE. PWAR as distributed by MLS GRID
- $345,0003 bd1 ba828 sqft4838 State Route 97, Narrowsburg, NY 12764For Sale
 MLS ID #940651, Barry Becker, Listing by: KW Hudson Valley United. OneKey® MLS as distributed by MLS GRID
 - $349,0002 bd2 ba1.4k sqft117 Hackney Ct, Milford, PA 18337For SaleMLS ID #PW262287, Joshua Rodriguez, Davis R. Chant - Lake Wallenpaupack. PWAR as distributed by MLS GRID
- $299,9994 bd2 ba1.2k sqft185 S Fairway Dr, Lake Ariel, PA 18436For SaleMLS ID #PW263173, Rose M Sawyer, CENTURY 21 Select Group - Lake Ariel. PWAR as distributed by MLS GRID
- $379,9003 bd3 ba1.4k sqft146 Welcome Lake Estates Ln, Beach Lake, PA 18405For SaleMLS ID #PW260931, Alyson Burkavage, Iron Valley R E Innovate. PWAR as distributed by MLS GRID
- $399,0004 bd3 ba1.9k sqft339 Tinkwig Dr, Hawley, PA 18428For SaleMLS ID #PW262118, Barbara Luciani, Berkshire Hathaway HomeServices Pocono Real Estate Hawley. PWAR as distributed by MLS GRID
- $390,0002 bd1 ba1k sqft30 Woods Road, Yulan, NY 12792For SaleMLS ID #977778, Myra F. Rappoport, Listing by: Payne Team LLC. OneKey® MLS as distributed by MLS GRID
- $315,0003 bd2 ba1.5k sqft803 Round Up Ct, Lords Valley, PA 18428For SaleMLS ID #PW260849, Ashlie Eckert, Berkshire Hathaway HomeServices Pocono Real Estate Hawley. PWAR as distributed by MLS GRID
- $299,5003 bd2 ba1.2k sqft505 Maple Ridge Dr, Hawley, PA 18428For SaleMLS ID #PW263060, Lisa McAteer, Keller Williams RE 402 Broad. PWAR as distributed by MLS GRID
