*Move-In Ready in the Masthope Mountain Community*Your four-season retreat is waiting. This 3-bedroom, 2.5-bath home is updated, easy, and ready for you to unpack.*Inside:*- *Open concept* living, dining, and kitchen areas create a bright, flowing main level- *Split units for air conditioning* keep you comfortable year-round- *Full finished basement* is a clean slate. Add a rec room, gym, bunk space, or home office- *3 bedrooms and 2.5 baths* provide space for family and guests*Outside:*- *Screened-in porch* in back faces the forest. Perfect for morning coffee or evening unwind - *Stone fire pit* for s'mores nights and star gazing- *Storage area under the shed* for your lake gear, tools, or golf cart!Set in the Masthope Mountain Community, you're minutes from the lake, Ski Big Bear, pools, trails, and all the amenities that make this area special.Enjoy the peace of the woods with all the fun of a recreational community right outside your door. Schedule your tour today!
For sale
$399,000
112 Rainbow Dr, Lackawaxen, PA 18435
3beds
1,966sqft
:
Get pre-qualified$2,880/mo
Single Family Residence
Built in 1988
0.52 Acres Lot
$377,800 Zestimate®
$203/sqft
$212/mo HOA
What's special
Full finished basementBright flowing main levelStone fire pit
- 24 days |
- 1,016 |
- 39 |
Zillow last checked:
Listing updated:
Listed by:
Jessica Morigl 631-834-6386,
RE/MAX Best 570-698-7299
Source: PWAR as distributed by MLS GRID,MLS#: PW262231
Facts & features
Interior
Bedrooms & bathrooms
- Bedrooms: 3
- Bathrooms: 3
- Full bathrooms: 2
- 1/2 bathrooms: 1
Primary bedroom
- Area: 145.86
- Dimensions: 11.83 x 12.33
Bedroom 2
- Area: 107.78
- Dimensions: 11.25 x 9.58
Bedroom 3
- Area: 115.73
- Dimensions: 12.08 x 9.58
Bathroom 1
- Area: 103.65
- Dimensions: 12.08 x 8.58
Bathroom 2
- Area: 47.99
- Dimensions: 8.6 x 5.58
Basement
- Area: 614.97
- Dimensions: 26.08 x 23.58
Den
- Area: 191.12
- Dimensions: 15.5 x 12.33
Dining room
- Area: 103.65
- Dimensions: 12.08 x 8.58
Kitchen
- Area: 154.99
- Dimensions: 12.83 x 12.08
Living room
- Area: 145.71
- Dimensions: 11.5 x 12.67
Heating
- Electric
Cooling
- Ductless
Appliances
- Included: Dishwasher, Microwave, Gas Range
Features
- Cathedral Ceiling(s), Vaulted Ceiling(s), Radon Mitigation System, High Ceilings, Granite Counters, Ceiling Fan(s)
- Flooring: Vinyl
- Basement: Finished,Full
- Has fireplace: Yes
- Fireplace features: Living Room, Wood Burning
Interior area
- Total structure area: 1,966
- Total interior livable area: 1,966 sqft
- Finished area above ground: 1,238
- Finished area below ground: 728
Property
Parking
- Total spaces: 8
Features
- Levels: Two
- Stories: 2
- Patio & porch: Front Porch, Screened, Rear Porch, Porch
- Exterior features: Fire Pit
- Pool features: Association, Community
- Has view: Yes
- View description: Forest
- Body of water: Westcolang Lake
Lot
- Size: 0.52 Acres
Details
- Parcel number: 013.010784 103866
Construction
Type & style
- Home type: SingleFamily
- Property subtype: Single Family Residence
Materials
- T1-11
- Roof: Asphalt
Condition
- New construction: No
- Year built: 1988
Utilities & green energy
- Sewer: Public Sewer
- Water: Public
Community & HOA
Community
- Features: Clubhouse, Tennis Court(s), Stable(s), Restaurant, Racquetball, Pool, Playground, Park, Lake, Fitness Center
- Subdivision: Masthope
HOA
- Has HOA: Yes
- Amenities included: Basketball Court, Trail(s), Tennis Court(s), Security, Stable(s), Sport Court, Shuffleboard Court, Recreation Facilities, Powered Boats Allowed, Racquetball, Pool, Party Room, Playground, Picnic Area, Park, Game Room, Jogging Path, Dog Park, Fitness Center, Exercise Course, Beach Rights
- HOA fee: $2,541 annually
- Second HOA fee: $2,488 one time
Location
- Region: Lackawaxen
Financial & listing details
- Price per square foot: $203/sqft
- Tax assessed value: $22,680
- Annual tax amount: $2,998
- Date on market: 7/6/2026
- Road surface type: Paved
Estimated market value
$377,800
$359,000 - $397,000
$2,887/mo
Price history
| Date | Event | Price |
|---|---|---|
| 7/6/2026 | Listed for sale | $399,000+25.5%$203/sqft |
Source:  PWAR as distributed by MLS GRID #PW262231 Report a problem PWAR as distributed by MLS GRID #PW262231 Report a problem | ||
| 3/11/2024 | Sold | $318,000-3.3%$162/sqft |
Source: PWAR as distributed by MLS GRID #PW233284 Report a problem | ||
| 1/25/2024 | Pending sale | $329,000$167/sqft |
Source: PWAR as distributed by MLS GRID #PW233284 Report a problem | ||
| 1/18/2024 | Price change | $329,000-6%$167/sqft |
Source: PWAR as distributed by MLS GRID #PW233284 Report a problem | ||
| 11/2/2023 | Price change | $349,900-10.3%$178/sqft |
Source: PWAR as distributed by MLS GRID #PW233284 Report a problem | ||
| 10/17/2023 | Listed for sale | $389,900+108.5%$198/sqft |
Source: PWAR as distributed by MLS GRID #PW-233284 Report a problem | ||
| 8/28/2020 | Sold | $187,000+41.1%$95/sqft |
Source: Public Record Report a problem | ||
| 2/12/2016 | Sold | $132,500-1.9%$67/sqft |
Source: PWAR as distributed by MLS GRID #151781 Report a problem | ||
| 6/8/2013 | Sold | $135,000$69/sqft |
Source: PWAR as distributed by MLS GRID #13816 Report a problem | ||
Public tax history
| Year | Property taxes | Tax assessment |
|---|---|---|
| 2025 | $2,916 +8% | $22,680 |
| 2024 | $2,700 +3.7% | $22,680 |
| 2023 | $2,603 +2.2% | $22,680 |
| 2022 | $2,547 +1.8% | $22,680 |
| 2021 | $2,501 | $22,680 |
| 2020 | $2,501 +3.1% | $22,680 |
| 2019 | $2,427 +1.6% | $22,680 |
| 2018 | $2,389 | $22,680 |
| 2017 | -- | $22,680 |
| 2016 | -- | $22,680 |
| 2015 | -- | $22,680 |
| 2014 | -- | $22,680 |
| 2013 | -- | $22,680 |
| 2012 | -- | $22,680 |
| 2011 | -- | $22,680 |
| 2010 | -- | $22,680 |
Find assessor info on the county website
Monthly payment
Est. payment
Payment breakdown
Explore the cost of this home by adjusting the details. Changes won't be saved.Climate risks
Neighborhood: 18435
Nearby schools
GreatSchools rating
- NAWallenpaupack Primary SchoolGrades: K-2Distance: 7.6 mi
- 6/10Wallenpaupack Area Middle SchoolGrades: 6-8Distance: 7.8 mi
- 7/10Wallenpaupack Area High SchoolGrades: 9-12Distance: 8.2 mi
- $370,0003 bd2 ba1.2k sqft114 Rainbow Dr, Lackawaxen, PA 18435Sold

- $518,1004 bd-- ba3.5k sqft110 Rainbow Dr, Lackawaxen, PA 18435Off Market
- $321,9003 bd2 ba1.2k sqft112 Rainbow Dr, Lackawaxen, PA 18435Off Market
- $335,0003 bd4 ba2.3k sqft116 Rainbow Dr, Lackawaxen, PA 18435Sold

- $359,4003 bd2 ba1.3k sqft345 W Lakeview Rd, Lackawaxen, PA 18435Off Market
- $316,5003 bd2 ba1.2k sqft111 Rainbow Dr, Lackawaxen, PA 18435Off Market
- $454,7004 bd4 ba2.5k sqft113 Rainbow Dr, Lackawaxen, PA 18435Off Market
- $637,0004 bd4 ba3.2k sqft118 Rainbow Dr, Lackawaxen, PA 18435Sold
A local agent can set up tours, give advice and negotiate with sellers.
Similar homes
- $429,0005 bd3 ba2.5k sqft110 Cottontail Ct, Lackawaxen, PA 18435For Sale

 MLS ID #PW261911, Jessica Morigl, RE/MAX Best. PWAR as distributed by MLS GRID
 - $339,0003 bd2 ba1.2k sqft140 Maple Leaf Rd, Lackawaxen, PA 18435For Sale
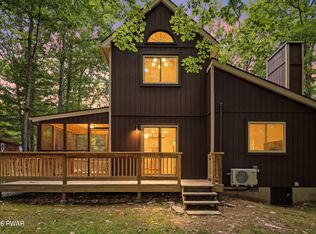 MLS ID #PW262064, Jessica Morigl, RE/MAX Best. PWAR as distributed by MLS GRID
 - $333,0003 bd2 ba1.5k sqft213 Upper Independence Dr, Lackawaxen, PA 18435For Sale
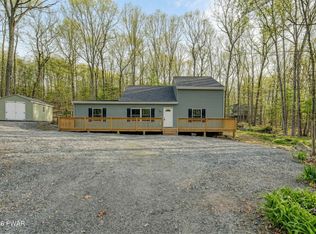 MLS ID #PW260738, Alicia Kowalik, Wallenpaupack Realty. PWAR as distributed by MLS GRID
 - $399,0004 bd3 ba1.9k sqft339 Tinkwig Dr, Hawley, PA 18428For Sale
 MLS ID #PW262118, Barbara Luciani, Berkshire Hathaway HomeServices Pocono Real Estate Hawley. PWAR as distributed by MLS GRID
 - $519,0004 bd3 ba2.5k sqft101 Bowspirit Ln, Lackawaxen, PA 18435For SaleMLS ID #PW261477, Charles Hura, Realty Executives Exceptional Hawley. PWAR as distributed by MLS GRID
- $379,9003 bd3 ba1.4k sqft146 Welcome Lake Estates Ln, Beach Lake, PA 18405For SaleMLS ID #PW260931, Alyson Burkavage, Iron Valley R E Innovate. PWAR as distributed by MLS GRID
- $259,0003 bd1 ba1k sqft230 Eagle Rock Rd, Lackawaxen, PA 18435For SaleMLS ID #PW260652, Jessica Morigl, RE/MAX Best. PWAR as distributed by MLS GRID
- $265,0003 bd2 ba1.5k sqft803 Buckhorn Ct, Hawley, PA 18428For SaleMLS ID #PW261767, William Clauss, Davis R. Chant - Lake Wallenpaupack. PWAR as distributed by MLS GRID
- $385,0003 bd3 ba2.5k sqft115 Gelso Ct, Hawley, PA 18428For SaleMLS ID #PW261914, Patrick Thomas Burd, EXP Realty. PWAR as distributed by MLS GRID
- $399,9003 bd2 ba2.2k sqft152 W Shore Dr, Hawley, PA 18428For SaleMLS ID #PW261760, Michael McDonnell Jr, CENTURY 21 Select Group - Lake Ariel. PWAR as distributed by MLS GRID
- $349,9003 bd2 ba2.5k sqft149 Eastwood Cir, Hawley, PA 18428For SaleMLS ID #PW260969, Leigh Ann Clancy, Century 21 Geba Realty. PWAR as distributed by MLS GRID
- $450,0004 bd3 ba2.2k sqft142 Split Rock Drive, Barryville, NY 12719For Sale
 MLS ID #1021819, Alan R. Wieder, Listing by: Catskills Home Services. OneKey® MLS as distributed by MLS GRID
 - $235,0003 bd2 ba1.1k sqft126 Laurel Cir, Hawley, PA 18428For SaleMLS ID #PW261953, William Clauss, Davis R. Chant - Lake Wallenpaupack. PWAR as distributed by MLS GRID
- $419,0003 bd4 ba2.7k sqft120 Water View Dr, Lords Valley, PA 18428For SaleMLS ID #PW262206, Bridget Gelderman, Iron Valley R E Innovate. PWAR as distributed by MLS GRID
- $389,0005 bd3 ba2.7k sqft123 S Fairway Dr, Lake Ariel, PA 18436For SaleMLS ID #PW262462, Rose M Sawyer, CENTURY 21 Select Group - Lake Ariel. PWAR as distributed by MLS GRID
- $379,0003 bd3 ba2.2k sqft118 Orange Blossom Rd, Milford, PA 18337For SaleMLS ID #PW262263, Justine Eichner, Iron Valley R E Tri-State. PWAR as distributed by MLS GRID
- $399,9003 bd3 ba2.4k sqft79 Chestnuthill Dr, Lake Ariel, PA 18436For SaleMLS ID #PW253854, Heather L Meagher, RE/MAX Best. PWAR as distributed by MLS GRID
- $389,0004 bd2 ba1.5k sqft1019 Hickory Dr, Lake Ariel, PA 18436For SaleMLS ID #PW262376, Jack Gomez, CENTURY 21 Select Group - Lake Ariel. PWAR as distributed by MLS GRID
- $489,0003 bd3 ba2k sqft89 Beaver Brook Road, Eldred, NY 12764For SaleMLS ID #989760, Jennifer Townsend, Listing by: Iron Valley RE Tri-State. OneKey® MLS as distributed by MLS GRID
- $399,0004 bd3 ba2.8k sqft162 Indian Dr, Greentown, PA 18426For SaleMLS ID #PW261620, Karen E Rice, Keller Williams RE Hawley. PWAR as distributed by MLS GRID
