Tanglwood Lakes Swiss-Style Chalet near Lake Wallenpaupack. This 4 bedroom, 3 bath lake house is in the desirable Tanglwood Lakes community. A uniquely distinctive feature is the impressive floor-to-ceiling brick fireplace (with modern propane inserts) on both the main and lower levels.The main floor features brightly-lit open living and dining areas, a heated year-round sunroom, and a galley kitchen with granite countertops. The main-level primary bedroom offers 3 closets, a window seat w/ storage, and a private balcony. There's also a full bathroom and laundry hookup.Also on this level is a den that opens directly to a spacious screened porch overlooking the backyard, and don't forget there are also 2 decks for enjoying the sunshine. The upper level offers 3 additional bedrooms (bedroom 4 is partially finished), 1 full bath, and an open galleried landing designed to provide privacy and spatial separation between the bedrooms. The lower level includes a family room, full bathroom with a soaking tub & separate shower, a second laundry area, and a workshop/storage room. Parking features include a detached 2-car garage, an attached golf cart garage, & a paved driveway.Community amenities feature Lake Wallenpaupack access with a private beach, picnic area, and boat launch for powerboat adventures. Boat slips are available, subject to a wait list. Lake Tanglwood is only 1/3 mile away for fishing and paddling. Paupack Hills Golf Course, a community clubhouse, fitness center, tennis, playground, and a nature trail are located within the development. Regional destinations nearby include Promised Land State Park, Ski Big Bear, Camelback, Jack Frost, Big Boulder, Elk Mountain, and local dining and retail options in Hawley, Honesdale, Milford, Scranton and other nearby areas.
For sale
Price cut: $20K (7/12)
$399,000
162 Indian Dr, Greentown, PA 18426
4beds
2,846sqft
Single Family Residence
Built in 1980
0.51 Acres Lot
$374,900 Zestimate®
$140/sqft
$146/mo HOA
What's special
Attached golf cart garageHeated year-round sunroomPrivate balconyPaved driveway
- 105 days
- 1,864
- 99
Likely to sell faster than
Zillow last checked:
Listing updated:
Listed by:
Karen E Rice 570-647-5170,
Keller Williams RE Hawley 570-226-0500
Source: PWAR as distributed by MLS GRID,MLS#: PW261620
Facts & features
Interior
Bedrooms & bathrooms
- Bedrooms: 4
- Bathrooms: 3
- Full bathrooms: 3
Primary bedroom
- Area: 242
- Dimensions: 22 x 11
Bedroom 2
- Area: 144
- Dimensions: 12 x 12
Bedroom 3
- Area: 156
- Dimensions: 13 x 12
Bedroom 4
- Description: Mostly finished.
- Area: 232.5
- Dimensions: 15.5 x 15
Bathroom 1
- Area: 70
- Dimensions: 10 x 7
Bathroom 2
- Area: 42.5
- Dimensions: 8.5 x 5
Bathroom 3
- Description: Soaking tub and separate shower
- Area: 110
- Dimensions: 11 x 10
Bathroom 3
- Description: Washroom / toilet part
- Area: 35
- Dimensions: 7 x 5
Den
- Description: Perfect for an office, sitting room, or reading nook.
- Area: 110
- Dimensions: 11 x 10
Dining room
- Area: 165
- Dimensions: 15 x 11
Family room
- Description: Exterior entrance
- Area: 414
- Dimensions: 23 x 18
Other
- Description: Heated enclosed porch
- Area: 253
- Dimensions: 22 x 11.5
Kitchen
- Area: 224
- Dimensions: 28 x 8
Laundry
- Description: Laundry area Lower
- Area: 80
- Dimensions: 16 x 5
Living room
- Area: 216
- Dimensions: 18 x 12
Loft
- Description: Large area upstairs
- Area: 253
- Dimensions: 23 x 11
Other
- Description: Screened Porch
- Area: 368
- Dimensions: 23 x 16
Other
- Description: Golf cart garage
- Area: 228
- Dimensions: 19 x 12
Workshop
- Description: Great workshop or storage room
- Area: 143
- Dimensions: 13 x 11
Heating
- Baseboard, Ductless, Propane, Hot Water, Electric
Cooling
- Ceiling Fan(s), Ductless, Window Unit(s)
Appliances
- Included: Dishwasher, Microwave, Washer, Refrigerator, Electric Water Heater, Electric Range, Dryer
- Laundry: Multiple Locations, Laundry Room
Features
- Cathedral Ceiling(s), Vaulted Ceiling(s), High Ceilings, Granite Counters, Ceiling Fan(s)
- Flooring: Carpet, Wood, Vinyl
- Basement: Daylight,Walk-Out Access,Interior Entry,Heated,Full,Finished,Exterior Entry
- Number of fireplaces: 2
- Fireplace features: Family Room, Propane, Living Room
Interior area
- Total structure area: 3,074
- Total interior livable area: 2,846 sqft
- Finished area above ground: 2,060
- Finished area below ground: 786
Video & virtual tour
Property
Parking
- Total spaces: 6
- Parking features: Asphalt, Golf Cart Garage, Paved, Driveway, Garage Faces Front, Garage Door Opener, Garage
- Garage spaces: 2
- Uncovered spaces: 4
Features
- Levels: Three Or More
- Stories: 2
- Patio & porch: Deck, Porch, Screened, Glass Enclosed
- Body of water: Lake Wallenpaupack
Lot
- Size: 0.51 Acres
- Dimensions: 117 x 186 x 119 x 196
- Features: Sloped, Wooded
Details
- Parcel number: 071.030266 011239
- Zoning description: Residential
Construction
Type & style
- Home type: SingleFamily
- Architectural style: Chalet
- Property subtype: Single Family Residence
Materials
- Vinyl Siding
- Foundation: Block
- Roof: Shingle
Condition
- New construction: No
- Year built: 1980
Utilities & green energy
- Water: Comm Central
- Utilities for property: Cable Connected, Water Connected, Electricity Connected
Community & HOA
Community
- Features: Clubhouse, Tennis Court(s), Playground, Park, Lake, Fitness Center, Golf, Fishing
- Subdivision: Tanglwood Lakes
HOA
- Has HOA: Yes
- Amenities included: Barbecue, Trail(s), Powered Boats Allowed, Tennis Court(s), Picnic Area, Playground, Marina, Golf Course, Fitness Center, Clubhouse, Beach Access
- HOA fee: $1,755 annually
- Second HOA fee: $1,720 one time
Location
- Region: Greentown
Financial & listing details
- Price per square foot: $140/sqft
- Tax assessed value: $37,820
- Annual tax amount: $4,665
- Date on market: 5/27/2026
- Cumulative days on market: 106 days
- Electric utility on property: Yes
- Road surface type: Paved
Estimated market value
$374,900
$356,000 - $394,000
$3,349/mo
Price history
| Date | Event | Price |
|---|---|---|
| 7/12/2026 | Price change | $399,000-4.8%$140/sqft |
Source:  Bright MLS #PAPI2000918 Report a problem Bright MLS #PAPI2000918 Report a problem | ||
| 6/19/2026 | Price change | $419,000-1.4%$147/sqft |
Source:  PWAR as distributed by MLS GRID #PW261620 Report a problem PWAR as distributed by MLS GRID #PW261620 Report a problem | ||
| 5/27/2026 | Listed for sale | $425,000+68.7%$149/sqft |
Source: PWAR as distributed by MLS GRID #PW261620 Report a problem | ||
| 5/7/2019 | Sold | $252,000-3%$89/sqft |
Source: PWAR as distributed by MLS GRID #182708 Report a problem | ||
| 2/7/2019 | Listed for sale | $259,900$91/sqft |
Source: Davis R. Chant - Hawley - 1 #18-2708 Report a problem | ||
| 1/5/2019 | Listing removed | $259,900$91/sqft |
Source: Davis R. Chant - Hawley - 1 #18-2708 Report a problem | ||
| 7/31/2018 | Price change | $259,900-3.4%$91/sqft |
Source: Davis R. Chant - Hawley - 1 #18-2708 Report a problem | ||
| 6/15/2018 | Listed for sale | $269,000+21.4%$95/sqft |
Source: Davis R. Chant - Hawley - 1 #18-2708 Report a problem | ||
| 9/18/2015 | Sold | $221,500-17.7%$78/sqft |
Source: PWAR as distributed by MLS GRID #153097 Report a problem | ||
| 7/29/2015 | Pending sale | $269,000$95/sqft |
Source: CENTURY 21 Country Lake Homes #15-3097 Report a problem | ||
| 6/19/2015 | Listed for sale | $269,000-6.3%$95/sqft |
Source: CENTURY 21 Country Lake Homes #15-3097 Report a problem | ||
| 10/2/2012 | Listing removed | $287,000$101/sqft |
Source: RE/MAX OF LAKE WALLENPAUPACK #12-1286 Report a problem | ||
| 5/27/2012 | Price change | $287,000-3.9%$101/sqft |
Source: RE/MAX OF LAKE WALLENPAUPACK #12-1286 Report a problem | ||
| 4/2/2012 | Listed for sale | $298,700$105/sqft |
Source: Listhub #12-1286 Report a problem | ||
| 9/28/2011 | Listing removed | $298,700$105/sqft |
Source: RE/MAX OF LAKE WALLENPAUPACK #10-3390 Report a problem | ||
| 5/6/2011 | Listed for sale | $298,700-3.6%$105/sqft |
Source: RE/MAX OF LAKE WALLENPAUPACK #10-3390 Report a problem | ||
| 3/17/2011 | Listing removed | $309,999$109/sqft |
Source: RE/MAX OF LAKE WALLENPAUPACK #10-3390 Report a problem | ||
| 11/26/2010 | Listed for sale | $309,999$109/sqft |
Source: RE/MAX of Lake Wallenpaupack - Greentown #10-3390 Report a problem | ||
Public tax history
| Year | Property taxes | Tax assessment |
|---|---|---|
| 2025 | $4,509 +6.8% | $37,820 |
| 2024 | $4,224 +3.9% | $37,820 |
| 2023 | $4,063 +18.6% | $37,820 +15.8% |
| 2022 | $3,426 +2.9% | $32,650 |
| 2021 | $3,328 +12.3% | $32,650 +12.3% |
| 2020 | $2,964 +6.6% | $29,080 |
| 2019 | $2,781 +0.2% | $29,080 |
| 2018 | $2,777 | $29,080 |
| 2017 | -- | $29,080 |
| 2016 | -- | $29,080 |
| 2015 | -- | $29,080 |
| 2014 | -- | $29,080 |
| 2013 | -- | $29,080 |
| 2012 | -- | $29,080 |
| 2011 | -- | $29,080 |
| 2010 | -- | $29,080 |
Find assessor info on the county website
Monthly payment
Est. payment
Payment breakdown
Explore the cost of this home by adjusting the details. Changes won't be saved.Climate risks
Neighborhood: 18426
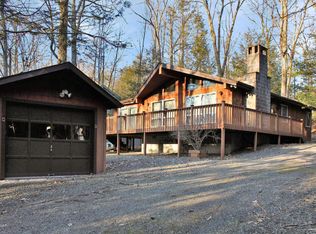
Similar homes
- $299,0004 bd2 ba2k sqft140 Timber Ridge Cir, Greentown, PA 18426For Sale
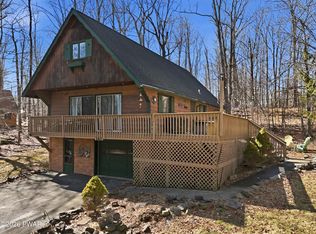
 MLS ID #PW260539, Bridget Gelderman, Iron Valley R E Innovate. PWAR as distributed by MLS GRID
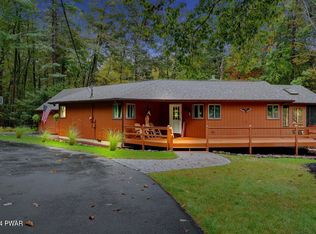
 - $395,0004 bd3 ba2.1k sqft1025 Lake Shore Dr, Lake Ariel, PA 18436For Sale
 MLS ID #PW261343, Jennifer Miller, Davis R. Chant - Lake Wallenpaupack. PWAR as distributed by MLS GRID
 - $340,0003 bd2 ba1.9k sqft104 Hickory Ln, Greentown, PA 18426For Sale
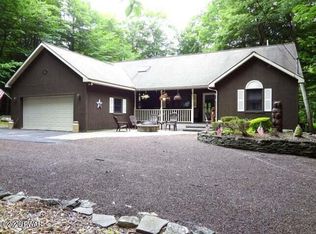 MLS ID #PW260514, Dina Hernandez, CENTURY 21 Country Lake Homes - Greentown. PWAR as distributed by MLS GRID
 - $335,0003 bd2 ba2k sqft111 Grasshopper Ln, Greentown, PA 18426For Sale
 MLS ID #PW261931, Bridget Gelderman, Iron Valley R E Innovate. PWAR as distributed by MLS GRID
 - $385,0005 bd2 ba2.7k sqft20 Kensington Rd, Hawley, PA 18428For SaleMLS ID #PW262100, Colette R. Trail, Pocono Mountain Lakes Realty. PWAR as distributed by MLS GRID
- $399,0004 bd3 ba1.9k sqft339 Tinkwig Dr, Hawley, PA 18428For SaleMLS ID #PW262118, Barbara Luciani, Berkshire Hathaway HomeServices Pocono Real Estate Hawley. PWAR as distributed by MLS GRID
- $442,5003 bd3 ba3.2k sqft141 Paper Birch S, Tafton, PA 18464For SaleMLS ID #PW262109, Jodi Cooper, CENTURY 21 Country Lake Homes - Lords Valley. PWAR as distributed by MLS GRID
- $425,0004 bd3 ba2.5k sqft1750 Lake Ariel Hwy, Lake Ariel, PA 18436For SaleMLS ID #PW262511, Heather L Meagher, RE/MAX Best. PWAR as distributed by MLS GRID
- $409,0003 bd4 ba2.7k sqft120 Water View Dr, Lords Valley, PA 18428For SaleMLS ID #PW262206, Bridget Gelderman, Iron Valley R E Innovate. PWAR as distributed by MLS GRID
- $429,0003 bd4 ba3.1k sqft1160 Hamlin Hwy, Lake Ariel, PA 18436For SaleMLS ID #PW262467, Joseph Sledzinski, CENTURY 21 Select Group - Lake Ariel. PWAR as distributed by MLS GRID
- $440,0004 bd2 ba2.1k sqft185 Laurel Cir, Hawley, PA 18428For SaleMLS ID #PW263025, Linda Hanf, Lake Homes Realty, LLC. PWAR as distributed by MLS GRID
- $429,9004 bd2 ba1.9k sqft131B Hilltop Rd, Newfoundland, PA 18445For SaleMLS ID #PW262021, Buddy Vail, Berkshire Hathaway HomeServices Pocono Real Estate Hawley. PWAR as distributed by MLS GRID
- $595,0003 bd1 ba1.5k sqft640 Old Greentown Rd, Greentown, PA 18426For SaleMLS ID #PW262982, Eric James Ehrhardt, Davis R. Chant - Lake Wallenpaupack. PWAR as distributed by MLS GRID
- $374,5004 bd2 ba2k sqft1458/63 Woodcrest Ln, Lake Ariel, PA 18436For SaleMLS ID #PW262359, Deanna M Mazzotta, Keller Williams RE Hawley. PWAR as distributed by MLS GRID
- $379,0003 bd2 ba1.4k sqft110 E Shore Dr, Hawley, PA 18428For SaleMLS ID #PW262061, Lyndsey Tilton, Berkshire Hathaway HomeServices Pocono Real Estate Hawley. PWAR as distributed by MLS GRID
- $355,0003 bd1 ba1.7k sqft212 Bluebird Ct, Lakeville, PA 18438For SaleMLS ID #PW261049, Lindsey A Bamford, Iron Valley R E Innovate. PWAR as distributed by MLS GRID
- $469,0003 bd3 ba2.5k sqft9 N Star Ct, Hawley, PA 18428For SaleMLS ID #PW262975, Lorraine Collins, Associate Broker, Davis R. Chant - Lake Wallenpaupack. PWAR as distributed by MLS GRID
- $329,0004 bd2 ba1.7k sqft1044 Red Hawk Dr, Lake Ariel, PA 18436For SaleMLS ID #PW261244, Lorraine Collins, Associate Broker, Davis R. Chant - Lake Wallenpaupack. PWAR as distributed by MLS GRID
