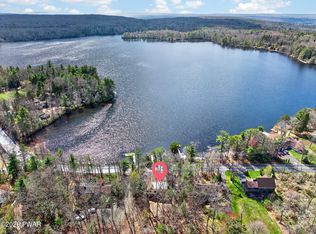
Beautifully updated 3BR/3BA home situated on over an acre in nature filled Tanglewood North community ! This 3 level-spacious home offers versatile living options with finished lower level featuring a wet bar and potential for Mother/Daughter extended living arrangements. The main living area showcases a fully renovated Kitchen and all- new flooring, creating a fresh, move in ready feel throughout. Enjoy year-round relaxation in the stunning four season room overlooking the peaceful property.Additional features include a large two-car garage, generous living space, and plenty of room to enjoy both indoor and out. Located in sought - after community with amenities and convenient access to recreation, this property offers the perfect combination of comfort, flexibility, and lifestyle.
For sale
Price cut: $32.5K (10/6)
$410,000
141 Paper Birch S, Tafton, PA 18464
3beds
3,200sqft
Single Family Residence
Built in 1985
1.09 Acres Lot
$392,300 Zestimate®
$128/sqft
$54/mo HOA
What's special
Fully renovated kitchenLarge two-car garageGenerous living spaceAll-new flooring
- 108 days
- 212
- 13
Zillow last checked:
Listing updated:
Listed by:
Jodi Cooper 570-604-0336,
CENTURY 21 Country Lake Homes - Lords Valley 570-775-4000
Source: PWAR as distributed by MLS GRID,MLS#: PW262109
Facts & features
Interior
Bedrooms & bathrooms
- Bedrooms: 3
- Bathrooms: 3
- Full bathrooms: 3
Primary bedroom
- Description: Primary
- Area: 110
- Dimensions: 10 x 11
Bedroom 2
- Description: Upper level Bedroom
- Area: 110
- Dimensions: 10 x 11
Bedroom 3
- Description: Upper level Bedroom
- Area: 110
- Dimensions: 11 x 10
Bathroom 1
- Description: full bath main level
- Area: 35
- Dimensions: 7 x 5
Bathroom 2
- Description: Full
- Area: 35
- Dimensions: 7 x 5
Bathroom 3
- Description: Full
- Area: 35
- Dimensions: 7 x 5
Den
- Description: recreation room
- Area: 420
- Dimensions: 20 x 21
Dining room
- Description: Grand room
- Area: 150
- Dimensions: 15 x 10
Kitchen
- Description: newly renovated
- Area: 140
- Dimensions: 14 x 10
Living room
- Description: Vaulted ceilings
- Area: 209
- Dimensions: 19 x 11
Loft
- Description: loft
- Area: 252
- Dimensions: 12 x 21
Other
- Description: wet bar
- Area: 32
- Dimensions: 4 x 8
Other
- Description: garage
- Area: 594
- Dimensions: 27 x 22
Other
- Description: car port
- Area: 209
- Dimensions: 19 x 11
Other
- Description: screened porch
- Area: 231
- Dimensions: 21 x 11
Utility room
- Description: storage
- Area: 77
- Dimensions: 7 x 11
Utility room
- Description: Washer/ Dryer
- Area: 30
- Dimensions: 3 x 10
Heating
- Electric, Propane, Fireplace(s), Fireplace Insert
Cooling
- Ceiling Fan(s), Window Unit(s)
Appliances
- Included: Dishwasher, Water Heater, Washer/Dryer, Refrigerator, Propane Cooktop, Microwave, Electric Water Heater, Dryer
Features
- Breakfast Bar, Vaulted Ceiling(s), Open Floorplan, Kitchen Island, High Ceilings, Granite Counters, Ceiling Fan(s)
- Flooring: Carpet, Vinyl
- Has fireplace: Yes
- Fireplace features: Living Room, Propane
Interior area
- Total structure area: 3,200
- Total interior livable area: 3,200 sqft
- Finished area above ground: 2,959
- Finished area below ground: 0
Video & virtual tour
Property
Parking
- Total spaces: 2
- Parking features: Detached, Garage
- Garage spaces: 2
Features
- Levels: Three Or More
- Stories: 3
- Patio & porch: Deck
- Exterior features: Private Yard
- Pool features: None
- View description: None
- Body of water: Lake Wallenpaupack
Lot
- Size: 1.09 Acres
Details
- Additional structures: Garage(s), Storage, Shed(s)
- Parcel number: 056.010211.012 071581
- Zoning: single Family
- Zoning description: Residential
Construction
Type & style
- Home type: SingleFamily
- Property subtype: Single Family Residence
Materials
- Vinyl Siding
- Roof: Asphalt,Fiberglass
Condition
- New construction: No
- Year built: 1985
Utilities & green energy
- Electric: 200+ Amp Service
- Water: Well
Community & HOA
Community
- Features: Lake, Playground, Park
- Subdivision: Tanglwood North
HOA
- Has HOA: Yes
- Amenities included: Beach Access, Picnic Area, Playground, Beach Rights
- HOA fee: $650 annually
- Second HOA fee: $620 one time
Location
- Region: Tafton
Financial & listing details
- Price per square foot: $128/sqft
- Tax assessed value: $36,660
- Annual tax amount: $4,522
- Date on market: 6/28/2026
- Cumulative days on market: 131 days
- Road surface type: Paved
Estimated market value
$392,300
$373,000 - $412,000
$3,010/mo
Price history
| Date | Event | Price |
|---|---|---|
| 10/6/2026 | Price change | $410,000-7.3%$128/sqft |
Source:  PWAR as distributed by MLS GRID #PW262109 Report a problem PWAR as distributed by MLS GRID #PW262109 Report a problem | ||
| 7/16/2026 | Price change | $442,500-2.2%$138/sqft |
Source: PWAR as distributed by MLS GRID #PW262109 Report a problem | ||
| 6/28/2026 | Listed for sale | $452,500+0.8%$141/sqft |
Source: PWAR as distributed by MLS GRID #PW262109 Report a problem | ||
| 6/10/2024 | Listing removed | -- |
Source: PWAR as distributed by MLS GRID #PW240040 Report a problem | ||
| 5/4/2024 | Price change | $449,000-1.3%$140/sqft |
Source: PWAR as distributed by MLS GRID #PW240040 Report a problem | ||
| 4/6/2024 | Price change | $455,000-2.2%$142/sqft |
Source: PWAR as distributed by MLS GRID #PW240040 Report a problem | ||
| 3/5/2024 | Price change | $465,000-2.1%$145/sqft |
Source: PWAR as distributed by MLS GRID #PW240040 Report a problem | ||
| 1/8/2024 | Listed for sale | $475,000+86.3%$148/sqft |
Source: PWAR as distributed by MLS GRID #PW240040 Report a problem | ||
| 6/25/2021 | Sold | $255,000-1.5%$80/sqft |
Source: PWAR as distributed by MLS GRID #211154 Report a problem | ||
| 4/18/2021 | Listed for sale | $259,000$81/sqft |
Source: PWAR as distributed by MLS GRID #21-1154 Report a problem | ||
Public tax history
| Year | Property taxes | Tax assessment |
|---|---|---|
| 2025 | $4,371 +6.8% | $36,660 |
| 2024 | $4,094 +3.9% | $36,660 |
| 2023 | $3,939 +6.8% | $36,660 +4.3% |
| 2022 | $3,690 +2.9% | $35,160 |
| 2021 | $3,584 | $35,160 |
| 2020 | $3,584 +6.6% | $35,160 |
| 2019 | $3,363 +0.2% | $35,160 |
| 2018 | $3,358 | $35,160 |
| 2017 | -- | $35,160 |
| 2016 | -- | $35,160 |
| 2015 | -- | $35,160 |
| 2014 | -- | $35,160 |
| 2013 | -- | $35,160 |
| 2012 | -- | $35,160 |
| 2011 | -- | $35,160 |
| 2010 | -- | $35,160 |
Find assessor info on the county website
Monthly payment
Est. payment
Payment breakdown
Explore the cost of this home by adjusting the details. Changes won't be saved.Climate risks
Neighborhood: 18464
Similar homes
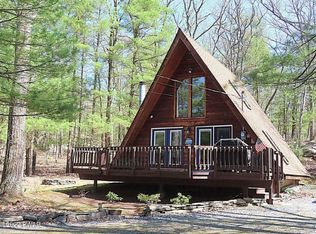
- $439,9003 bd3 ba2.2k sqft108 Heavenly Valley Dr, Tafton, PA 18464For Sale
 MLS ID #PW261835, Tim Meagher, RE/MAX WAYNE. PWAR as distributed by MLS GRID
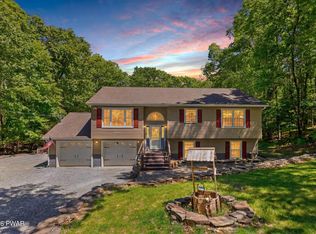
 - $489,0004 bd3 ba3k sqft130 Ozark Rd, Tafton, PA 18464For Sale
 MLS ID #PW260900, Maxwell Stevens, Berkshire Hathaway HomeServices Pocono Real Estate Hawley. PWAR as distributed by MLS GRID
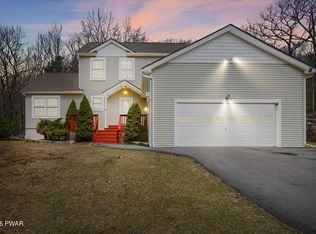
 - $375,0003 bd3 ba1.7k sqft41 Deerfoot Rd, Lake Ariel, PA 18436For Sale
 MLS ID #PW263590, Karen E Rice, Keller Williams RE Hawley. PWAR as distributed by MLS GRID
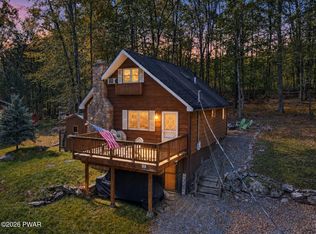
 - $599,0003 bd3 ba2.7k sqft310 State Highway 390, Tafton, PA 18464For Sale
 MLS ID #PW261164, Lisa McAteer, Keller Williams RE 402 Broad. PWAR as distributed by MLS GRID
 - $385,0004 bd3 ba2.8k sqft162 Indian Dr, Greentown, PA 18426For SaleMLS ID #PW261620, Karen E Rice, Keller Williams RE Hawley. PWAR as distributed by MLS GRID
- $385,0005 bd2 ba2.7k sqft20 Kensington Rd, Hawley, PA 18428For SaleMLS ID #PW262100, Colette R. Trail, Pocono Mountain Lakes Realty. PWAR as distributed by MLS GRID
- $425,0004 bd3 ba2.5k sqft1750 Lake Ariel Hwy, Lake Ariel, PA 18436For SaleMLS ID #PW262511, Heather L Meagher, RE/MAX Best. PWAR as distributed by MLS GRID
- $450,0003 bd3 ba2.8k sqft64 Applewood Dr, Hawley, PA 18428For SaleMLS ID #PW263252, Dara Larsen, Iron Valley R E Tri-State. PWAR as distributed by MLS GRID
- $445,0003 bd2 ba1.8k sqft114 Lone Oak Dr, Lakeville, PA 18438For SaleMLS ID #PW262434, Jennifer Miller, Davis R. Chant - Lake Wallenpaupack. PWAR as distributed by MLS GRID
- $385,5004 bd3 ba2.1k sqft1025 Lake Shore Dr, Lake Ariel, PA 18436For SaleMLS ID #PW261343, Jennifer Miller, Davis R. Chant - Lake Wallenpaupack. PWAR as distributed by MLS GRID
- $430,0004 bd2 ba2.1k sqft185 Laurel Cir, Hawley, PA 18428For SaleMLS ID #PW263025, Linda Hanf, Lake Homes Realty, LLC. PWAR as distributed by MLS GRID
- $434,9903 bd2 ba1.6k sqft802 Sunrise Ct, Lords Valley, PA 18428For SaleMLS ID #PW260672, Lisa Marie Perry Smith, CENTURY 21 Country Lake Homes - Lords Valley. PWAR as distributed by MLS GRID
- $425,0003 bd4 ba2.7k sqft154 Forest Ridge Dr, Hawley, PA 18428For SaleMLS ID #PW262132, Deanna M Mazzotta, Keller Williams RE Hawley. PWAR as distributed by MLS GRID
- $405,0005 bd3 ba2.5k sqft110 Cottontail Ct, Lackawaxen, PA 18435For SaleMLS ID #PW261911, Jessica Morigl, RE/MAX Best. PWAR as distributed by MLS GRID
- $359,0003 bd2 ba1.7k sqft327 Garfield Ave, Hawley, PA 18428For SaleMLS ID #PW261641, Patti Steimling, Davis R. Chant - Lake Wallenpaupack. PWAR as distributed by MLS GRID
- $419,0003 bd2 ba1.6k sqft103 Hemlock Dr, Lakeville, PA 18438For SaleMLS ID #PW262077, Leigh Ann Clancy, Century 21 Geba Realty. PWAR as distributed by MLS GRID
- $369,0004 bd3 ba2.4k sqft809 Rimrock Ct, Lords Valley, PA 18428For SaleMLS ID #PW261593, Megan Vennie, Davis R. Chant - Lords Valley. PWAR as distributed by MLS GRID
- $399,9003 bd2 ba2.2k sqft152 W Shore Dr, Hawley, PA 18428For SaleMLS ID #PW261760, Michael McDonnell Jr, CENTURY 21 Select Group - Lake Ariel. PWAR as distributed by MLS GRID
- $359,0003 bd2 ba2k sqft30 Juniper Way, Hawley, PA 18428For SaleMLS ID #PW262292, Melissa Gonzalez, Berkshire Hathaway HomeServices Pocono Real Estate Milford. PWAR as distributed by MLS GRID
- $389,0003 bd3 ba1.8k sqft103 Jack Pine Ct, Milford, PA 18337For SaleMLS ID #PW262955, Rebecca Repecki, Realty Executives Exceptional Milford. PWAR as distributed by MLS GRID
