Beautiful 3-bedroom, 3-bathroom bi-level home in Tanglwood North offering lake access to Lake Wallenpaupack, exceptional privacy, and a spectacular setting bordering more than 3,000 acres of state land in your backyard for hiking and recreation. Impeccably maintained and in mint condition, this move-in-ready residence feels nearly brand new and combines refined living spaces, a huge private backyard, and remarkable garage and workshop space just minutes from the lake and downtown Hawley. The main level is bright, spacious, and beautifully presented, with a large eat-in kitchen featuring granite countertops and an easy flow into the dining area. Glass doors open to an expansive rear deck overlooking the peaceful backyard and surrounding natural landscape, creating an ideal setting for outdoor dining, entertaining, or quiet mornings surrounded by nature. The inviting living room offers a comfortable gathering space with a warm and polished feel. Two bedrooms and two full bathrooms are located on the main level, including an impressive primary suite with a large walk-in closet and a private bathroom featuring a Jacuzzi tub, walk-in shower, double-sink vanity, and tile finishes. The finished lower level offers an expansive family room with a pellet stove and daylight windows framing views of the backyard. A third bedroom, half bathroom, and separate laundry room complete this versatile level, providing excellent space for guests, recreation, hobbies, or a private home office. The oversized attached two-car garage is immaculate and offers generous workspace. Two additional detached garages sit behind the home, including one fully set up as a workshop and woodshop and another ideal for vehicles, boats, equipment, and recreational gear. With Lake Wallenpaupack access, thousands of acres of state land in your backyard, and Hawley just over 10 minutes away, this exceptional property delivers privacy, recreation, storage, and pristine condition in one unforgettable setting.
For sale
Price cut: $10.1K (6/30)
$439,900
108 Heavenly Valley Dr, Tafton, PA 18464
3beds
2,270sqft
:
Get pre-qualified$2,945/mo
Single Family Residence
Built in 2008
0.48 Acres Lot
$428,800 Zestimate®
$194/sqft
$63/mo HOA
What's special
Refined living spacesHuge private backyard
- 58 days |
- 293 |
- 13 |
Zillow last checked:
Listing updated:
Listed by:
Tim Meagher 570-253-9566,
RE/MAX WAYNE 570-253-9566
Source: PWAR as distributed by MLS GRID,MLS#: PW261835
Facts & features
Interior
Bedrooms & bathrooms
- Bedrooms: 3
- Bathrooms: 3
- Full bathrooms: 2
- 1/2 bathrooms: 1
Primary bedroom
- Area: 225
- Dimensions: 15 x 15
Bedroom 1
- Area: 168
- Dimensions: 12 x 14
Bedroom 3
- Area: 143
- Dimensions: 11 x 13
Primary bathroom
- Area: 110
- Dimensions: 10 x 11
Bathroom 1
- Area: 40
- Dimensions: 5 x 8
Bathroom 3
- Area: 40
- Dimensions: 8 x 5
Eating area
- Area: 168
- Dimensions: 12 x 14
Family room
- Area: 322
- Dimensions: 23 x 14
Kitchen
- Area: 126
- Dimensions: 9 x 14
Laundry
- Area: 64
- Dimensions: 8 x 8
Living room
- Area: 195
- Dimensions: 13 x 15
Office
- Area: 169
- Dimensions: 13 x 13
Heating
- Baseboard, Propane, Pellet Stove, Heat Pump, Forced Air, Electric
Cooling
- Central Air
Appliances
- Included: Dishwasher, Washer, Microwave, Refrigerator, Electric Range, Dryer
- Laundry: Laundry Room
Features
- Ceiling Fan(s), Walk-In Closet(s), Soaking Tub, Granite Counters, Eat-in Kitchen, Double Vanity
- Flooring: Carpet, Tile, See Remarks, Other
- Has basement: No
- Has fireplace: Yes
- Fireplace features: Family Room, Pellet Stove
Interior area
- Total structure area: 3,262
- Total interior livable area: 2,270 sqft
- Finished area above ground: 2,270
- Finished area below ground: 0
Video & virtual tour
Property
Parking
- Total spaces: 2
- Parking features: Attached, Detached, Oversized, Garage, Driveway
- Garage spaces: 2
- Has uncovered spaces: Yes
Features
- Levels: Bi-Level
- Stories: 2
- Patio & porch: Deck
- Exterior features: Private Yard, Storage
- Has view: Yes
- View description: Forest
- Body of water: None
Lot
- Size: 0.48 Acres
- Features: Private
Details
- Additional structures: Garage(s), Workshop
- Parcel number: 056.020305 032756
- Zoning description: Residential
Construction
Type & style
- Home type: SingleFamily
- Property subtype: Single Family Residence
Materials
- Vinyl Siding
- Roof: Asphalt,Fiberglass
Condition
- New construction: No
- Year built: 2008
Utilities & green energy
- Sewer: Holding Tank, Septic Tank
- Water: Comm Central
- Utilities for property: Electricity Connected
Community & HOA
Community
- Features: Lake
- Security: Security Service, Security System
- Subdivision: Tanglwood North
HOA
- Has HOA: Yes
- Amenities included: Beach Access
- Services included: Snow Removal
- HOA fee: $750 annually
Location
- Region: Tafton
Financial & listing details
- Price per square foot: $194/sqft
- Tax assessed value: $34,980
- Annual tax amount: $4,311
- Date on market: 6/9/2026
- Cumulative days on market: 59 days
- Listing terms: Cash,VA Loan,FHA,Conventional
- Electric utility on property: Yes
- Road surface type: Paved
Estimated market value
$428,800
$407,000 - $450,000
$2,424/mo
Price history
| Date | Event | Price |
|---|---|---|
| 6/30/2026 | Price change | $439,900-2.2%$194/sqft |
Source:  PWAR as distributed by MLS GRID #PW261835 Report a problem PWAR as distributed by MLS GRID #PW261835 Report a problem | ||
| 6/9/2026 | Listed for sale | $450,000+15.1%$198/sqft |
Source: PWAR as distributed by MLS GRID #PW261835 Report a problem | ||
| 8/12/2024 | Sold | $391,000+3.2%$172/sqft |
Source:  GSBR as distributed by MLS GRID #SC3053 Report a problem GSBR as distributed by MLS GRID #SC3053 Report a problem | ||
| 7/17/2024 | Pending sale | $379,000$167/sqft |
Source: GSBR as distributed by MLS GRID #SC3053 Report a problem | ||
| 6/11/2024 | Listed for sale | $379,000+7.5%$167/sqft |
Source: GSBR as distributed by MLS GRID #SC3053 Report a problem | ||
| 1/26/2023 | Sold | $352,500-6%$155/sqft |
Source: PWAR as distributed by MLS GRID #222397 Report a problem | ||
| 12/2/2022 | Pending sale | $374,999$165/sqft |
Source: PWAR as distributed by MLS GRID #22-2397 Report a problem | ||
| 10/29/2022 | Price change | $374,999-3.8%$165/sqft |
Source: PWAR as distributed by MLS GRID #22-2397 Report a problem | ||
| 9/23/2022 | Price change | $389,900-2.5%$172/sqft |
Source: PWAR as distributed by MLS GRID #22-2397 Report a problem | ||
| 8/5/2022 | Price change | $399,900-7%$176/sqft |
Source: PWAR as distributed by MLS GRID #22-2397 Report a problem | ||
| 7/28/2022 | Price change | $429,999-4.4%$189/sqft |
Source: PWAR as distributed by MLS GRID #22-2397 Report a problem | ||
| 7/7/2022 | Price change | $449,999-2.2%$198/sqft |
Source: PWAR as distributed by MLS GRID #22-2397 Report a problem | ||
| 6/29/2022 | Price change | $459,999+12.2%$203/sqft |
Source: PWAR as distributed by MLS GRID #22-2397 Report a problem | ||
| 6/20/2022 | Listed for sale | $409,900+30.1%$181/sqft |
Source: Owner Report a problem | ||
| 6/25/2021 | Listing removed | -- |
Source: Owner Report a problem | ||
| 6/13/2021 | Listed for sale | $315,000+29.6%$139/sqft |
Source: Owner Report a problem | ||
| 9/10/2015 | Listing removed | $243,000$107/sqft |
Source: For Sale By Owner Report a problem | ||
| 7/10/2015 | Listed for sale | $243,000-2.8%$107/sqft |
Source: For Sale By Owner Report a problem | ||
| 11/1/2013 | Listing removed | $249,900$110/sqft |
Source: Coldwell Banker Lakeview Realtors #13-1978 Report a problem | ||
| 8/5/2013 | Price change | $249,900-3.8%$110/sqft |
Source: Coldwell Banker Lakeview Realtors #13-1978 Report a problem | ||
| 5/4/2013 | Listed for sale | $259,900+1393.7%$114/sqft |
Source: Coldwell Banker Lakeview Realtors #13-1978 Report a problem | ||
| 5/25/2007 | Sold | $17,400$8/sqft |
Source: Public Record Report a problem | ||
Public tax history
| Year | Property taxes | Tax assessment |
|---|---|---|
| 2025 | $4,185 +6.7% | $34,980 |
| 2024 | $3,921 +3.9% | $34,980 |
| 2023 | $3,772 +3.9% | $34,980 |
| 2022 | $3,632 +1.5% | $34,980 |
| 2021 | $3,580 | $34,980 |
| 2020 | $3,580 +3.3% | $34,980 |
| 2019 | $3,465 +1.7% | $34,980 |
| 2018 | $3,407 | $34,980 |
| 2017 | -- | $34,980 |
| 2016 | -- | $34,980 |
| 2015 | -- | $34,980 |
| 2014 | -- | $34,980 |
| 2013 | -- | $34,980 |
| 2012 | -- | $34,980 |
| 2011 | -- | $34,980 |
| 2010 | -- | $34,980 |
Find assessor info on the county website
Monthly payment
Est. payment
Payment breakdown
Explore the cost of this home by adjusting the details. Changes won't be saved.Climate risks
Neighborhood: 18464
Nearby schools
GreatSchools rating
- 5/10Wallenpaupack North Intrmd SchoolGrades: 3-5Distance: 3.4 mi
- 6/10Wallenpaupack Area Middle SchoolGrades: 6-8Distance: 3.4 mi
- 7/10Wallenpaupack Area High SchoolGrades: 9-12Distance: 3.4 mi
- $12,000-- bd-- ba-- sqft18464-9615 9615, Tafton, PA 18464Off Market
- $489,0003 bd3 ba1.9k sqft103 Heavenly Valley Dr, Tafton, PA 18464New Construction

- $--0.94 acres81-82 Heavenly Valley Dr, Tafton, PA 18464Off Market
- $301,1004 bd2 ba2.1k sqft109 Heavenly Valley Dr, Tafton, PA 18464Off Market
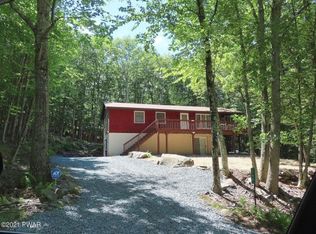
- $365,0003 bd3 ba1.8k sqft112 Heavenly Valley Dr, Tafton, PA 18464For Sale
- $370,0003 bd2 ba1.5k sqft124 Saint Moritz Dr, Tafton, PA 18464Sold
- $406,5003 bd3 ba2.2k sqft111 Heavenly Valley Ln, Tafton, PA 18464Off Market
- $254,0002 bd1 ba1.2k sqft117 Saint Moritz Dr, Tafton, PA 18464Off Market
A local agent can set up tours, give advice and negotiate with sellers.
Similar homes
- $599,0003 bd3 ba2.7k sqft310 State Highway 390, Tafton, PA 18464For Sale
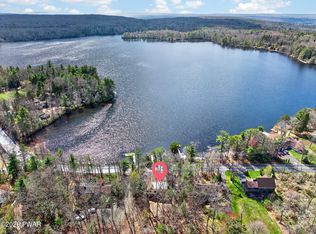
 MLS ID #PW261164, Lisa McAteer, Keller Williams RE 402 Broad. PWAR as distributed by MLS GRID
 - $429,0003 bd3 ba2.6k sqft116 Oak Ridge Dr, Milford, PA 18337For Sale
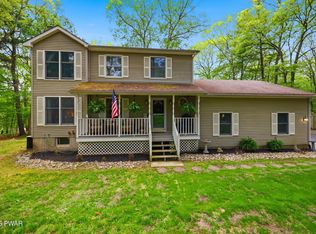 MLS ID #PW262606, Amanda Brehm, Keller Williams Realty Hudson Valley United. PWAR as distributed by MLS GRID
 - $435,0003 bd3 ba2.8k sqft104 Middleton Dr, Milford, PA 18337For Sale
 MLS ID #PW262557, Lisa McAteer, Keller Williams RE 402 Broad. PWAR as distributed by MLS GRID
 - $385,0003 bd3 ba2.5k sqft115 Gelso Ct, Hawley, PA 18428For Sale
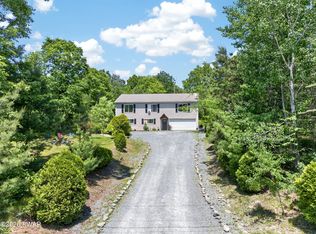 MLS ID #PW261914, Patrick Thomas Burd, EXP Realty. PWAR as distributed by MLS GRID
 - $415,0003 bd3 ba2.2k sqft195 Aspen Dr, Milford, PA 18337For SaleMLS ID #PW262531, Lisa McAteer, Keller Williams RE 402 Broad. PWAR as distributed by MLS GRID
- $299,9992 bd2 ba1.6k sqft2127 Route 590, Hawley, PA 18428For SaleMLS ID #PW262672, Tim Meagher, RE/MAX WAYNE. PWAR as distributed by MLS GRID
- $429,0003 bd4 ba3.1k sqft1160 Hamlin Hwy, Lake Ariel, PA 18436For SaleMLS ID #PW262467, Joseph Sledzinski, CENTURY 21 Select Group - Lake Ariel. PWAR as distributed by MLS GRID
- $499,0003 bd3 ba2.2k sqft63 Geba Drive, Glen Spey, NY 12737For Sale
 MLS ID #1035069, Dawn M. Payne, Listing by: Payne Team LLC. OneKey® MLS as distributed by MLS GRID
 - $429,0006 bd3 ba2.4k sqft93 Brookfield Rd, Lake Ariel, PA 18436For SaleMLS ID #PW262536, Eleonora Rotshteyn, RE/MAX Best. PWAR as distributed by MLS GRID
- $449,9993 bd3 ba2.9k sqft111 Onandaga Rd, Shohola, PA 18458For SaleMLS ID #PW261061, Christian James Zube, Realty Executives Exceptional Milford. PWAR as distributed by MLS GRID
- $399,0004 bd3 ba1.9k sqft339 Tinkwig Dr, Hawley, PA 18428For SaleMLS ID #PW262118, Barbara Luciani, Berkshire Hathaway HomeServices Pocono Real Estate Hawley. PWAR as distributed by MLS GRID
- $499,0003 bd2 ba1.8k sqft146 Spruce Lake Dr, Milford, PA 18337For SaleMLS ID #PW262650, Barbara Wainwright, Davis R. Chant - Milford. PWAR as distributed by MLS GRID
- $449,0003 bd3 ba2.5k sqft137 Mulberry Dr, Milford, PA 18337For SaleMLS ID #PW261269, Dominick Tufano, RE/MAX WAYNE. PWAR as distributed by MLS GRID
- $399,0004 bd3 ba2.8k sqft162 Indian Dr, Greentown, PA 18426For SaleMLS ID #PW261620, Karen E Rice, Keller Williams RE Hawley. PWAR as distributed by MLS GRID
- $429,0005 bd3 ba2.5k sqft110 Cottontail Ct, Lackawaxen, PA 18435For SaleMLS ID #PW261911, Jessica Morigl, RE/MAX Best. PWAR as distributed by MLS GRID
- $459,0003 bd3 ba2.7k sqft161 Lake Rd, Lake Ariel, PA 18436For SaleMLS ID #PW261003, Nicole Monahan, Realty Executives Exceptional Hawley. PWAR as distributed by MLS GRID
- $425,0003 bd3 ba2.1k sqft1647 Windemere Pl, Lake Ariel, PA 18436For SaleMLS ID #PW260846, Hollie Hunter Suraci, NON-MEMBER OFFICE. PWAR as distributed by MLS GRID
- $399,0003 bd3 ba1.9k sqft112 Rainbow Dr, Lackawaxen, PA 18435For SaleMLS ID #PW262231, Jessica Morigl, RE/MAX Best. PWAR as distributed by MLS GRID
- $419,0003 bd4 ba2.7k sqft120 Water View Dr, Lords Valley, PA 18428For SaleMLS ID #PW262206, Bridget Gelderman, Iron Valley R E Innovate. PWAR as distributed by MLS GRID
- $450,0004 bd4 ba2.7k sqft92 Thornwood Ter, Lake Ariel, PA 18436For SaleMLS ID #PW261151, Bridget Gelderman, Iron Valley R E Innovate. PWAR as distributed by MLS GRID
