Brand-new construction coming soon in the desirable Tanglewood North community! Don't miss the opportunity to own this beautifully designed home before it's completed. Thoughtfully crafted 3-bedroom, 2.5-bath home offers the perfect blend of modern style and everyday functionality. The open-concept main level features a spacious living room, a beautifully designed kitchen with a center island and dedicated pantry, a dining area, first-floor office, convenient laundry room, and a powder room for guests. Upstairs, the primary suite offers a walk-in closet and private ensuite bath, while two additional bedrooms and a full bath provide plenty of space for family or guests. An attached two-car garage and unfinished basement offer additional storage and future potential. Located in Tanglewood North, this home provides easy access to Lake Wallenpaupack, golf, restaurants, shopping, and year-round outdoor recreation. Depending on the stage of construction, buyers may have the opportunity to personalize select finishes. Estimated completion date to be determined.
New construction
$489,000
103 Heavenly Valley Dr, Tafton, PA 18464
3beds
1,966sqft
:
Get pre-qualified$3,316/mo
Single Family Residence
Built in 2026
0.5 Acres Lot
$483,300 Zestimate®
$249/sqft
$112/mo HOA
What's special
Attached two-car garagePowder room for guestsPrimary suiteFirst-floor officeCenter islandDedicated pantryDining area
- 32 days |
- 658 |
- 26 |
Zillow last checked:
Listing updated:
Listed by:
Madison McGlone 570-251-0372,
Davis R. Chant - Lake Wallenpaupack 570-226-4518
Source: PWAR as distributed by MLS GRID,MLS#: PW262055
Facts & features
Interior
Bedrooms & bathrooms
- Bedrooms: 3
- Bathrooms: 3
- Full bathrooms: 2
- 1/2 bathrooms: 1
Primary bedroom
- Area: 215.88
- Dimensions: 15.3 x 14.11
Bedroom 2
- Area: 116
- Dimensions: 10 x 11.6
Bedroom 3
- Area: 127.65
- Dimensions: 11.1 x 11.5
Primary bathroom
- Area: 81.65
- Dimensions: 7.1 x 11.5
Bathroom 2
- Area: 74.2
- Dimensions: 7 x 10.6
Basement
- Area: 1165.48
- Dimensions: 39.11 x 29.8
Dining room
- Area: 156.62
- Dimensions: 11.1 x 14.11
Family room
- Area: 281.88
- Dimensions: 16.2 x 17.4
Kitchen
- Area: 161
- Dimensions: 14 x 11.5
Laundry
- Area: 50.4
- Dimensions: 8.4 x 6
Office
- Area: 82.62
- Dimensions: 10.2 x 8.1
Other
- Description: GARAGE
- Area: 281.88
- Dimensions: 16.2 x 17.4
Heating
- Forced Air, Propane
Cooling
- Central Air
Appliances
- Included: Dishwasher, ENERGY STAR Qualified Appliances, Electric Oven, Electric Cooktop
- Laundry: Laundry Room
Features
- Cathedral Ceiling(s), Walk-In Closet(s), Eat-in Kitchen
- Flooring: Laminate, Tile, Vinyl
- Doors: ENERGY STAR Qualified Doors
- Windows: Double Pane Windows
- Basement: Unfinished,Walk-Out Access
- Attic: Partially Floored,Pull Down Stairs
Interior area
- Total structure area: 1,966
- Total interior livable area: 1,966 sqft
- Finished area above ground: 1,966
- Finished area below ground: 0
Property
Parking
- Parking features: Garage, Direct Access, Driveway, Attached
- Has garage: Yes
- Has uncovered spaces: Yes
Features
- Levels: Three Or More
- Stories: 3
- Patio & porch: Covered, Rear Porch, Front Porch
- Body of water: Lake Wallenpaupack
Lot
- Size: 0.5 Acres
- Features: Few Trees, Sloped
Details
- Parcel number: 056.020243
- Special conditions: Standard
Construction
Type & style
- Home type: SingleFamily
- Architectural style: Craftsman,Traditional
- Property subtype: Single Family Residence
Materials
- Board & Batten Siding, Vinyl Siding
- Foundation: Block
- Roof: Asphalt
Condition
- New construction: Yes
- Year built: 2026
Utilities & green energy
- Electric: 200+ Amp Service
- Water: Comm Central
Community & HOA
Community
- Features: Lake
- Subdivision: Tanglwood North
HOA
- Has HOA: Yes
- Services included: Snow Removal, Trash, Water
- HOA fee: $1,339 annually
Location
- Region: Tafton
Financial & listing details
- Price per square foot: $249/sqft
- Annual tax amount: $369
- Date on market: 6/25/2026
- Road surface type: Paved
Estimated market value
$483,300
$459,000 - $507,000
$2,895/mo
Price history
| Date | Event | Price |
|---|---|---|
| 6/25/2026 | Listed for sale | $489,000$249/sqft |
Source:  PWAR as distributed by MLS GRID #PW262055 Report a problem PWAR as distributed by MLS GRID #PW262055 Report a problem | ||
Public tax history
Tax history is unavailable.
Monthly payment
Est. payment
Payment breakdown
Explore the cost of this home by adjusting the details. Changes won't be saved.Climate risks
Neighborhood: 18464
Nearby schools
GreatSchools rating
- 5/10Wallenpaupack North Intrmd SchoolGrades: 3-5Distance: 3.4 mi
- 6/10Wallenpaupack Area Middle SchoolGrades: 6-8Distance: 3.4 mi
- 7/10Wallenpaupack Area High SchoolGrades: 9-12Distance: 3.4 mi
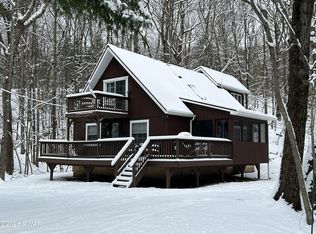
- $370,0003 bd2 ba1.5k sqft124 Saint Moritz Dr, Tafton, PA 18464Sold
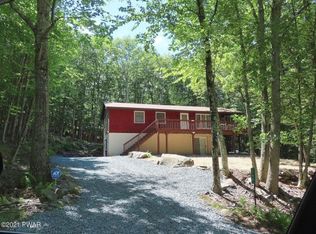
- $298,8004 bd2 ba2.1k sqft109 Heavenly Valley Dr, Tafton, PA 18464Off Market
- $--0.94 Acres81-82 Heavenly Valley Dr, Tafton, PA 18464Off Market
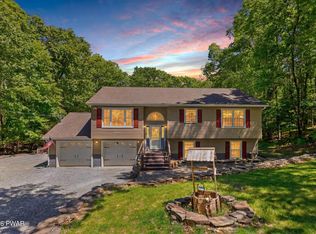
- $439,9003 bd3 ba2.2k sqft108 Heavenly Valley Dr, Tafton, PA 18464For Sale
- $256,3002 bd2 ba1.1k sqft122 Saint Moritz Dr, Tafton, PA 18464Off Market
- $256,6002 bd1 ba1.2k sqft117 Saint Moritz Dr, Tafton, PA 18464Off Market
- $12,000-- bd-- ba-- sqft18464-9615 9615, Tafton, PA 18464Off Market
- $12,0000.46 Acres102 Heavenly Valley Dr, Tafton, PA 18464Lot/Land
A local agent can set up tours, give advice and negotiate with sellers.
Similar homes
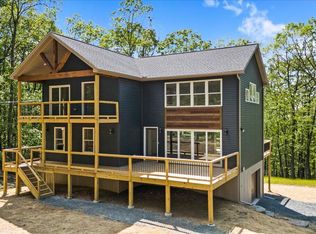
- $449,9003 bd3 ba1.6k sqft128 Copper Mountain Dr, Tafton, PA 18464New Construction
 MLS ID #PW262466, David Dellert, RE/MAX of Lake Wallenpaupack - Greentown. PWAR as distributed by MLS GRID
 - $430,0003 bd3 ba1.9k sqft102 Loveland Dr, Tafton, PA 18464For Sale

 MLS ID #SC262237, Eric Ehrhardt, Davis R. Chant - Hawley. GSBR as distributed by MLS GRID
 - $599,0004 bd2 ba2.2k sqft184 Soose Way, Tafton, PA 18464New Construction
 MLS ID #PW261659, Madison McGlone, Davis R. Chant - Lake Wallenpaupack. PWAR as distributed by MLS GRID
 - $459,0003 bd3 ba2.4k sqft117 Cypress Ln, Greentown, PA 18426For Sale
 MLS ID #PW262283, Robert McGinnis, CENTURY 21 Country Lake Homes - Hawley. PWAR as distributed by MLS GRID
 - $--3 bd2 ba1.1k sqft153 Pitch Pine Dr, Milford, PA 18337AuctionAuction.com 2
- $463,6003 bd2 ba1.7k sqft359 L Tink Wig Dr, Hawley, PA 18428New ConstructionMLS ID #777845, Lisa G. Vukovic, Weichert Realtors. GLVR
- $480,0006 bd3 ba2.8k sqft102 Colonial Ln, Greentown, PA 18426For Sale By Owner
- $399,9003 bd2 ba1.7k sqft121 Ledgewood Dr, Hawley, PA 18428For Sale
 MLS ID #PAWN2000862, Alexander Schwartz, RE/MAX Preferred - Cherry Hill. Bright MLS
 - $389,0004 bd3 ba2.1k sqft2616 Boulder Ct, Lake Ariel, PA 18436For SaleMLS ID #PW262432, Yvonne Perkins, RE/MAX Best. PWAR as distributed by MLS GRID
- $359,9003 bd1 ba1.3k sqft111 Deer Xing, Paupack, PA 18451For SaleMLS ID #PW261917, Beth Derrick, Keller Williams RE Hawley. PWAR as distributed by MLS GRID
- $549,0003 bd2 ba1.3k sqft165 Dexheimer Road, Narrowsburg, NY 12764For Sale
 MLS ID #1014466, Barry Becker, Listing by: KW Hudson Valley United. OneKey® MLS as distributed by MLS GRID
 - $475,0003 bd2 ba1.9k sqft161 Hawthorne Dr, Milford, PA 18337For SaleMLS ID #PW261653, Theresa Rocco, Keller Williams RE Milford. PWAR as distributed by MLS GRID
- $449,0004 bd3 ba2.5k sqft171 Candlewick Way, Lackawaxen, PA 18435For SaleMLS ID #PW261863, Buddy Vail, Berkshire Hathaway HomeServices Pocono Real Estate Hawley. PWAR as distributed by MLS GRID
- $475,0003 bd2 ba2.4k sqft110 Spruce Lake Dr, Milford, PA 18337For SaleMLS ID #PW260951, Wendy Lee Schurgot, Lake Homes Realty, LLC. PWAR as distributed by MLS GRID
- $419,0003 bd2 ba1.6k sqft103 Hemlock Dr, Lakeville, PA 18438For SaleMLS ID #PW262077, Leigh Ann Clancy, Century 21 Geba Realty. PWAR as distributed by MLS GRID
- $275,0003 bd1 ba1.5k sqft207 Sunset Hill Rd, Hawley, PA 18428For SaleMLS ID #PW260973, Jennifer Miller, Davis R. Chant - Lake Wallenpaupack. PWAR as distributed by MLS GRID
- $350,0003 bd2 ba1.5k sqft207 Highland St, Hawley, PA 18428For SaleMLS ID #PW262092, Ken Connors, Coldwell Banker Lakeview Realtors. PWAR as distributed by MLS GRID
- $499,0003 bd2 ba2.2k sqft4409 Middleton Dr, Milford, PA 18337New ConstructionMLS ID #PW253401, Dennis Short, Krumpfer Realty Group, LLC. PWAR as distributed by MLS GRID
- $450,0005 bd3 ba1.8k sqft8499 Bumble Bee Way, Tobyhanna, PA 18466For SaleMLS ID #781100, Alex V. Camaerei, VRA Realty. GLVR
- $450,0003 bd2 ba2.4k sqft315 Rambling Way, Milford, PA 18337For SaleMLS ID #PW262205, Kristee Cassimore, Davis R. Chant - Milford. PWAR as distributed by MLS GRID
