Skip the renovation, skip the furnishing, skip the setup, and skip the months of getting your first booking. This is the turnkey short-term rental opportunity investors are searching for.
Professionally designed from top to bottom with the modern vacation guest in mind, this fully furnished 5-bedroom, 3-bath property is an established income-producing asset—not a project. Every detail has been thoughtfully curated to maximize guest appeal, deliver an exceptional experience, and create a property that stands out in today's competitive vacation rental market.
The home is being offered fully equipped and is currently operating as a successful short-term rental with an active booking calendar already in place. New ownership can step into an existing operation without the time, expense, and uncertainty of renovations.
Designed to comfortably accommodate up to 14 guests, the spacious layout offers multiple gathering spaces that appeal to families and larger groups, while quality finishes and professionally selected furnishings create a memorable guest experience that encourages repeat bookings and outstanding reviews.
Located in a well known STR-friendly community with resort-style amenities including lakes, swimming pools, tennis courts, and basketball courts, this professionally executed short-term rental checks all the boxes.
Pending
$450,000
8499 Bumble Bee Way, Tobyhanna, PA 18466
5beds
1,800sqft
Single Family Residence
Built in 1986
8,712 Square Feet Lot
$438,700 Zestimate®
$250/sqft
$133/mo HOA
What's special
Professionally selected furnishingsQuality finishesTennis courtsBasketball courtsSwimming poolsMultiple gathering spacesSpacious layout
- 48 days
- 485
- 41
Zillow last checked:
Listing updated:
Listed by:
Alex V. Camaerei 570-350-2582,
VRA Realty 484-800-1777
Source: GLVR,MLS#: 781100 Originating MLS: Lehigh Valley MLS
Originating MLS: Lehigh Valley MLSFacts & features
Interior
Bedrooms & bathrooms
- Bedrooms: 5
- Bathrooms: 3
- Full bathrooms: 2
- 1/2 bathrooms: 1
Primary bedroom
- Level: First
- Dimensions: 11.00 x 9.00
Bedroom
- Level: First
- Dimensions: 11.00 x 10.00
Bedroom
- Level: Second
- Dimensions: 10.00 x 10.00
Bedroom
- Level: Second
- Dimensions: 10.00 x 11.00
Bedroom
- Level: Second
- Dimensions: 11.00 x 9.00
Primary bathroom
- Level: First
- Dimensions: 6.00 x 5.00
Dining room
- Level: First
- Dimensions: 10.00 x 15.00
Foyer
- Level: First
- Dimensions: 6.00 x 5.00
Other
- Level: First
- Dimensions: 11.00 x 8.00
Half bath
- Level: Second
- Dimensions: 6.00 x 10.00
Kitchen
- Level: First
- Dimensions: 10.00 x 12.00
Laundry
- Level: First
- Dimensions: 5.00 x 5.00
Living room
- Level: First
- Dimensions: 15.00 x 15.00
Heating
- Heat Pump
Cooling
- Central Air
Appliances
- Included: Dryer, Dishwasher, Electric Cooktop, Electric Water Heater, Refrigerator, Washer
Features
- Eat-in Kitchen, Kitchen Island
- Basement: Crawl Space
Interior area
- Total interior livable area: 1,800 sqft
- Finished area above ground: 1,800
- Finished area below ground: 0
Property
Parking
- Parking features: No Garage
Features
- Stories: 2
Lot
- Size: 8,712 Square Feet
Details
- Parcel number: 03/8E/1/516
- Zoning: R-3
- Special conditions: None
Construction
Type & style
- Home type: SingleFamily
- Architectural style: Contemporary
- Property subtype: Single Family Residence
Materials
- Vinyl Siding
- Roof: Asphalt,Fiberglass
Condition
- Year built: 1986
Utilities & green energy
- Sewer: Public Sewer
- Water: Public
Community & HOA
Community
- Subdivision: Pocono Country Place
HOA
- Has HOA: Yes
- HOA fee: $1,597 annually
Location
- Region: Tobyhanna
Financial & listing details
- Price per square foot: $250/sqft
- Tax assessed value: $124,520
- Annual tax amount: $3,972
- Date on market: 7/22/2026
- Ownership type: Fee Simple
Estimated market value
$438,700
$417,000 - $461,000
$2,558/mo
Price history
| Date | Event | Price |
|---|---|---|
| 8/26/2026 | Pending sale | $450,000$250/sqft |
Source:  GLVR #781100 Report a problem GLVR #781100 Report a problem | ||
| 7/22/2026 | Listed for sale | $450,000+28.2%$250/sqft |
Source: PMAR #PM-143256 Report a problem | ||
| 11/15/2024 | Sold | $351,000-2.4%$195/sqft |
Source: PMAR #PM-119213 Report a problem | ||
| 10/2/2024 | Listed for sale | $359,800+14.9%$200/sqft |
Source: PMAR #PM-119213 Report a problem | ||
| 5/24/2022 | Sold | $313,100-1.8%$174/sqft |
Source: PMAR #PM-96110 Report a problem | ||
| 4/14/2022 | Price change | $319,000+6.7%$177/sqft |
Source: PMAR #PM-96110 Report a problem | ||
| 4/14/2022 | Listed for sale | $299,000+370.9%$166/sqft |
Source:  Weichert Pro #PM-96110 Report a problem Weichert Pro #PM-96110 Report a problem | ||
| 4/3/2022 | Price change | $2,675+0.9%$1/sqft |
Source: Zillow Rental Manager Report a problem | ||
| 3/19/2022 | Listed for rent | $2,650$1/sqft |
Source: Zillow Rental Manager Report a problem | ||
| 5/10/2021 | Sold | $63,500+15.5%$35/sqft |
Source: Public Record Report a problem | ||
| 3/10/2021 | Pending sale | $55,000$31/sqft |
Source: Owner Report a problem | ||
| 2/24/2021 | Listed for sale | $55,000+10%$31/sqft |
Source: Owner Report a problem | ||
| 3/25/2020 | Listing removed | $49,997$28/sqft |
Source: Owner Report a problem | ||
| 1/28/2020 | Listed for sale | $49,997+455.5%$28/sqft |
Source: Owner Report a problem | ||
| 2/4/2015 | Sold | $9,000+145%$5/sqft |
Source: Public Record Report a problem | ||
| 4/29/2014 | Sold | $3,673$2/sqft |
Source: Public Record Report a problem | ||
Public tax history
| Year | Property taxes | Tax assessment |
|---|---|---|
| 2026 | $4,140 +5.1% | $124,520 +1.8% |
| 2025 | $3,938 +8.2% | $122,300 |
| 2024 | $3,641 +7.6% | $122,300 |
| 2023 | $3,385 +104.6% | $122,300 +100.3% |
| 2022 | $1,654 +0.6% | $61,050 |
| 2021 | $1,644 +1.4% | $61,050 |
| 2020 | $1,621 -56.2% | $61,050 +187.6% |
| 2019 | $3,700 +0.6% | $21,230 |
| 2018 | $3,679 +0.1% | $21,230 |
| 2017 | $3,674 +367.7% | $21,230 |
| 2016 | $786 -73.8% | $21,230 |
| 2015 | $3,000 | $21,230 |
| 2014 | $3,000 | $21,230 |
| 2013 | -- | $21,230 |
| 2012 | -- | $21,230 |
| 2011 | -- | $21,230 |
| 2010 | -- | $21,230 |
| 2008 | -- | $21,230 |
| 2007 | -- | $21,230 |
| 2006 | -- | $21,230 |
| 2005 | -- | $21,230 |
| 2004 | -- | $21,230 |
| 2003 | -- | $21,230 |
Find assessor info on the county website
Monthly payment
Est. payment
Payment breakdown
Explore the cost of this home by adjusting the details. Changes won't be saved.Climate risks
Neighborhood: 18466
Nearby schools
Schools provided by the listing agent
- District: Pocono Mountain
Source: GLVR. This data may not be complete. We recommend contacting the local school district to confirm school assignments for this home.
- $--5 bd3 ba1.7k sqft8499 Bumble Bee Way #ID1093467P, Tobyhanna, PA 18466Off Market

- $243,2003 bd2 ba1.6k sqft8497 Bumble Bee Way, Tobyhanna, PA 18466Off Market
- $200,5003 bd1 ba1.3k sqft938 Country Place Dr, Tobyhanna, PA 18466Off Market
- $1,9503 bd2 ba936 sqft940 Country Place Dr, Tobyhanna, PA 18466For Rent
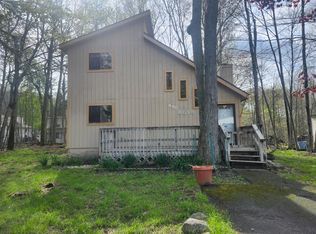
Similar homes
- $369,0003 bd2 ba1.5k sqft605 Quail Ln, Tobyhanna, PA 18466For Sale

 MLS ID #SC264474, Sunita Arora, ERA One Source Realty. GSBR as distributed by MLS GRID
 - $379,0006 bd3 ba2.3k sqft327 Country Place Dr, Tobyhanna, PA 18466For Sale

 MLS ID #PAMR2006854, Anisha Allen, Amantea Real Estate, LLC.. Bright MLS
 - $399,9004 bd4 ba2.4k sqft2704 Starlight Ter, Tobyhanna, PA 18466For Sale
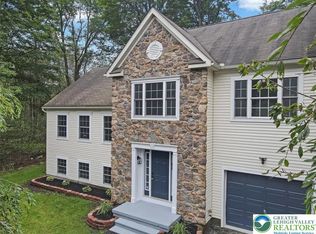 MLS ID #783581, Mercedes Ortega-Bonser, Smart Way America Realty. GLVR
 - $340,0005 bd3 ba1.7k sqft5265 Glen Ter, Tobyhanna, PA 18466For Sale

 MLS ID #PW262745, Samantha Jackson, Berkshire Hathaway HomeServices Pocono Real Estate Hawley. PWAR as distributed by MLS GRID
 - $315,0004 bd3 ba1.6k sqft9688 Stony Hollow Dr, Tobyhanna, PA 18466For SaleMLS ID #PW262473, Stephanie Tsaptsinos, Iron Valley R E Tri-State. PWAR as distributed by MLS GRID
- $260,0003 bd2 ba1.5k sqft8934 Deerfield Rd, Tobyhanna, PA 18466For SaleMLS ID #PAMR2006746, Harry Houck, Real of Pennsylvania. Bright MLS
- $229,9003 bd2 ba1.5k sqft9781 Auburn Dr, Tobyhanna, PA 18466For SaleMLS ID #PAMR2007140, Heather Schierloh, Real of Pennsylvania. Bright MLS
- $359,9003 bd3 ba2.6k sqft3222 Hamlet Dr, Tobyhanna, PA 18466For SaleMLS ID #PW261672, Michael McDonnell Jr, CENTURY 21 Select Group - Lake Ariel. PWAR as distributed by MLS GRID
- $282,0003 bd2 ba1.3k sqft9246 Westwood Dr, Tobyhanna, PA 18466For SaleMLS ID #PAMR2006256, Amin Khalili, RE/MAX Central - Lansdale. Bright MLS
- $249,9002 bd1 ba914 sqft7106 Robinwood Dr, Tobyhanna, PA 18466For SaleMLS ID #PAMR2006244, Krissy Flynn, EXP Realty, LLC. Bright MLS
