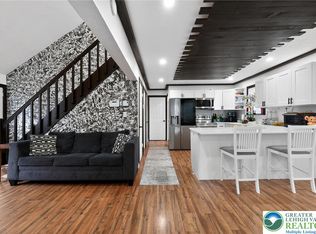
Completely transformed Pocono contemporary chalet where modern design meets mountain character. This 3-bedroom, 2-bath home has been thoughtfully renovated with a focus on style, function and comfort. Step inside to a dramatic vaulted living space anchored by a wood-burning fireplace and a striking illuminated architectural accent wall extending to the ceiling.
The newly renovated kitchen features crisp white cabinetry, sleek countertops, stainless steel appliances and thoughtfully designed built-in storage. New flooring throughout most of the home, a new oak staircase with balusters and custom built-in shelving add to the home's fresh, cohesive design. Updated bathrooms feature modern vanities and contemporary finishes, while a new four-zone mini-split system provides efficient heating and cooling throughout.
Set on a wooded corner lot, the unique driveway configuration offers access from two sides of the property for convenient entry and exit. Located in the gated, amenity-filled community of A Pocono Country Place, this STR-friendly property offers access to lakes, pools, recreation and year-round activities. Ideally located near Kalahari, Mount Airy Casino, Camelback Mountain, shopping, dining and major Pocono attractions.
Whether you're searching for a full-time residence, vacation getaway or short-term rental opportunity, this move-in-ready home delivers modern style with true Pocono character.
For sale
$395,000
9318 Fairmount Way, Tobyhanna, PA 18466
3beds
1,232sqft
Single Family Residence
Built in 1988
9,147 Square Feet Lot
$382,400 Zestimate®
$321/sqft
$133/mo HOA
What's special
Wood-burning fireplaceSleek countertopsCustom built-in shelvingNewly renovated kitchenVaulted living spaceWooded corner lotThoughtfully designed built-in storage
- 95 days
- 83
- 23
Zillow last checked:
Listing updated:
Listed by:
Mary Minnick 610-349-9219,
Iron Valley R E Northeast 610-826-2232
Source: GLVR,MLS#: 780073 Originating MLS: Lehigh Valley MLS
Originating MLS: Lehigh Valley MLSFacts & features
Interior
Bedrooms & bathrooms
- Bedrooms: 3
- Bathrooms: 2
- Full bathrooms: 2
Bedroom
- Level: First
- Dimensions: 11.00 x 10.00
Bedroom
- Description: Primary Bedroom
- Level: Second
- Dimensions: 12.00 x 11.00
Bedroom
- Level: Second
- Dimensions: 11.00 x 10.00
Dining room
- Level: First
- Dimensions: 18.00 x 8.00
Other
- Level: First
- Dimensions: 11.00 x 5.00
Other
- Level: Second
- Dimensions: 7.00 x 5.00
Kitchen
- Level: First
- Dimensions: 11.00 x 12.00
Living room
- Description: w/ wood fireplace
- Level: First
- Dimensions: 21.00 x 11.00
Heating
- Baseboard, Ductless
Cooling
- Ductless
Appliances
- Included: Dishwasher, Electric Oven, Electric Range, Electric Water Heater, Microwave, Refrigerator
- Laundry: Washer Hookup, Dryer Hookup, Main Level
Features
- Attic, Eat-in Kitchen, Storage
- Flooring: Laminate, Resilient
- Basement: Crawl Space,Sump Pump
- Has fireplace: Yes
- Fireplace features: Living Room, Wood Burning
Interior area
- Total interior livable area: 1,232 sqft
- Finished area above ground: 1,232
- Finished area below ground: 0
Video & virtual tour
Property
Parking
- Parking features: No Garage
Features
- Stories: 2
- Patio & porch: Deck
- Exterior features: Deck
Lot
- Size: 9,147 Square Feet
Details
- Parcel number: 03.9C.1.253
- Zoning: Residential
- Special conditions: None
Construction
Type & style
- Home type: SingleFamily
- Architectural style: Chalet/Alpine
- Property subtype: Single Family Residence
Materials
- T1-11 Siding
- Roof: Asphalt,Fiberglass
Condition
- Year built: 1988
Utilities & green energy
- Electric: 200+ Amp Service
- Sewer: Community/Coop Sewer, Grinder Pump
- Water: Public
Community & HOA
Community
- Subdivision: Pocono Country Place
HOA
- Has HOA: Yes
- HOA fee: $1,600 annually
Location
- Region: Tobyhanna
Financial & listing details
- Price per square foot: $321/sqft
- Tax assessed value: $111,340
- Annual tax amount: $3,697
- Date on market: 7/11/2026
- Cumulative days on market: 102 days
- Ownership type: Fee Simple
Estimated market value
$382,400
$363,000 - $402,000
$1,973/mo
Price history
| Date | Event | Price |
|---|---|---|
| 7/11/2026 | Listed for sale | $395,000+125.7%$321/sqft |
Source:  GLVR #780073 Report a problem GLVR #780073 Report a problem | ||
| 2/2/2026 | Sold | $175,000-22.2%$142/sqft |
Source: PMAR #PM-137677 Report a problem | ||
| 9/9/2025 | Sold | $225,000-11.8%$183/sqft |
Source: Public Record Report a problem | ||
| 2/9/2024 | Sold | $255,000+1734.5%$207/sqft |
Source: Public Record Report a problem | ||
| 6/2/2011 | Sold | $13,900+775.9%$11/sqft |
Source: Public Record Report a problem | ||
| 3/30/2011 | Sold | $1,587-98.4%$1/sqft |
Source: Public Record Report a problem | ||
| 8/15/2005 | Sold | $97,920+74.3%$79/sqft |
Source: Public Record Report a problem | ||
| 5/24/2005 | Sold | $56,191$46/sqft |
Source: Public Record Report a problem | ||
Public tax history
| Year | Property taxes | Tax assessment |
|---|---|---|
| 2026 | $3,702 +137.9% | $111,340 +130.4% |
| 2025 | $1,556 +8.2% | $48,320 |
| 2024 | $1,439 +7.6% | $48,320 |
| 2023 | $1,337 +2.1% | $48,320 |
| 2022 | $1,309 +0.6% | $48,320 |
| 2021 | $1,301 +1.4% | $48,320 |
| 2020 | $1,283 -32.3% | $48,320 +344.1% |
| 2019 | $1,896 +0.6% | $10,880 |
| 2018 | $1,885 +0.1% | $10,880 |
| 2017 | $1,883 +367.7% | $10,880 |
| 2016 | $403 -73.8% | $10,880 |
| 2015 | $1,537 | $10,880 |
| 2014 | $1,537 | $10,880 |
| 2013 | -- | $10,880 |
| 2012 | -- | $10,880 -39.6% |
| 2011 | -- | $18,020 |
| 2010 | -- | $18,020 |
| 2008 | -- | $18,020 |
| 2007 | -- | $18,020 |
| 2006 | -- | $18,020 |
| 2005 | -- | $18,020 |
| 2004 | -- | $18,020 |
| 2003 | -- | $18,020 |
Find assessor info on the county website
Monthly payment
Est. payment
Payment breakdown
Explore the cost of this home by adjusting the details. Changes won't be saved.Climate risks
Neighborhood: 18466
Nearby schools
Schools provided by the listing agent
- Elementary: Clear Run Elementary
- Middle: Swiftwater Intermediate School
- High: Pocono Mountain West
- District: Pocono Mountain
Source: GLVR. This data may not be complete. We recommend contacting the local school district to confirm school assignments for this home.

- $147,000-- bd-- ba1.1k sqft9318 Fairmount Way, Coolbaugh Twp, PA 18466Off Market
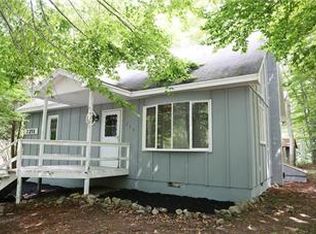
- $245,6003 bd1 ba1.5k sqft9883 Breezeway Ter, Tobyhanna, PA 18466Off Market
- $140,3003 bd1 ba1.5k sqft9883 Breezeway Ter, Coolbaugh Twp, PA 18466Off Market
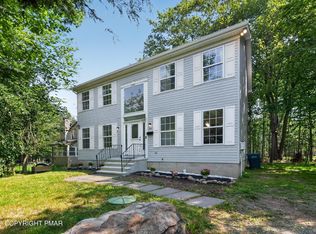
- $217,2003 bd2 ba1.2k sqft9387 Birch Ln, Tobyhanna, PA 18466Off Market
Similar homes
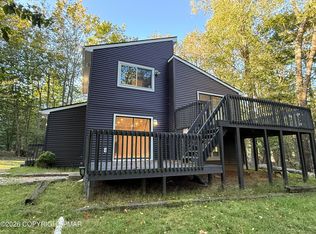
- $344,5003 bd2 ba1.6k sqft9186 Buttonwood Ct, Tobyhanna, PA 18466For Sale
 MLS ID #PM-143082, Nico Rodriguez, NextHome Maly Realty. PMAR
 - $324,9003 bd2 ba1.4k sqft2914 Fairhaven Dr, Tobyhanna, PA 18466For Sale
 MLS ID #PM-144880, Vincent Capria, Jr., DiMaria Realty, LLC. PMAR
 - $345,0003 bd2 ba1.3k sqft8962 Pheasant Ln, Tobyhanna, PA 18466For Sale
 MLS ID #777172, Joe Tosco, Real of Pennsylvania. GLVR
 - $395,0003 bd2 ba1.8k sqft3103 Evergreen Cir, Tobyhanna, PA 18466For Sale
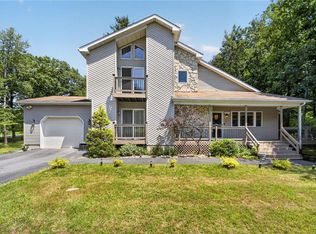 MLS ID #781405, Nick Smith, Coldwell Banker Hearthside. GLVR
 - $215,0003 bd2 ba1.5k sqft9781 Auburn Dr, Tobyhanna, PA 18466For Sale
 MLS ID #PAMR2007140, Heather Schierloh, Real of Pennsylvania. Bright MLS
 - $338,0005 bd3 ba1.7k sqft5265 Glen Ter, Tobyhanna, PA 18466For Sale
 MLS ID #PW262745, Samantha Jackson, Berkshire Hathaway HomeServices Pocono Real Estate Hawley. PWAR as distributed by MLS GRID
 - $224,5003 bd2 ba1k sqft8531 H49 Hillcrest Ave For Rent #0#, Coolbaugh Twp, PA 18466For SaleMLS ID #PAMR2006386, Kacey Conaty, Wilkins and Associates Real Estate INC. Bright MLS
- $309,0003 bd2 ba1.6k sqft3117 Tutelo Way, Tobyhanna, PA 18466For SaleMLS ID #PAMR2007402, Jessica Ouellette, Century 21 Select Group. Bright MLS
