Welcome to this beautifully updated home featuring a bright, open-concept layout designed for modern living and effortless entertaining. The contemporary kitchen is the heart of the home, showcasing sleek white cabinetry, stainless steel appliances, elegant countertops, a subway tile backsplash, and a spacious breakfast bar with seating for family and guests. House offers Spacious Bedrooms,1 1/2 Baths & Private Backyard Setting Featuring Hot Tub, Tiered Decking, & Crawl Space plumbing is Heat Traced and Insulated.
The open floor plan flows seamlessly into the living and dining areas, creating a warm and inviting atmosphere filled with natural light. Durable, stylish flooring throughout adds both character and low-maintenance appeal.
Additional highlights include:
Renovated kitchen with modern finishes
Stainless steel appliances
Large center island/breakfast bar with seating
Bright open living spaces ideal for entertaining
Contemporary lighting and updated fixtures
Ample cabinet and storage space
Neutral color palette ready for your personal touch
Move-in ready condition
Whether you're hosting friends, enjoying family dinners, or simply relaxing at home, this thoughtfully updated property offers the perfect blend of comfort, style, and functionality. NEW Roof & Gutters(2023), Water Heater(2024) & Grinder Pump(2022). STR Friendly Community Offering Many Amenities Including 2 Lakes, 4 Pools, Playgrounds, Boating, Beach, Mini Golf & More.
For sale
Price cut: $14.6K (8/20)
$349,900
9186 Buttonwood Ct, Tobyhanna, PA 18466
3beds
1,641sqft
Single Family Residence
Built in 1998
9,147 Square Feet Lot
$343,100 Zestimate®
$213/sqft
$149/mo HOA
What's special
Contemporary kitchenDurable stylish flooring throughoutElegant countertopsSleek white cabinetrySubway tile backsplashTiered deckingSpacious bedrooms
- 54 days
- 160
- 6
Zillow last checked:
Listing updated:
Listed by:
Nico Rodriguez 570-807-4649,
NextHome Maly Realty 570-664-7997
Source: PMAR,MLS#: PM-143082
Facts & features
Interior
Bedrooms & bathrooms
- Bedrooms: 3
- Bathrooms: 2
- Full bathrooms: 1
- 1/2 bathrooms: 1
Primary bedroom
- Description: Front & Backyard Views, Walk-In Closet
- Level: Second
- Area: 308.56
- Dimensions: 23.2 x 13.3
Bedroom 2
- Description: Front Yard View, Ceiling Fan
- Level: Second
- Area: 163.68
- Dimensions: 13.2 x 12.4
Bedroom 3
- Description: Backyard View, Ceiling Fan
- Level: Second
- Area: 137.28
- Dimensions: 13.2 x 10.4
Primary bathroom
- Description: Updated w/ Tile Floor & Walls
- Level: Second
- Area: 47.25
- Dimensions: 7.5 x 6.3
Bathroom 2
- Description: Tiled Powder Room, 1/2 Bath
- Level: First
- Area: 20.88
- Dimensions: 7.2 x 2.9
Dining room
- Description: Sun-Lit with Front Yard View
- Level: First
- Area: 103.85
- Dimensions: 11.4 x 9.11
Eating area
- Description: Breakfast Nook, Sliding Glass Doors To Deck
- Level: First
- Area: 69.68
- Dimensions: 9.8 x 7.11
Kitchen
- Description: Granite Counter, Tile Floor, Washer & Dryer
- Level: First
- Area: 157.32
- Dimensions: 13.8 x 11.4
Living room
- Description: Sun-Lit w/ Custom Wall Accent
- Level: First
- Area: 300.58
- Dimensions: 22.6 x 13.3
Heating
- Baseboard
Cooling
- Ceiling Fan(s)
Appliances
- Included: Electric Oven, Electric Range, Refrigerator, Plumbed For Ice Maker, Dishwasher, Washer, Dryer
- Laundry: Electric Dryer Hookup, Washer Hookup
Features
- Breakfast Nook, Walk-In Closet(s), Open Floorplan
- Flooring: Luxury Vinyl, Tile
- Basement: Crawl Space
- Has fireplace: No
- Furnished: Yes
Interior area
- Total structure area: 1,641
- Total interior livable area: 1,641 sqft
- Finished area above ground: 1,641
- Finished area below ground: 0
Property
Parking
- Total spaces: 3
- Parking features: Open
- Uncovered spaces: 3
Features
- Stories: 2
- Patio & porch: Deck
- Has spa: Yes
- Spa features: Outdoor, Above Ground
Lot
- Size: 9,147 Square Feet
- Dimensions: 9148
- Features: Level, Front Yard, Cleared, Wooded
Details
- Parcel number: 03.9B.1.118
- Zoning description: Residential
- Special conditions: Standard
Construction
Type & style
- Home type: SingleFamily
- Architectural style: Colonial,Contemporary
- Property subtype: Single Family Residence
Materials
- Foundation: Block
- Roof: Asphalt,Fiberglass
Condition
- Year built: 1998
Utilities & green energy
- Electric: 200+ Amp Service
- Sewer: Public Sewer
- Water: Public
Community & HOA
Community
- Security: 24 Hour Security, Security Guard, Smoke Detector(s)
- Subdivision: A Pocono Country Place
HOA
- Has HOA: Yes
- Amenities included: Security, Gated, Clubhouse, Party Room, Playground, Street Lights, Golf Carts Allowed, Recreation Room, Outdoor Pool, Indoor Pool, Fitness Center, Tennis Court(s), Basketball Court
- Services included: Sewer, Water, Trash, Security, Maintenance Road
- HOA fee: $1,788 annually
Location
- Region: Tobyhanna
Financial & listing details
- Price per square foot: $213/sqft
- Tax assessed value: $78,360
- Annual tax amount: $2,601
- Date on market: 7/16/2026
- Listing terms: Cash,Conventional,FHA,VA Loan
- Inclusions: Furnished
- Road surface type: Paved
Estimated market value
$343,100
$326,000 - $360,000
$1,949/mo
Price history
| Date | Event | Price |
|---|---|---|
| 8/20/2026 | Price change | $349,900-4%$213/sqft |
Source: PMAR #PM-143082 Report a problem | ||
| 7/16/2026 | Listed for sale | $364,500+21.5%$222/sqft |
Source: PMAR #PM-143082 Report a problem | ||
| 2/12/2025 | Sold | $300,000$183/sqft |
Source:  GLVR #750131 Report a problem GLVR #750131 Report a problem | ||
| 12/29/2024 | Pending sale | $300,000$183/sqft |
Source: GLVR #750131 Report a problem | ||
| 12/19/2024 | Listed for sale | $300,000+106.9%$183/sqft |
Source: PMAR #PM-120961 Report a problem | ||
| 10/27/2023 | Listing removed | -- |
Source: Zillow Rentals Report a problem | ||
| 10/3/2023 | Price change | $1,875-6.3%$1/sqft |
Source: Zillow Rentals Report a problem | ||
| 9/16/2023 | Price change | $2,000-4.8%$1/sqft |
Source: Zillow Rentals Report a problem | ||
| 8/16/2023 | Listed for rent | $2,100$1/sqft |
Source: Zillow Rentals Report a problem | ||
| 4/15/2021 | Sold | $145,000+45.4%$88/sqft |
Source: Public Record Report a problem | ||
| 7/3/2010 | Listing removed | $99,700$61/sqft |
Source: Plaza Realty #09-9934 Report a problem | ||
| 5/1/2010 | Price change | $99,700-0.2%$61/sqft |
Source: Plaza Realty #09-9934 Report a problem | ||
| 2/24/2010 | Price change | $99,900-7%$61/sqft |
Source: Plaza Realty #09-9934 Report a problem | ||
| 2/11/2010 | Listed for sale | $107,400+20.7%$65/sqft |
Source: Plaza Realty #09-9934 Report a problem | ||
| 7/17/2008 | Sold | $89,000+5251.8%$54/sqft |
Source: Public Record Report a problem | ||
| 2/21/2008 | Sold | $1,663$1/sqft |
Source: Public Record Report a problem | ||
Public tax history
| Year | Property taxes | Tax assessment |
|---|---|---|
| 2026 | $2,606 +3.3% | $78,360 |
| 2025 | $2,523 +8.2% | $78,360 |
| 2024 | $2,333 +10.8% | $78,360 +3% |
| 2023 | $2,106 +2.1% | $76,090 |
| 2022 | $2,062 +0.6% | $76,090 |
| 2021 | $2,049 +1.4% | $76,090 |
| 2020 | $2,020 -33.9% | $76,090 +334.1% |
| 2019 | $3,055 +0.6% | $17,530 |
| 2018 | $3,038 +0.1% | $17,530 |
| 2017 | $3,033 +229.8% | $17,530 -29.5% |
| 2016 | $920 -73.8% | $24,860 |
| 2015 | $3,512 | $24,860 |
| 2014 | $3,512 | $24,860 |
| 2013 | -- | $24,860 |
| 2012 | -- | $24,860 |
| 2011 | -- | $24,860 |
| 2010 | -- | $24,860 |
| 2008 | -- | $24,860 |
| 2007 | -- | $24,860 |
| 2006 | -- | $24,860 |
| 2005 | -- | $24,860 |
| 2004 | -- | $24,860 |
| 2003 | -- | $24,860 |
| 2002 | -- | $24,860 |
| 2000 | -- | $24,860 |
Find assessor info on the county website
Monthly payment
Est. payment
Payment breakdown
Explore the cost of this home by adjusting the details. Changes won't be saved.Climate risks
Neighborhood: 18466

Similar homes
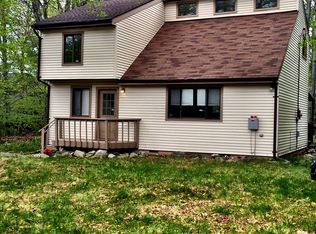
- $369,0003 bd2 ba1.5k sqft605 Quail Ln, Tobyhanna, PA 18466For Sale

 MLS ID #SC264474, Sunita Arora, ERA One Source Realty. GSBR as distributed by MLS GRID
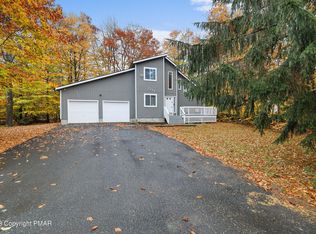
 - $395,0003 bd2 ba1.2k sqft9318 Fairmount Way, Tobyhanna, PA 18466For Sale
 MLS ID #780073, Mary Minnick, Iron Valley R E Northeast. GLVR
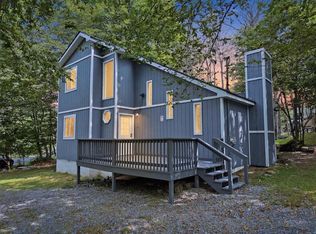
 - $340,0005 bd3 ba1.7k sqft5265 Glen Ter, Tobyhanna, PA 18466For Sale

 MLS ID #PW262745, Samantha Jackson, Berkshire Hathaway HomeServices Pocono Real Estate Hawley. PWAR as distributed by MLS GRID
 - $325,0003 bd2 ba1.5k sqft3106 Briarwood Dr, Tobyhanna, PA 18466For Sale
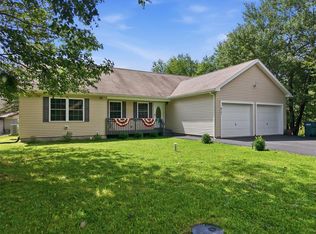 MLS ID #783069, Ella Rosser, Weichert Realtors Acclaim. GLVR
 - $282,0003 bd2 ba1.3k sqft9246 Westwood Dr, Tobyhanna, PA 18466For Sale
 MLS ID #PAMR2006256, Amin Khalili, RE/MAX Central - Lansdale. Bright MLS
 - $379,0006 bd3 ba2.3k sqft327 Country Place Dr, Tobyhanna, PA 18466For SaleMLS ID #PAMR2006854, Anisha Allen, Amantea Real Estate, LLC.. Bright MLS
- $229,9003 bd2 ba1.5k sqft9781 Auburn Dr, Tobyhanna, PA 18466For SaleMLS ID #PAMR2007140, Heather Schierloh, Real of Pennsylvania. Bright MLS
- $260,0003 bd2 ba1.5k sqft8934 Deerfield Rd, Tobyhanna, PA 18466For SaleMLS ID #PAMR2006746, Harry Houck, Real of Pennsylvania. Bright MLS
- $325,0003 bd2 ba1.7k sqft3111 Briarwood Dr, Tobyhanna, PA 18466New ConstructionMLS ID #PAMR2006832, Kelly Houston, Keller Williams Real Estate - Bethlehem. Bright MLS
