Welcome to this spacious Raised Ranch offering room for everyone! Featuring 6 bedrooms and 3 full bathrooms, this home is designed with comfort, functionality, and entertaining in mind. Enjoy generous living spaces perfect for hosting family and friends or simply unwinding after a long day. Whether you're gathering for holidays, movie nights, or relaxing evenings at home, this property offers the flexibility to fit your lifestyle. Ideally located just a short walk from the community lake, beach, pool, park, and recreational amenities, you'll have endless opportunities for outdoor fun and relaxation. Plus, shopping, dining, and entertainment are all just minutes away, making everyday living both convenient and enjoyable. Don't miss this incredible opportunity to make this home your own. Schedule your private tour today!
For sale
$389,000
327 Country Place Dr, Tobyhanna, PA 18466
6beds
2,300sqft
:
Get pre-qualified$2,738/mo
Single Family Residence
Built in 1994
0.29 Acres Lot
$382,300 Zestimate®
$169/sqft
$143/mo HOA
What's special
Generous living spacesSpacious raised ranch
- 36 days |
- 165 |
- 12 |
Zillow last checked:
Listing updated:
Listed by:
Anisha Allen 570-778-3985,
Amantea Real Estate, LLC. (570) 215-7200
Source: Bright MLS,MLS#: PAMR2006854
Facts & features
Interior
Bedrooms & bathrooms
- Bedrooms: 6
- Bathrooms: 3
- Full bathrooms: 3
- Main level bathrooms: 2
- Main level bedrooms: 3
Rooms
- Room types: Living Room, Primary Bedroom, Bedroom 2, Bedroom 3, Bedroom 4, Bedroom 5, Kitchen, Family Room, Bathroom 1, Bathroom 3, Primary Bathroom
Primary bedroom
- Level: Main
- Area: 168 Square Feet
- Dimensions: 12 X 14
Bedroom 2
- Level: Main
- Area: 154 Square Feet
- Dimensions: 11 X 14
Bedroom 3
- Level: Main
- Area: 90 Square Feet
- Dimensions: 9 X 10
Bedroom 4
- Level: Lower
- Area: 154 Square Feet
- Dimensions: 11 X 14
Bedroom 5
- Level: Lower
- Area: 160 Square Feet
- Dimensions: 10 X 16
Primary bathroom
- Level: Main
- Area: 48 Square Feet
- Dimensions: 6 X 8
Bathroom 1
- Level: Main
- Area: 48 Square Feet
- Dimensions: 6 X 8
Bathroom 3
- Level: Lower
- Area: 48 Square Feet
- Dimensions: 6 X 8
Family room
- Level: Lower
- Area: 200 Square Feet
- Dimensions: 20 X 10
Kitchen
- Level: Main
- Area: 108 Square Feet
- Dimensions: 9 X 12
Living room
- Level: Main
- Area: 231 Square Feet
- Dimensions: 21 X 11
Heating
- Baseboard, Electric
Cooling
- Central Air, Electric
Appliances
- Included: Dishwasher, Oven/Range - Electric, Refrigerator, Microwave, Electric Water Heater
- Laundry: Hookup
Features
- Dry Wall
- Flooring: Laminate, Tile/Brick
- Basement: Full,Finished
- Number of fireplaces: 1
Interior area
- Total structure area: 2,300
- Total interior livable area: 2,300 sqft
- Finished area above ground: 1,152
- Finished area below ground: 1,148
Property
Parking
- Parking features: Driveway
- Has uncovered spaces: Yes
Accessibility
- Accessibility features: Accessible Entrance
Features
- Levels: One
- Stories: 1
- Pool features: Community
Lot
- Size: 0.29 Acres
- Dimensions: 70.00 x 183.00
Details
- Additional structures: Above Grade, Below Grade
- Parcel number: 03635811659297
- Zoning: R-3
- Zoning description: Residential
- Special conditions: Standard
Construction
Type & style
- Home type: SingleFamily
- Architectural style: Raised Ranch/Rambler
- Property subtype: Single Family Residence
Materials
- Vinyl Siding
- Foundation: Slab
- Roof: Asphalt
Condition
- Good
- New construction: No
- Year built: 1994
Utilities & green energy
- Sewer: Public Sewer
- Water: Public
- Utilities for property: Electricity Available, Water Available
Community & HOA
Community
- Subdivision: Pocono Country Place
HOA
- Has HOA: Yes
- Amenities included: Basketball Court, Beach Access, Clubhouse, Community Center, Dog Park, Gated, Lake, Picnic Area, Pool, Tennis Court(s), Tot Lots/Playground, Water/Lake Privileges
- Services included: Road Maintenance, Security
- HOA fee: $1,711 annually
- HOA name: A POCONO COUNTRY PLACE
Location
- Region: Tobyhanna
- Municipality: COOLBAUGH TWP
Financial & listing details
- Price per square foot: $169/sqft
- Tax assessed value: $87,910
- Annual tax amount: $2,918
- Date on market: 7/2/2026
- Listing agreement: Exclusive Right To Sell
- Listing terms: Cash,Conventional,FHA,VA Loan
- Inclusions: Dishwasher; Electric Range; Microwave; Refrigerator
- Ownership: Fee Simple
Estimated market value
$382,300
$363,000 - $401,000
$2,853/mo
Price history
| Date | Event | Price |
|---|---|---|
| 7/2/2026 | Listed for sale | $389,000+65.5%$169/sqft |
Source: PMAR #PM-142716 Report a problem | ||
| 6/3/2021 | Sold | $235,000+245.6%$102/sqft |
Source: Public Record Report a problem | ||
| 11/24/2020 | Sold | $68,000+196.9%$30/sqft |
Source: Public Record Report a problem | ||
| 2/6/2015 | Sold | $22,900-14.9%$10/sqft |
Source: PMAR #PM-18719 Report a problem | ||
| 12/17/2014 | Price change | $26,900-22.9%$12/sqft |
Source: Property Stars, Inc. #PM-18719 Report a problem | ||
| 10/24/2014 | Listed for sale | $34,900+1021.8%$15/sqft |
Source: RE/MAX Results #PM-17675 Report a problem | ||
| 7/25/2014 | Sold | $3,111-96.3%$1/sqft |
Source: Public Record Report a problem | ||
| 2/16/2005 | Sold | $84,000$37/sqft |
Source: Public Record Report a problem | ||
Public tax history
| Year | Property taxes | Tax assessment |
|---|---|---|
| 2025 | $2,831 +8.2% | $87,910 |
| 2024 | $2,617 +7.6% | $87,910 |
| 2023 | $2,433 +2.1% | $87,910 |
| 2022 | $2,382 +0.6% | $87,910 |
| 2021 | $2,367 +9.7% | $87,910 +8.2% |
| 2020 | $2,157 -57.7% | $81,260 +178% |
| 2019 | $5,095 +0.6% | $29,230 |
| 2018 | $5,065 +0.1% | $29,230 |
| 2017 | $5,058 +367.7% | $29,230 |
| 2016 | $1,082 -71% | $29,230 |
| 2015 | $3,729 | $29,230 |
| 2014 | $3,729 | $29,230 |
| 2013 | -- | $29,230 |
| 2012 | -- | $29,230 |
| 2011 | -- | $29,230 |
| 2010 | -- | $29,230 |
| 2008 | -- | $29,230 |
| 2007 | -- | $29,230 |
| 2006 | -- | $29,230 |
| 2005 | -- | $29,230 |
| 2004 | -- | $29,230 |
| 2003 | -- | $29,230 |
| 2002 | -- | $29,230 |
| 2000 | -- | $29,230 |
Find assessor info on the county website
Monthly payment
Est. payment
Payment breakdown
Explore the cost of this home by adjusting the details. Changes won't be saved.Climate risks
Neighborhood: 18466
Nearby schools
GreatSchools rating
- 3/10Clear Run Intermediate SchoolGrades: 3-6Distance: 3.2 mi
- 4/10Pocono Mountain West Junior High SchoolGrades: 7-8Distance: 7 mi
- 7/10Pocono Mountain West High SchoolGrades: 9-12Distance: 7 mi
Schools provided by the listing agent
- District: Pocono Mountain
Source: Bright MLS. This data may not be complete. We recommend contacting the local school district to confirm school assignments for this home.
- $150,0003 bd2 ba1.8k sqft331 Country Place Dr, Tobyhanna, PA 18466Sold
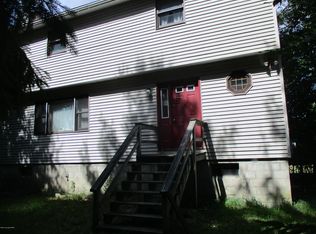
- $285,0005 bd3 ba2.6k sqft335 Country Place Dr, Tobyhanna, PA 18466Off Market
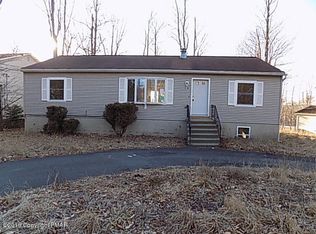
- $2,630-- bd-- ba-- sqftWoodside Dr, Tobyhanna, PA 18466Off Market
- $212,5003 bd2 ba1k sqft5002 Woodside Dr, Tobyhanna, PA 18466Off Market
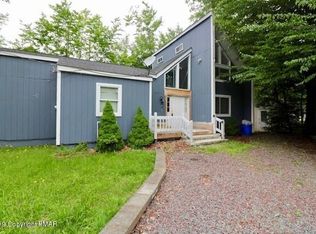
- $333,3003 bd3 ba2k sqft5004 Woodside Dr, Tobyhanna, PA 18466Off Market
- $94,380-- bd-- ba2.2k sqft339 Country Place Dr, Tobyhanna, PA 18466Off Market
- $232,7004 bd2 ba1.5k sqft5331 Ledgewood Dr, Tobyhanna, PA 18466Off Market
- $246,7003 bd2 ba1.2k sqft5329 Ledgewood Dr, Tobyhanna, PA 18466Off Market
A local agent can set up tours, give advice and negotiate with sellers.
A local lender can help you make sure your offer is ready when you are.
Similar homes
- $389,9004 bd2 ba2.2k sqft123 Chelsea Cir, Tobyhanna, PA 18466For Sale
 MLS ID #781634, Dalia Ahmed, VRA Realty. GLVR
 - $350,0004 bd2 ba1.4k sqft5205 Sundew Ter, Tobyhanna, PA 18466For Sale
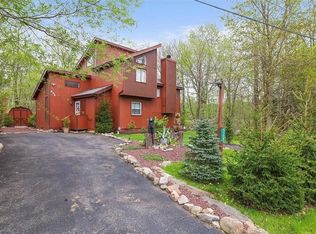 MLS ID #777476, Heather Schwartz, Iron Valley R E - Mountainside. GLVR
 - $310,0004 bd2 ba2.7k sqft968 Country Place Dr, Tobyhanna, PA 18466For Sale
 MLS ID #781847, Jon Campbell, Real of Pennsylvania. GLVR
 - $395,0003 bd2 ba1.2k sqft9318 Fairmount Way, Tobyhanna, PA 18466For Sale
 MLS ID #780073, Mary Minnick, Iron Valley R E Northeast. GLVR
 - $359,9004 bd2 ba1.5k sqft1460 Waterfront Dr, Tobyhanna, PA 18466For SaleMLS ID #PM-141632, Michael Klein, exp Realty, LLC - Philadelphia. PMAR
- $364,5003 bd2 ba1.6k sqft9186 Buttonwood Ct, Tobyhanna, PA 18466For SaleMLS ID #PM-143082, Nico Rodriguez, NextHome Maly Realty. PMAR
- $450,0005 bd3 ba1.8k sqft8499 Bumble Bee Way, Tobyhanna, PA 18466For SaleMLS ID #781100, Alex V. Camaerei, VRA Realty. GLVR
- $419,9004 bd4 ba2.4k sqft2704 Starlight Ter, Tobyhanna, PA 18466For SaleMLS ID #773051, Mercedes Ortega-Bonser, Smart Way America Realty. GLVR
- $359,9003 bd3 ba2.6k sqft3222 Hamlet Dr, Tobyhanna, PA 18466For Sale
 MLS ID #PW261672, Michael McDonnell Jr, CENTURY 21 Select Group - Lake Ariel. PWAR as distributed by MLS GRID
 - $450,0006 bd4 ba2.7k sqft8595 Periwinkle Dr, Tobyhanna, PA 18466For Sale
 MLS ID #PAMR2006650, Jason Phillips, Coldwell Banker Realty. Bright MLS
 - $287,5003 bd2 ba1.3k sqft7042 Vista Dr, Tobyhanna, PA 18466For SaleMLS ID #PM-142654, Brian Michael Peters, Keller Williams Real Estate - Stroudsburg. PMAR
- $359,9005 bd5 ba2.9k sqft9839 Deerwood Dr, Tobyhanna, PA 18466For SaleMLS ID #PAMR2005592, Jennifer-Lynn Amantea, Amantea Real Estate, LLC.. Bright MLS
- $259,9004 bd2 ba1.6k sqft542 Country Place Dr, Tobyhanna, PA 18466For SaleMLS ID #PM-140623, Anisha Allen, Amantea Real Estate. PMAR
- $380,0003 bd3 ba2.1k sqft103 S Sterling Rd, South Sterling, PA 18460For SaleMLS ID #PW260812, Sarah Elizabeth Tigue, Keller Williams RE Hawley. PWAR as distributed by MLS GRID
- $279,0003 bd2 ba1.5k sqft8934 Deerfield Rd, Tobyhanna, PA 18466For SaleMLS ID #PAMR2006746, Harry Houck, Real of Pennsylvania. Bright MLS
- $325,0003 bd2 ba1.7k sqft3111 Briarwood Dr, Tobyhanna, PA 18466New ConstructionMLS ID #PAMR2006832, Kelly Houston, Keller Williams Real Estate - Bethlehem. Bright MLS
- $288,0003 bd2 ba1.3k sqft9246 Westwood Dr, Tobyhanna, PA 18466For SaleMLS ID #PAMR2006256, Amin Khalili, RE/MAX Central - Lansdale. Bright MLS
- $429,0006 bd3 ba2.4k sqft93 Brookfield Rd, Lake Ariel, PA 18436For SaleMLS ID #PW262536, Eleonora Rotshteyn, RE/MAX Best. PWAR as distributed by MLS GRID
- $359,0003 bd2 ba1.5k sqft120 Woodbury Dr, Blakeslee, PA 18610For SaleMLS ID #PAMR2006988, Kira Ruch, RE/MAX Of Reading. Bright MLS
- $365,0003 bd2 ba1.7k sqft2522 Jonathan Ct, East Stroudsburg, PA 18302For SaleMLS ID #PAMR2007044, Savannah Vasquez, RE/MAX Centre Realtors. Bright MLS
